624 Geneva Crescent
房源介绍
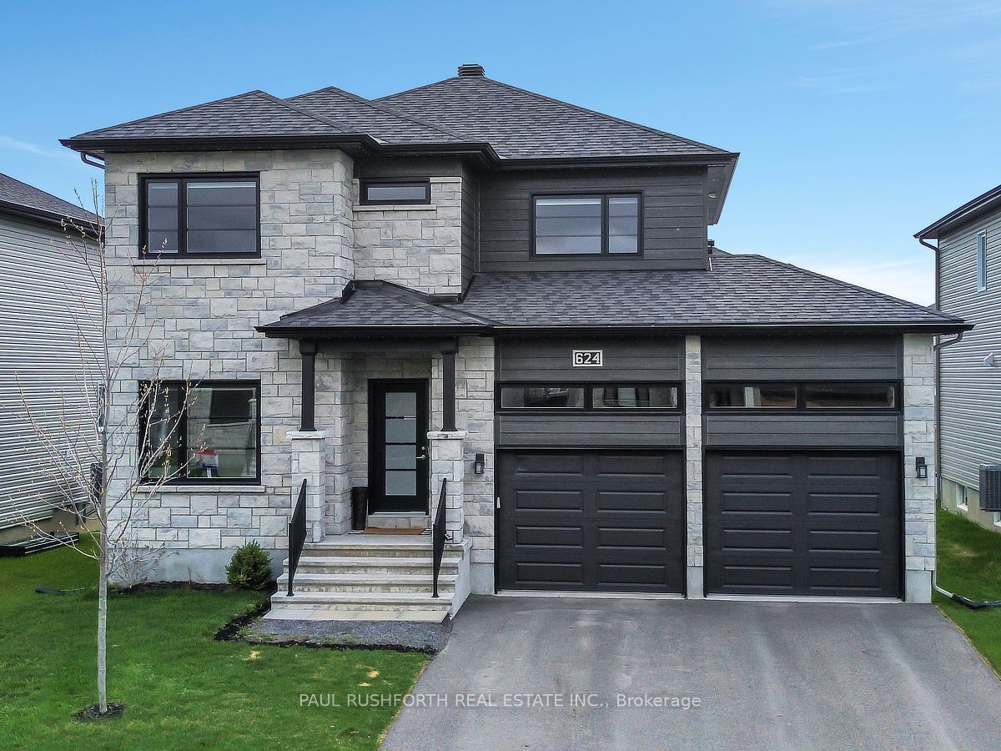
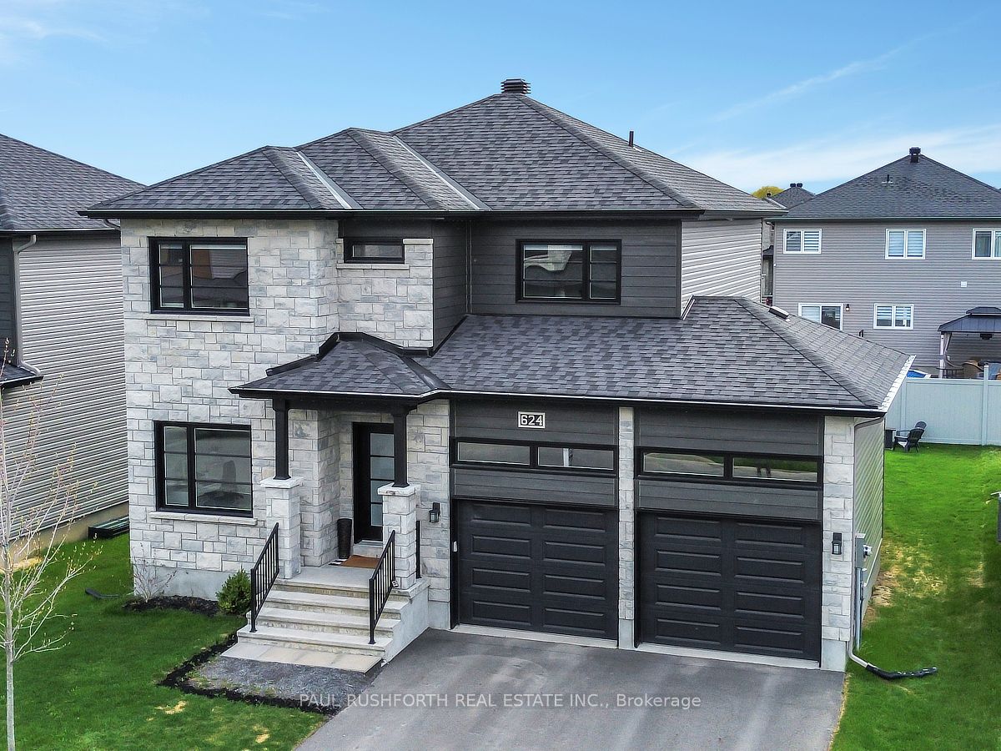
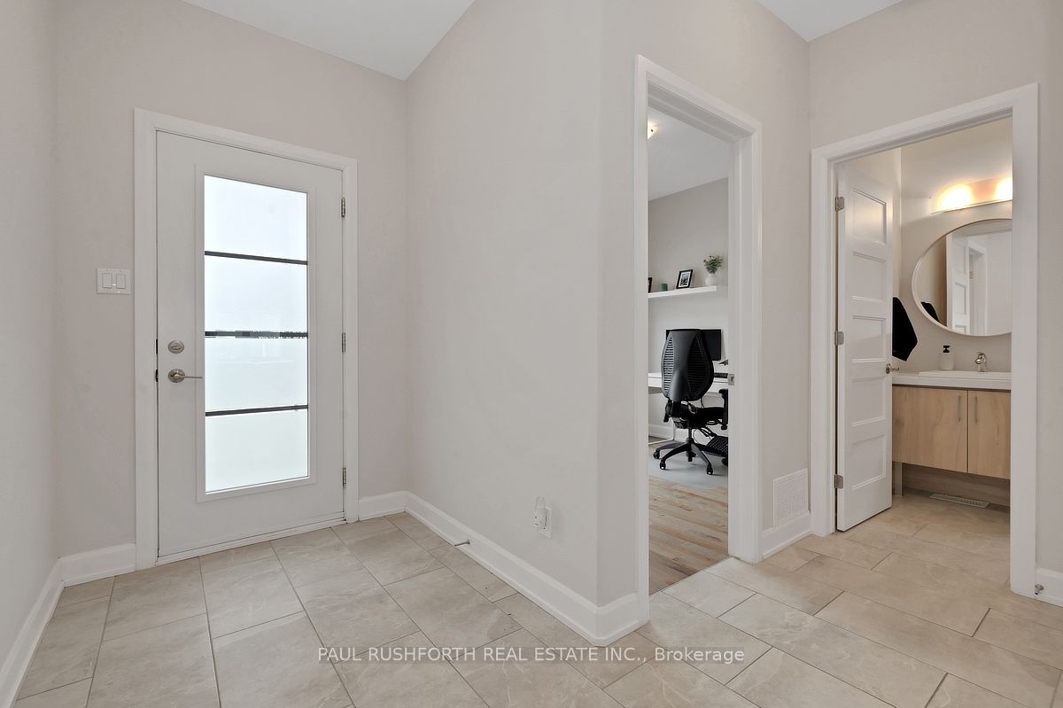
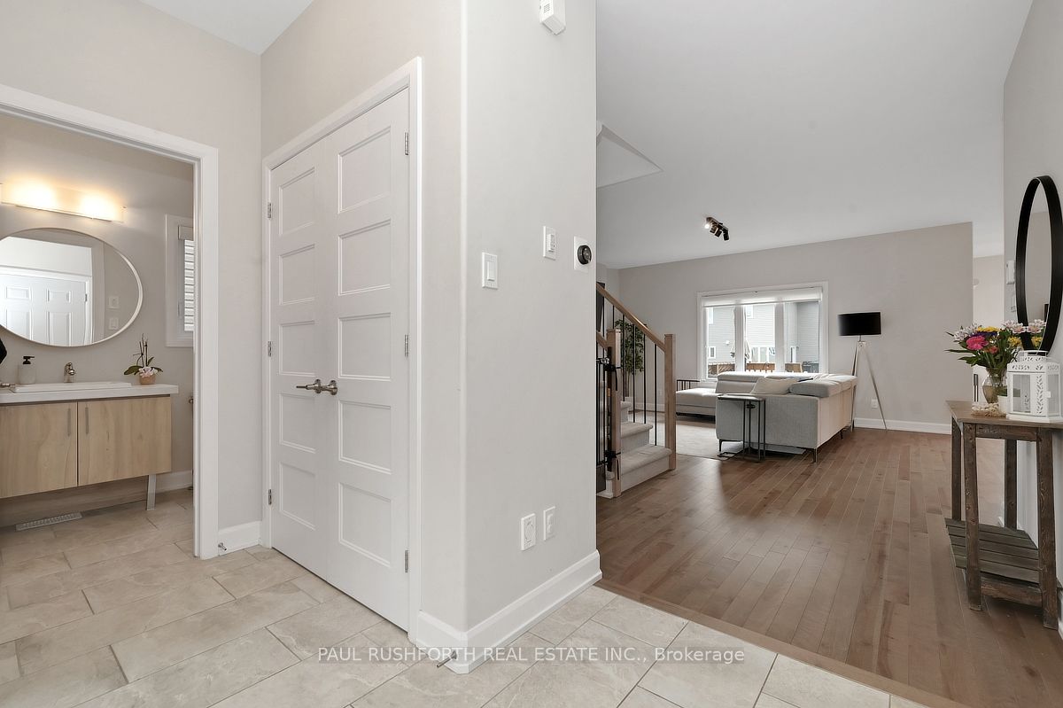
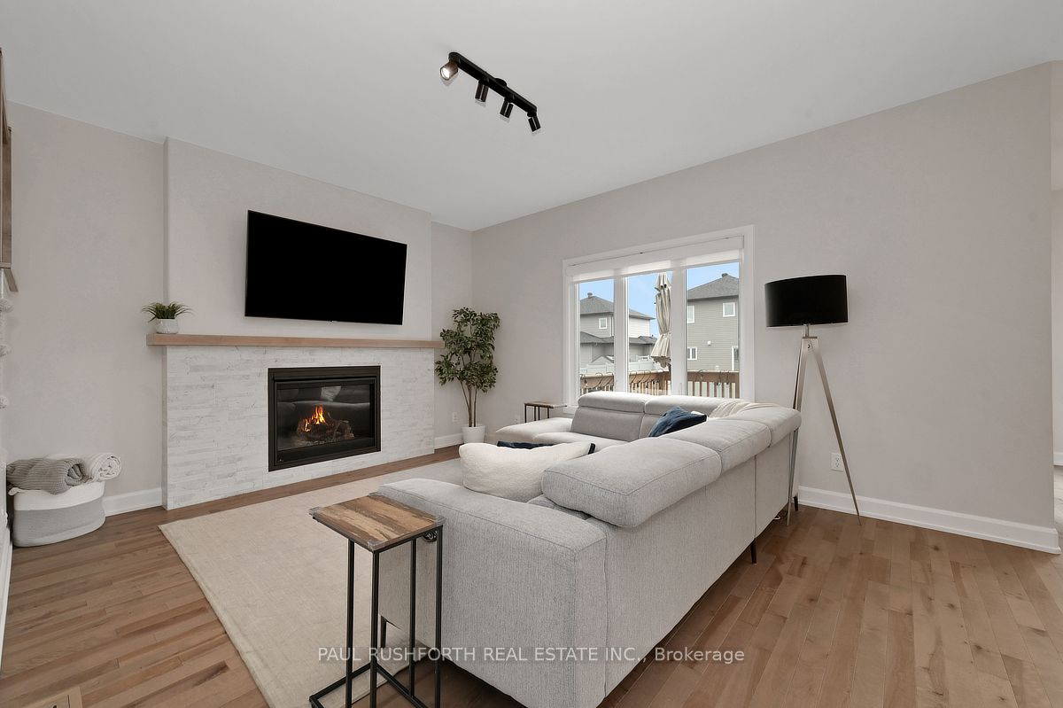
Evenings glow a little brighter here, from the warmth of the fireplace inside to the soft ambiance of permanent outdoor lighting beyond the back deck. Built in 2023 by Melanie Homes, this 3+1 bedroom, 2.5 bathroom home in Ste Marie Hamlet, Embrun delivers modern comfort, thoughtful design, and the kind of space families grow into, all just 30 minutes to downtown Ottawa. Set on a large lot on a quiet crescent, this impeccably maintained home welcomes you with 9' ceilings and a bright, functional main floor. A dedicated front office creates the perfect work from home setup, while the open concept living, dining, and kitchen area is designed for connection. The living room is anchored by a gas fireplace, and the kitchen stands out with quartz countertops, upgraded cabinetry, and a walk in pantry that blends style with everyday practicality. Upstairs, the primary suite feels like a true retreat, featuring a spa inspired ensuite with a stand alone tub, double sinks, and elegant finishes, along with a spacious walk in closet. Two additional bedrooms offer comfortable accommodations for family or guests. The fully finished basement expands your options with a fourth bedroom, generous storage, and flexible space for a home gym, media room, or play area. Outside, the large backyard invites you to relax or entertain with a back deck, storage shed, and permanent exterior lighting that enhances both curb appeal and year-round enjoyment. A double car garage adds convenience to daily living. Located in a welcoming, family-friendly community close to parks, schools, the baseball diamond, and the future recreation center in Russell Township, this home offers the perfect balance of space, comfort, and connection.
房源信息
建筑详情
设施与特色
费用信息
包含与不包含
Refrigerator, Stove, Hoodfan, Dishwasher, Washer, Dryer, Blinds/Drapes, Storage Shed
All Shelving, Garage Racks, TV Wall Mounts, Furniture
位置
相似房源
查看更多
Source: Toronto Regional Real Estate Board (TRREB), via PropTx Innovations Inc.
The data relating to real estate on this website comes in part from the MLS® data feed of PropTx Innovations Inc. The information is deemed reliable but is not guaranteed accurate by PropTx.
The information provided herein must only be used by consumers that have a bona fide interest in the purchase, sale or lease of real estate and may not be used for any commercial purpose or any other purpose.
© 2026 PropTx Innovations Inc. All rights reserved. MLS®, REALTOR® and the associated logos are owned or controlled by The Canadian Real Estate Association (CREA).