79 Shoreham Avenue
房源介绍
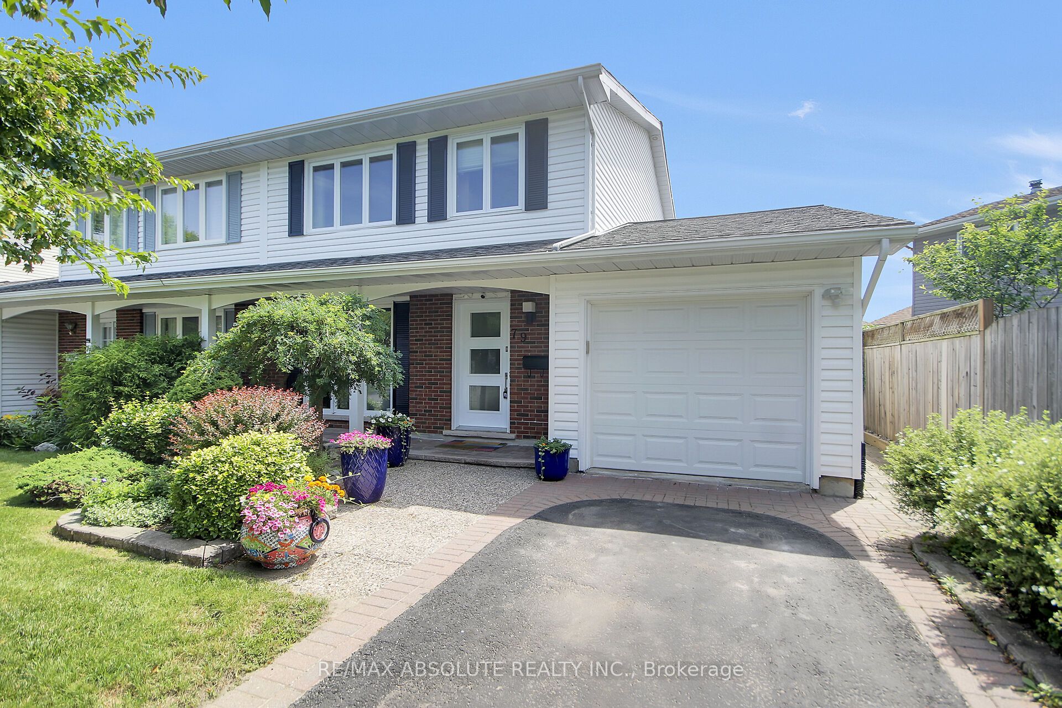
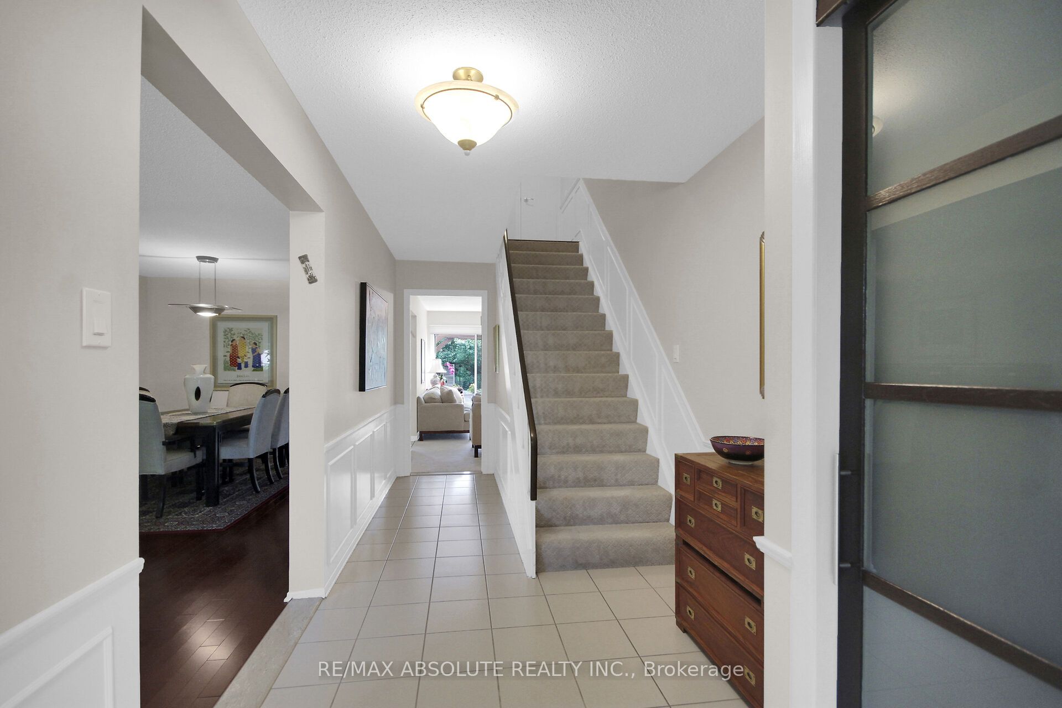
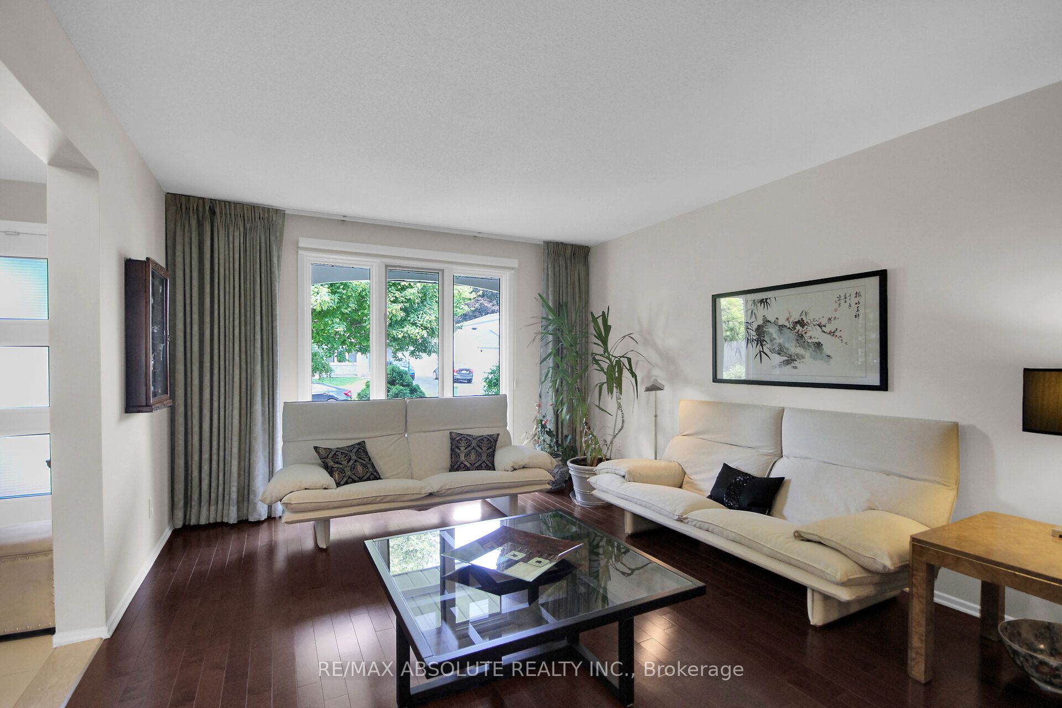
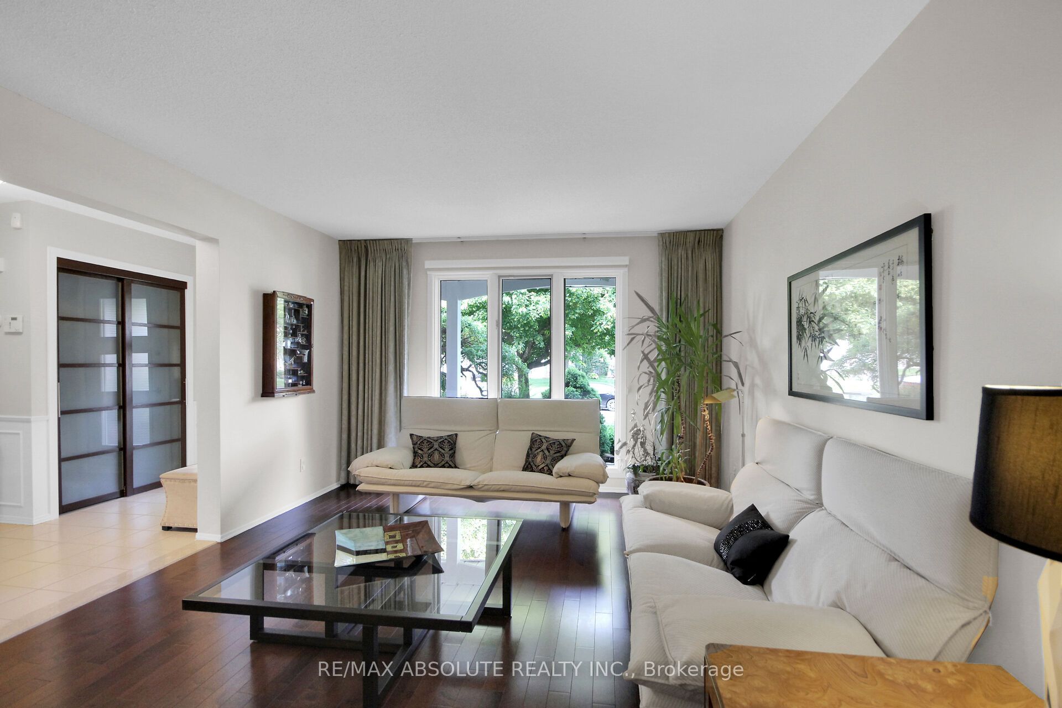
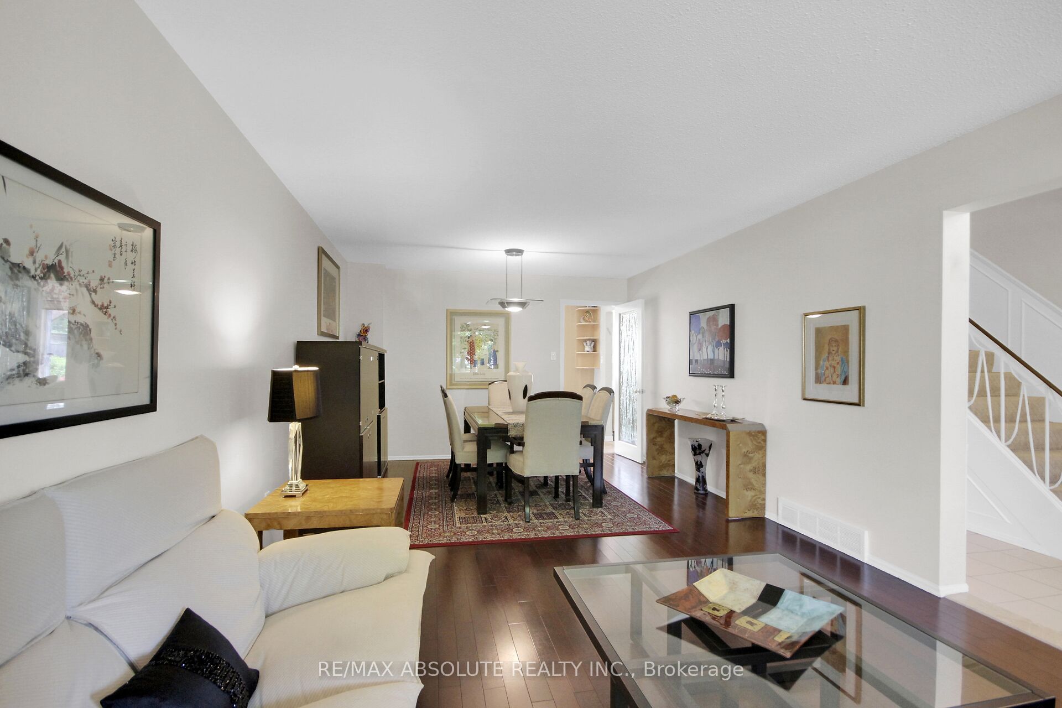
Welcome to 79 Shoreham Ave., a beautifully maintained 4-bedroom, 2.5-bathroom family home offering generous living space, quality updates, and exceptional pride of ownership. Thoughtfully renovated throughout, this home is ideal for comfortable family living & entertaining. The entertainment-sized living and dining rooms provide the perfect space for hosting family and friends. The updated kitchen features quartz countertops, ceramic flooring, and ample workspace, opening to the inviting family room with a cozy gas fireplace and walkout to the private backyard. A renovated main-floor laundry room with sink and garage access adds everyday convenience. Updated hardwood flooring, renovated interior doors, and tasteful finishes enhance the home throughout. Upstairs offers four spacious bedrooms, including a primary suite with a renovated ensuite featuring a granite vanity, separate shower, and ceramic flooring. The main bathroom features a practical compartmentalized layout for busy family mornings. The finished lower level adds valuable living space with a bright recreation room, pot lights, laminate flooring, a home office with double closets, abundant storage, and a convenient 2-piece bathroom. Recent updates include the furnace (June 2026), driveway (2020), front entrance and front door (2024), patio door, windows, central air conditioning, bathrooms, flooring, doors, fixtures, more. Step outside to the fully landscaped, fenced backyard featuring a spacious patio, charming pergola, and mature landscaping, creating a private outdoor retreat perfect for relaxing or entertaining. Ideally located within walking distance of Knoxdale Public School, Sir Robert Borden High School, parks, playgrounds, and transit, and minutes to College Square, Merivale Road, Costco, Algonquin College, the Nepean Sportsplex, Centrepointe, Ben Franklin Place, NCC Greenbelt trails, Highway 417, Hunt Club Road, and Baseline Station. Move in and enjoy!
房源信息
建筑详情
设施与特色
费用信息
包含与不包含
Fridge, Stove, Dishwasher, Hood Fan, Dryer , Light Fixtures , Ceiling Fans, Blinds, Drapes , Drapery Tracks, Shed, Pergola and cover, Auto Garage Door Opener & Remote, Smoke detectors, Co detectors, Basement Cabinets, Humidifier , Hot Water Tank
Washer, Dining Room Light, Hallway light , Freezer and Fridge in Basement , Ring ,
位置
相似房源
查看更多
Source: Toronto Regional Real Estate Board (TRREB), via PropTx Innovations Inc.
The data relating to real estate on this website comes in part from the MLS® data feed of PropTx Innovations Inc. The information is deemed reliable but is not guaranteed accurate by PropTx.
The information provided herein must only be used by consumers that have a bona fide interest in the purchase, sale or lease of real estate and may not be used for any commercial purpose or any other purpose.
© 2026 PropTx Innovations Inc. All rights reserved. MLS®, REALTOR® and the associated logos are owned or controlled by The Canadian Real Estate Association (CREA).