267 Via San Marino Street
房源介绍
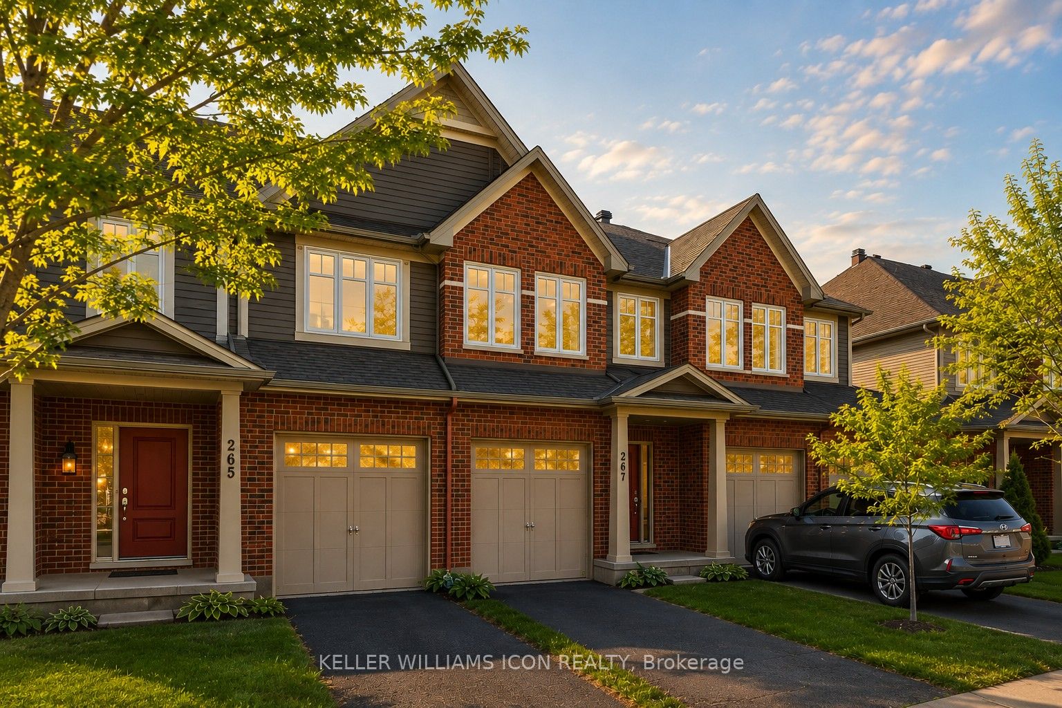
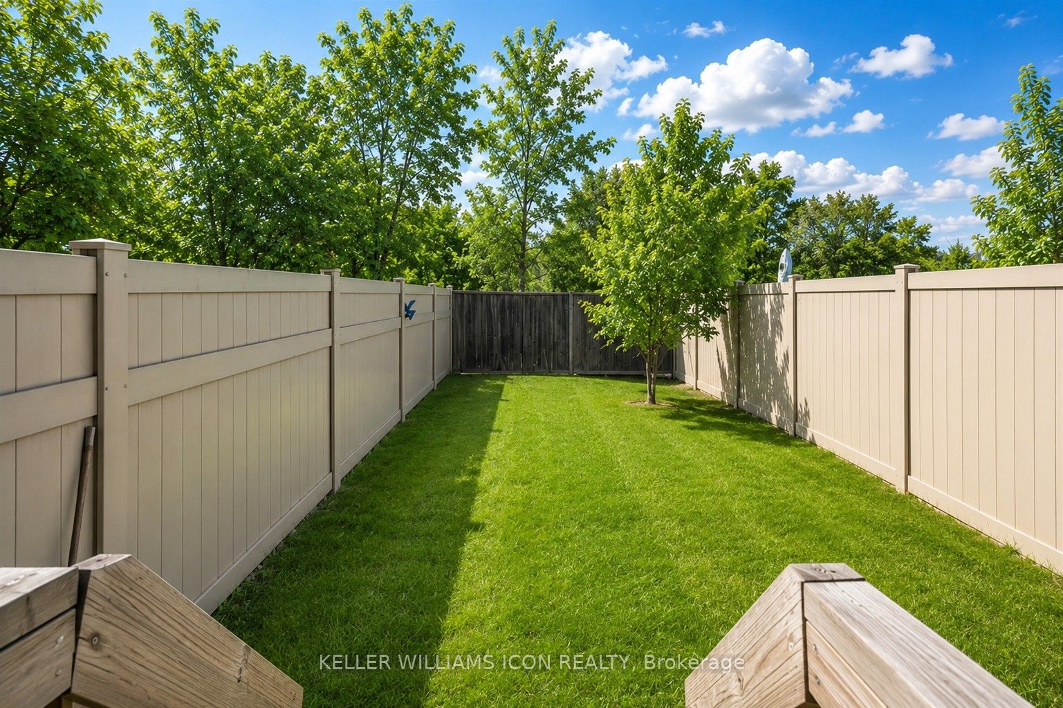
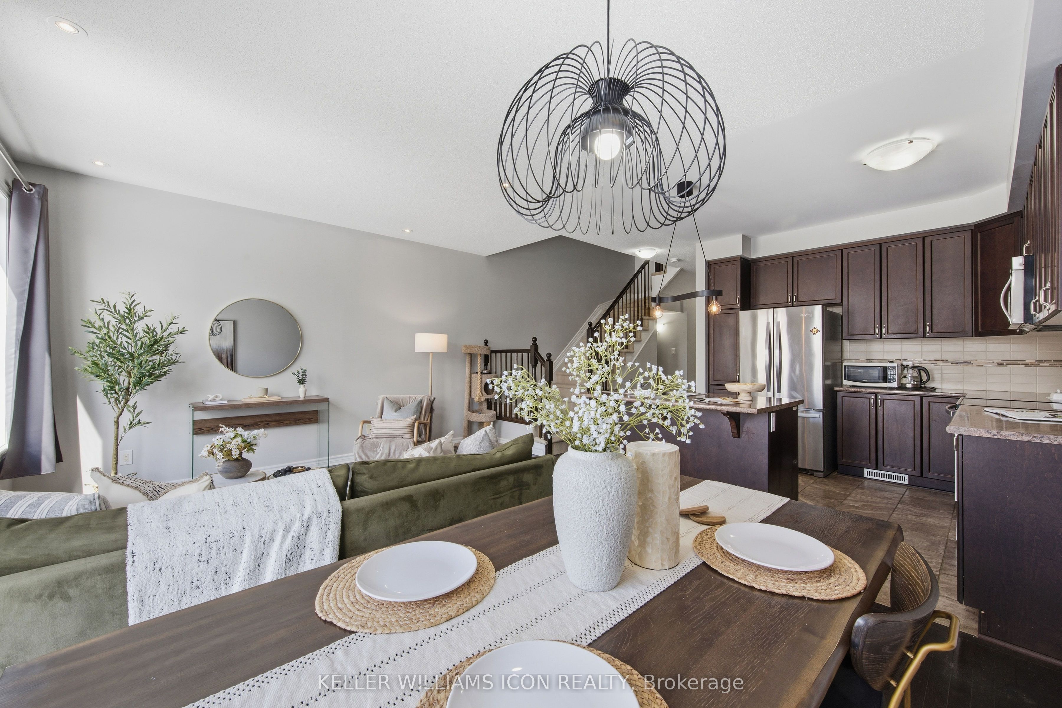
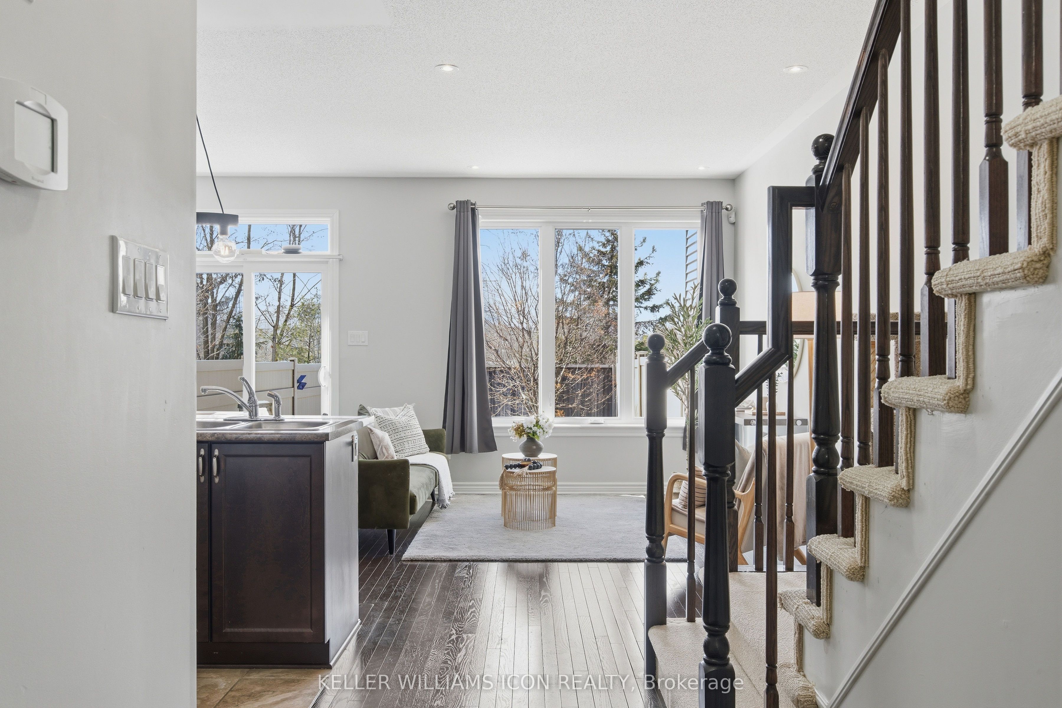
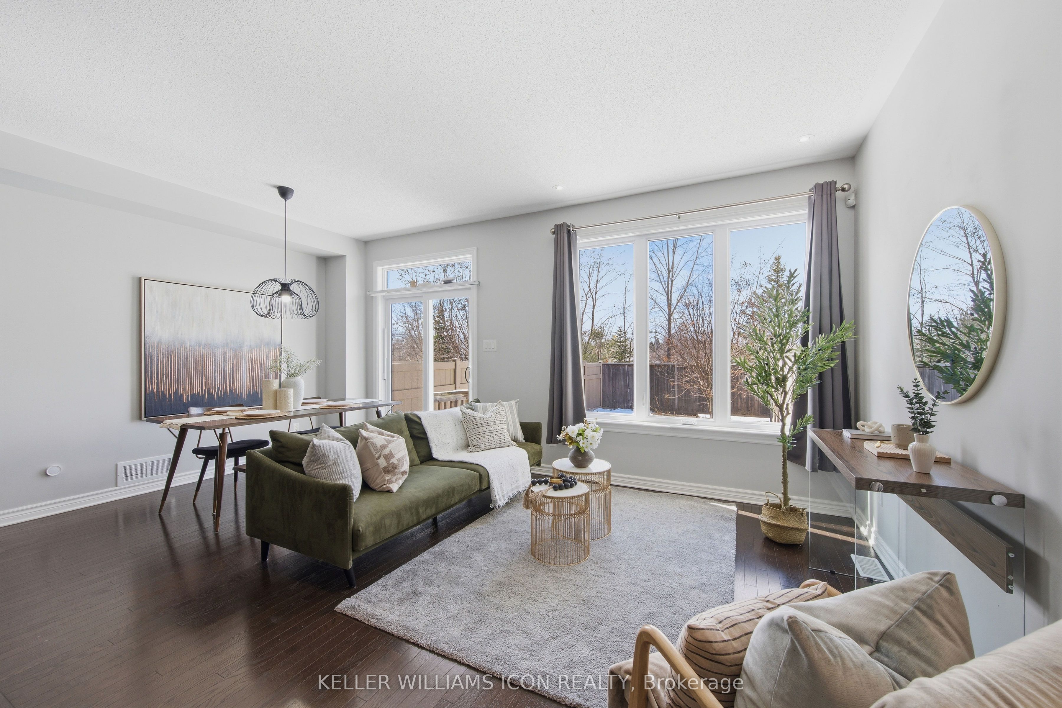
Welcome to urban-style living in the heart of Barrhaven's sought-after Longfields community. Backing directly onto a peaceful walking path with no rear neighbours, you'll enjoy rare privacy and open views right from your fully fenced, extended backyard-ideal for kids, pets, and outdoor entertaining.Inside, the home features a functional layout designed for modern living. The main level offers bright, open-concept living and dining spaces, while the finished basement provides a cozy retreat complete with a fireplace-perfect for family movie nights or hosting guests.Upstairs, you'll find three generously sized bedrooms, including a spacious primary suite, along with well-appointed bathrooms for everyday comfort.Located on a quiet, family-friendly street and surrounded by top-rated schools, parks, and amenities, this home is just steps to shopping, transit, and everything you need. Experience the ease of urban convenience while enjoying the charm of a well-established Barrhaven neighbourhood.A perfect opportunity for families, first-time buyers, or investors looking for location, lifestyle, and value. EV CHARGER can be included in the sale.
房源信息
建筑详情
设施与特色
费用信息
包含与不包含
Refrigerator, dishwasher, stove, microwave hood fan, washer, dryer, window coverings, garage door opener with remote, and EV charger
位置
相似房源
查看更多
Source: Toronto Regional Real Estate Board (TRREB), via PropTx Innovations Inc.
The data relating to real estate on this website comes in part from the MLS® data feed of PropTx Innovations Inc. The information is deemed reliable but is not guaranteed accurate by PropTx.
The information provided herein must only be used by consumers that have a bona fide interest in the purchase, sale or lease of real estate and may not be used for any commercial purpose or any other purpose.
© 2026 PropTx Innovations Inc. All rights reserved. MLS®, REALTOR® and the associated logos are owned or controlled by The Canadian Real Estate Association (CREA).