134 Hampton Crescent
房源介绍
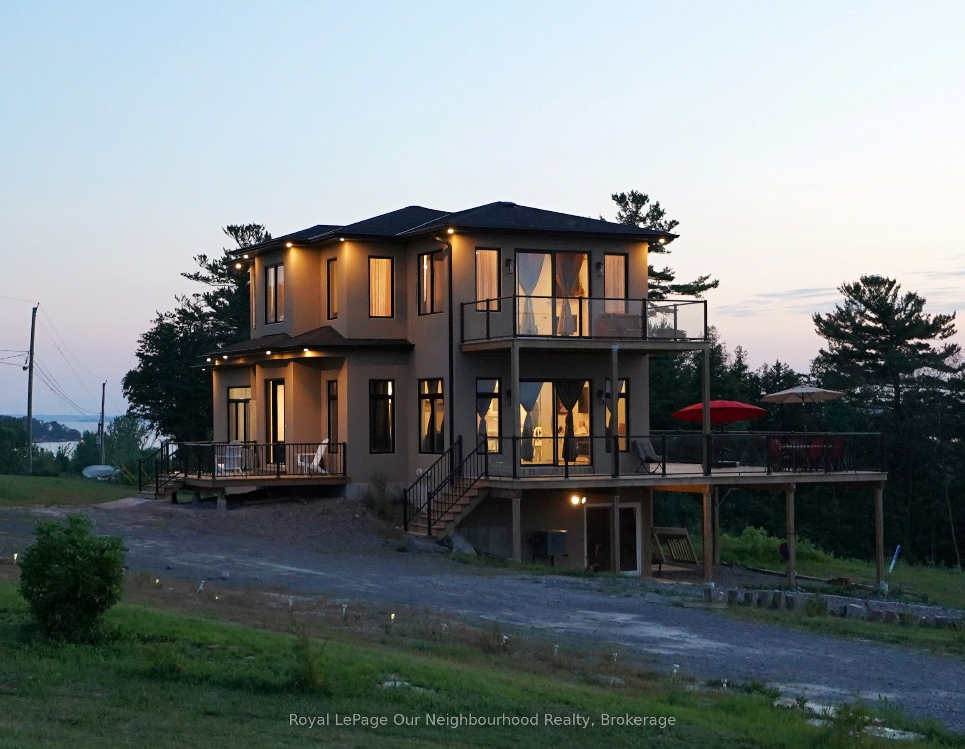
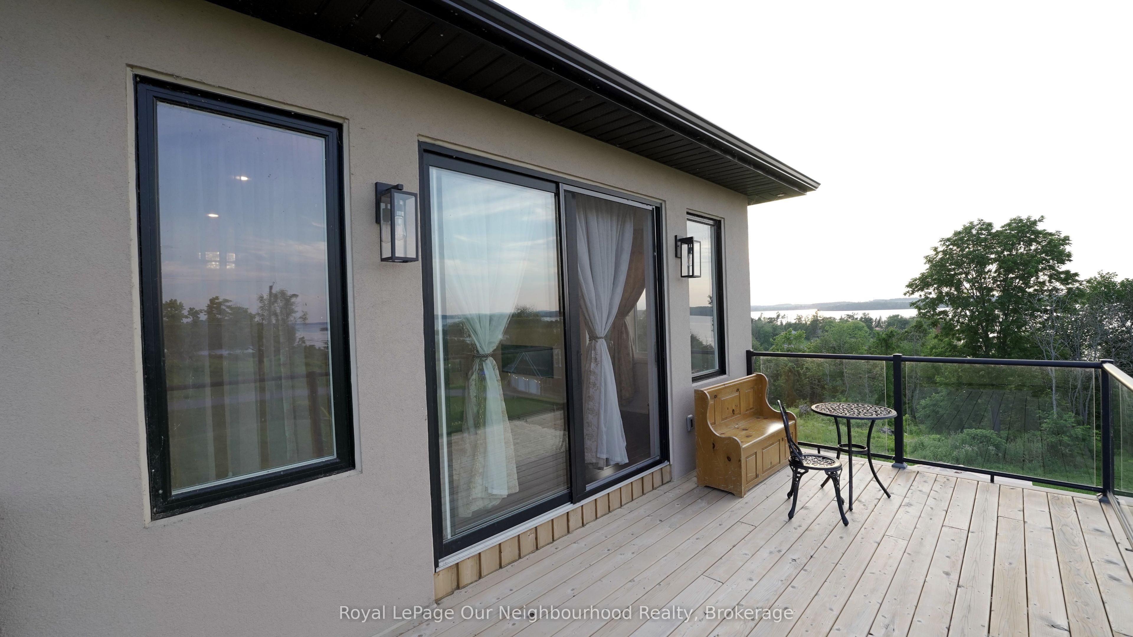
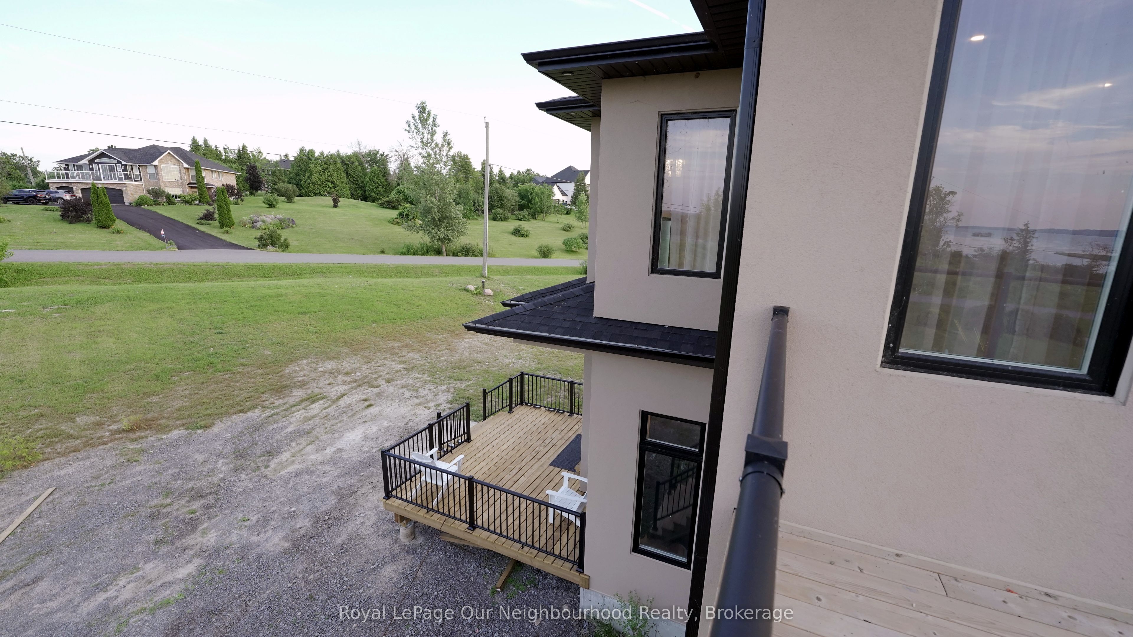
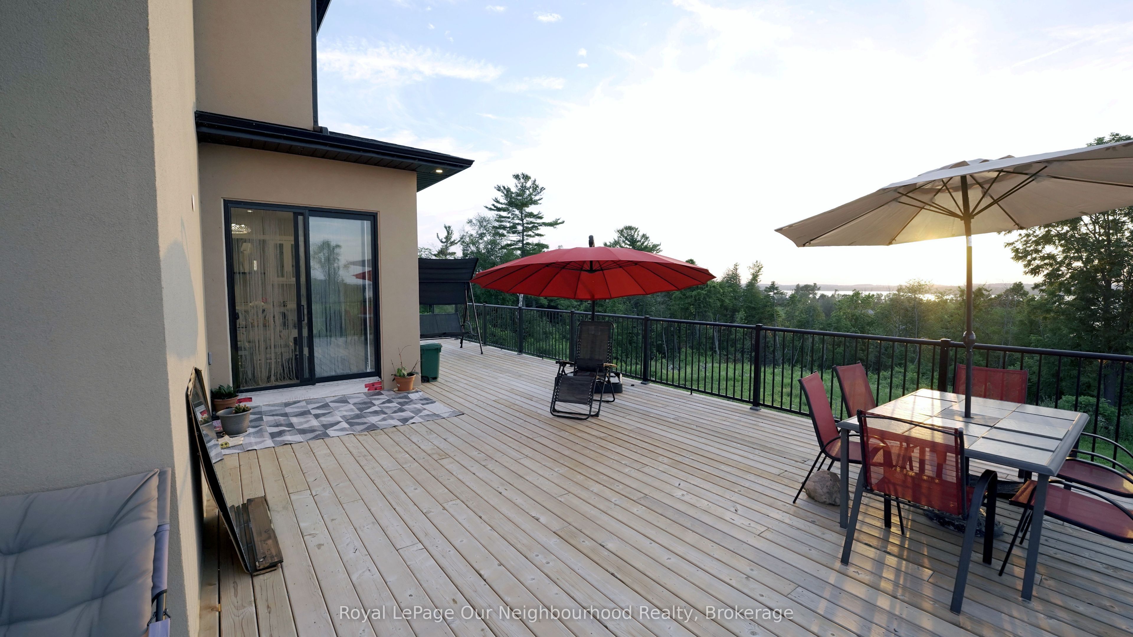
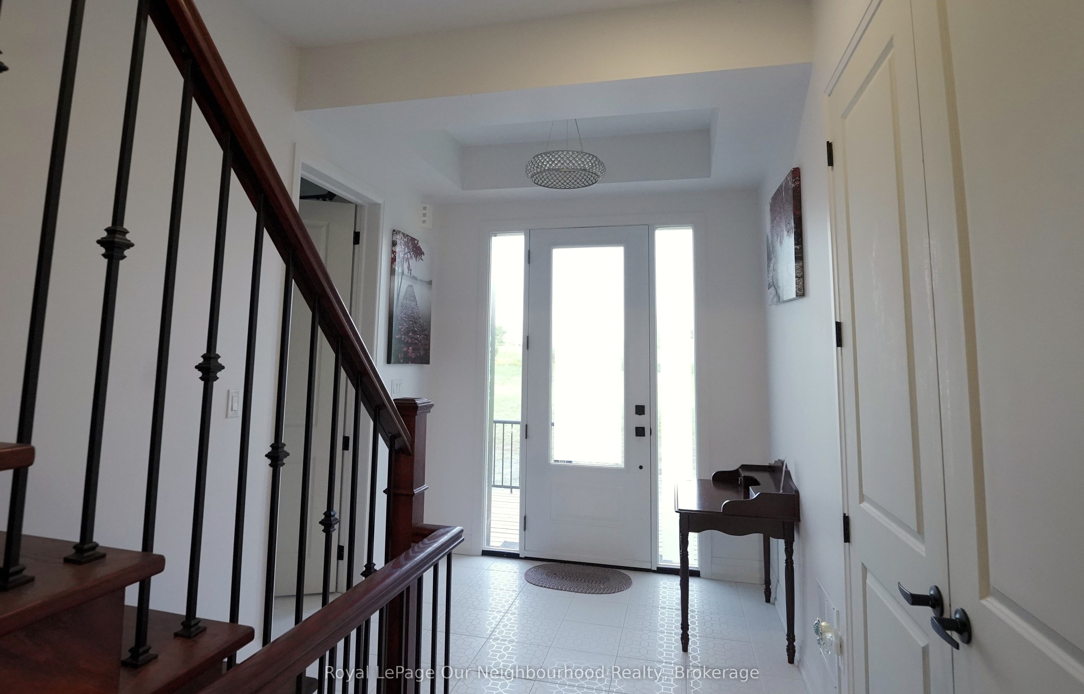
This remarkable 2 storey home was custom designed & built in 2021. Sitting on 1.726 acres on land with view to the lake, you will enjoy the idyllic country lifestyle with 5-star living experience. This home is full of light with its generous windows & walk around decks on the main and second level, offering breathtaking moments wherever you look. With 2,500sqft of living area, this home boast 3 +1 bedrooms & 3.5 baths. Enjoy the high ceilings throughout. The main floor offers a spacious living room with electric fireplace, hardwood floor, combined dining room & modern kitchen with stainless steel appliances, lots of closets & storage space and a serene primary bedroom with electric fireplace, nursery and 5 piece ensuite bathroom with a large shower, soaker tub with jets, double sinks and heated floors. Enjoy the main floor walk around deck where you can have breakfast, lunch & dinner with your family / friends while enjoying the stunning beauty of the lake. The second floor boasts an abundant family room, hardwood floor, electric fireplace, high ceilings, large windows and bay doors to access its own walk around deck and 2 bedrooms sharing a Jack and Jill bathroom. The walkout basement is ideal as potential in-law suite or extra guest quarters, featuring a large bedroom, open concept living room with kitchen, a 3pc bathroom, laundry facilities, and access to the double car garage. The current owners have installed solar panel (fully paid off) in the spring. Ample parking space and proximity to nature trails. Rural high speed internet available, recycling & garbage pick up, school bus stop at the intersection. Located just 30 minutes from Cobourg with easy access to Highway 45. If you are looking for a unique architecture, a property that shows character with a gorgeous scenery, this home is the one you are looking for.
房源信息
建筑详情
设施与特色
费用信息
包含与不包含
All Elfs, All windows coverings, All appliances: main kitchen includes SS fridge with freezer drawer, SS dishwasher, SS oven, SS cooktop, SS Hood Range. In-Law suite appliances: SS stove/oven (note that gas is not connected), white fridge. Water treatment system, Stacked front load washer and dryer, 3 electric fireplaces
owners' belongings, TVs and TV brackets
位置
相似房源
查看更多
Source: Toronto Regional Real Estate Board (TRREB), via PropTx Innovations Inc.
The data relating to real estate on this website comes in part from the MLS® data feed of PropTx Innovations Inc. The information is deemed reliable but is not guaranteed accurate by PropTx.
The information provided herein must only be used by consumers that have a bona fide interest in the purchase, sale or lease of real estate and may not be used for any commercial purpose or any other purpose.
© 2026 PropTx Innovations Inc. All rights reserved. MLS®, REALTOR® and the associated logos are owned or controlled by The Canadian Real Estate Association (CREA).