988 Lucille Way
房源介绍
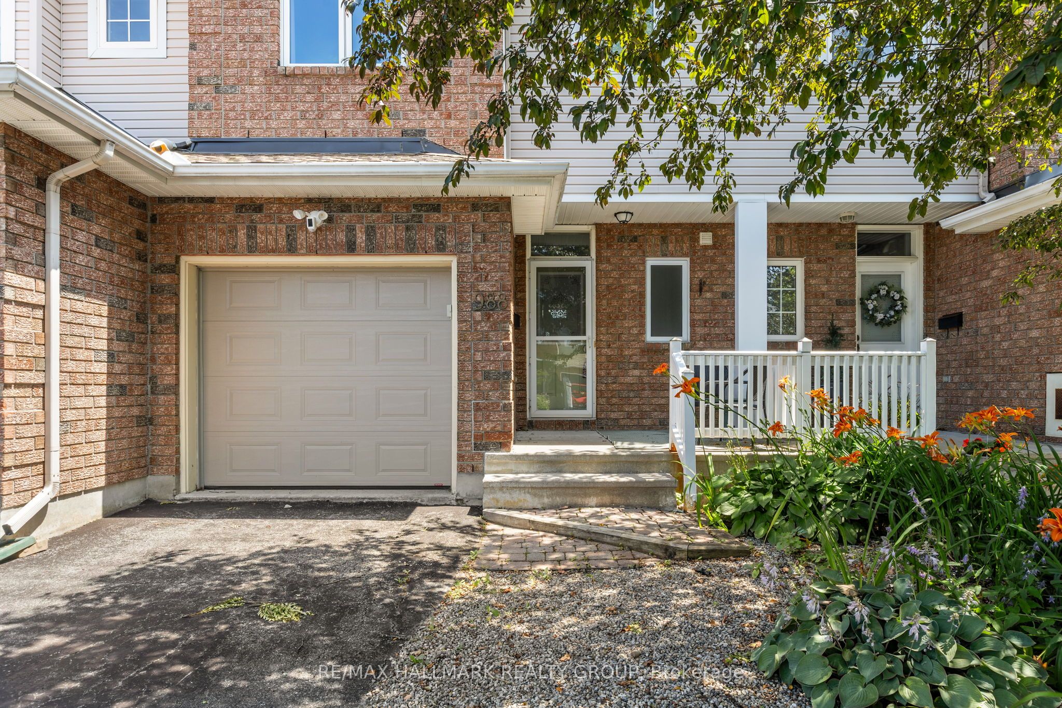
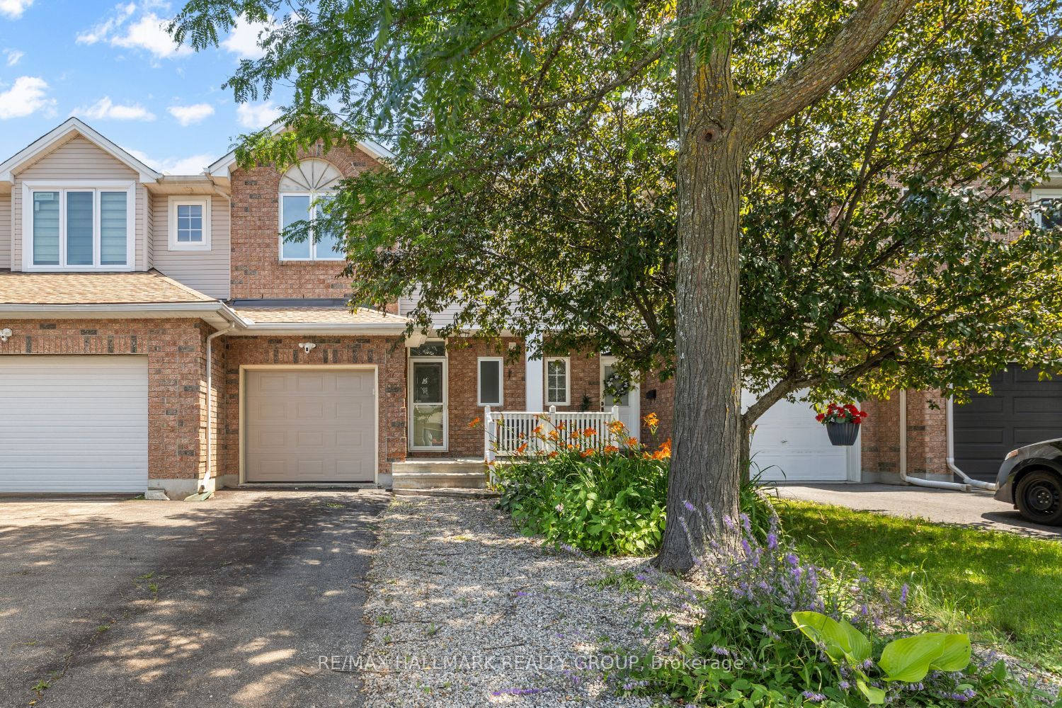
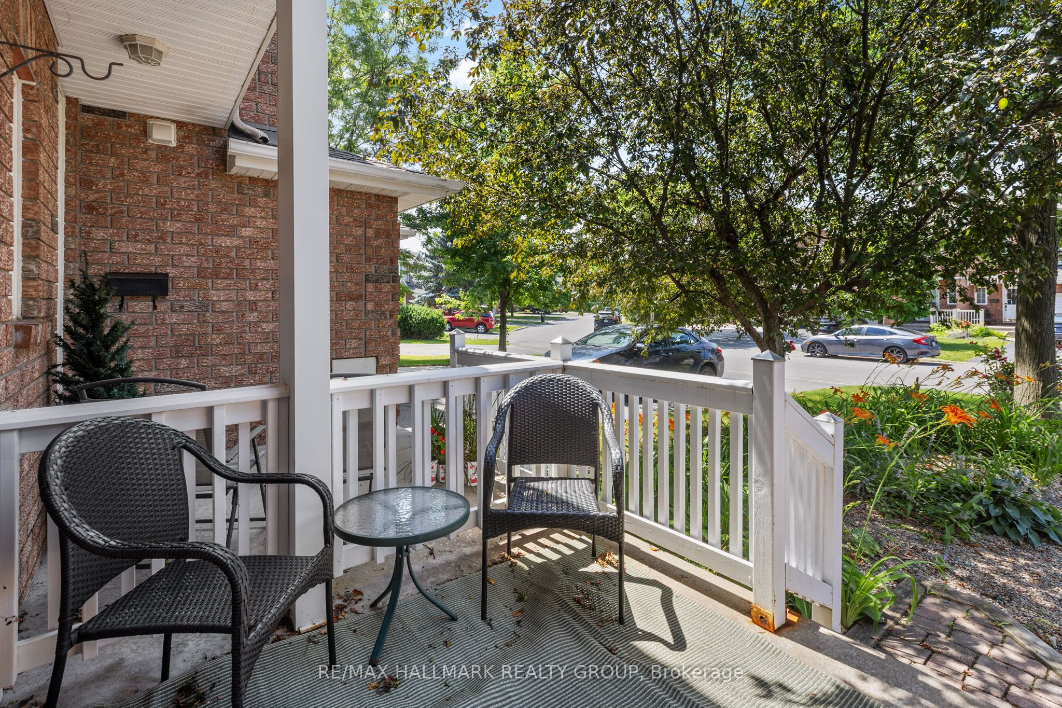
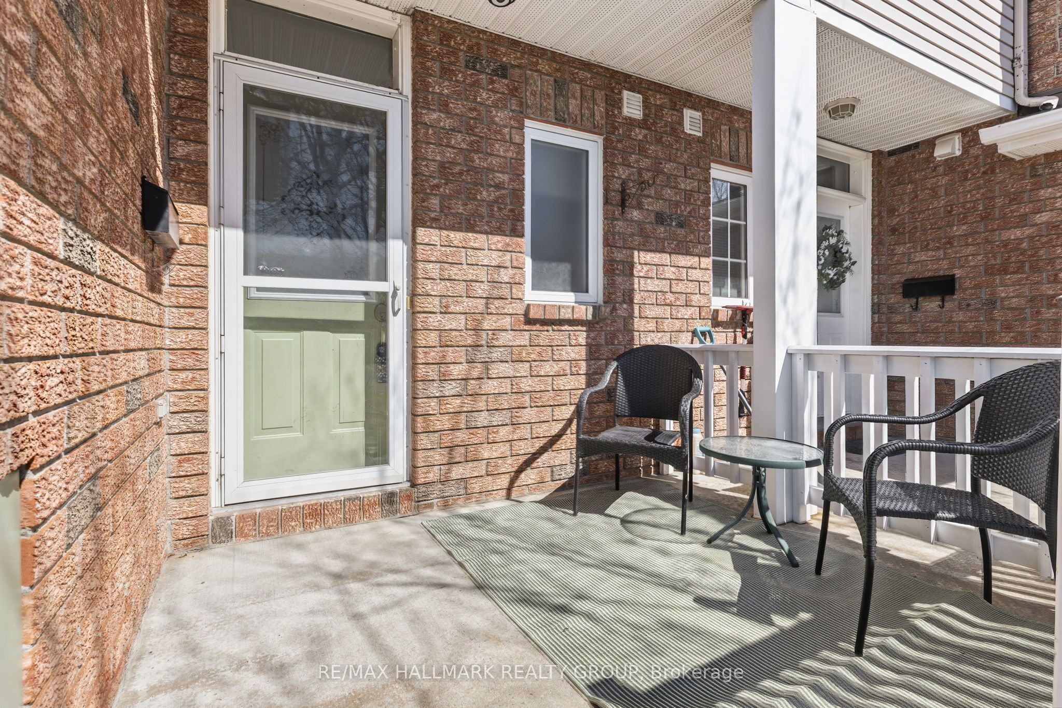
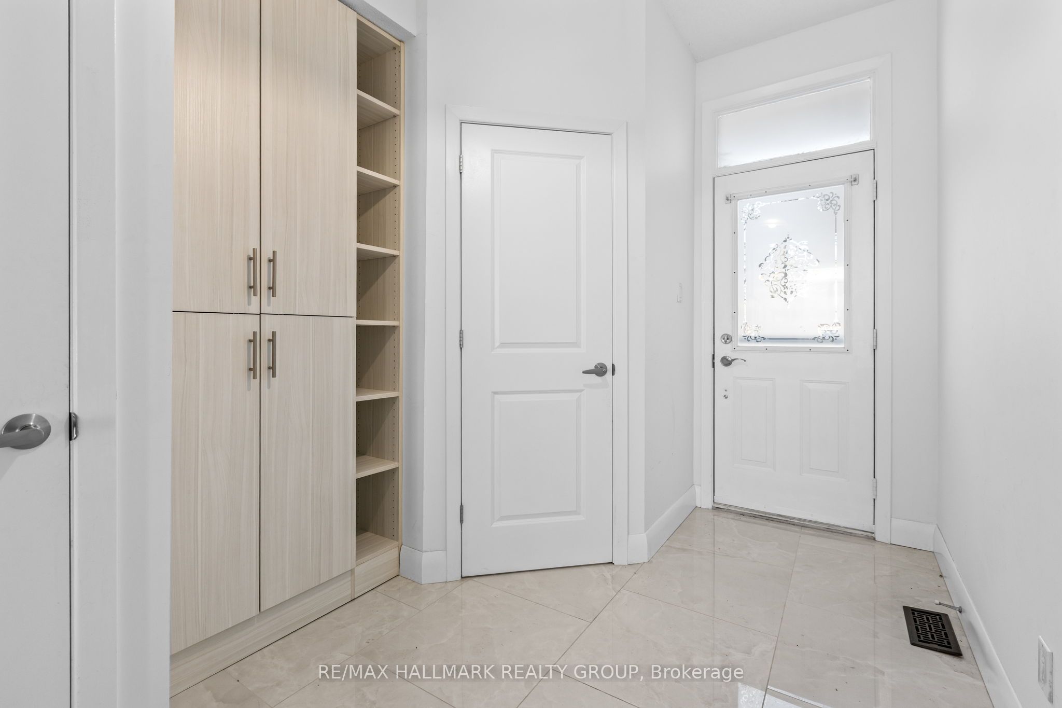
A beautifully maintained 2 bed w/flexible loft, 2.5 bath home tucked away on a quiet in Notting Hill-Summerside. Designed for young couples, professionals & down sizers, this home w/its charming brick exterior, welcoming front porch, single-car garage, and private driveway, offers a perfect blend of comfort. Bright foyer finished w/durable porcelain tile, custom-built closet & modern powder room. Warm & functional living space, w/rich hardwood floors anchored by cozy gas fireplace, seamlessly connects to the dining area, creating an open layout. The renovated kitchen is featuring solid maple cabinetry, sleek quartz countertops, a double sink and SS appliances. Additional wall cabinetry & enhanced lighting provide exceptional storage & workspace. Upstairs, new hardwood flooring continues throughout to the spacious primary bedroom w/its walk-in closet & beautifully updated 3 pcs ensuite, complete w/walk-in glass shower & elegant gold accents. The second bedroom features a custom-built storage space, while the main bathroom is finished w/modern touch, including a deep tub & matching gold accents. A standout feature of the upper level is the bright, airy loft filled w/natural light throughout the day. W/custom built-in shelving, this area is perfectly suited as a functional, semi- isolated home office while provides flexibility as a studio or guest bedroom. The unfinished basement provides ample storage & opportunity for living expansion. A fully fenced private backyard extends your living space outdoors, featuring a deck, shrubbery protected patio & gazebo along w/power conduit for a yard fountain. Located just minutes from shopping, restaurants, sports bars, Millennium Park, two recreation complexes, numerous parks and soccer fields, this home offers an exceptional lifestyle in a modern, established family-friendly neighbourhood and community .
房源信息
建筑详情
设施与特色
费用信息
包含与不包含
Stove, Refrigerator, Dishwasher, Dryer, Washer
位置
相似房源
查看更多
Source: Toronto Regional Real Estate Board (TRREB), via PropTx Innovations Inc.
The data relating to real estate on this website comes in part from the MLS® data feed of PropTx Innovations Inc. The information is deemed reliable but is not guaranteed accurate by PropTx.
The information provided herein must only be used by consumers that have a bona fide interest in the purchase, sale or lease of real estate and may not be used for any commercial purpose or any other purpose.
© 2026 PropTx Innovations Inc. All rights reserved. MLS®, REALTOR® and the associated logos are owned or controlled by The Canadian Real Estate Association (CREA).