46 MARGRAVE Avenue
房源介绍
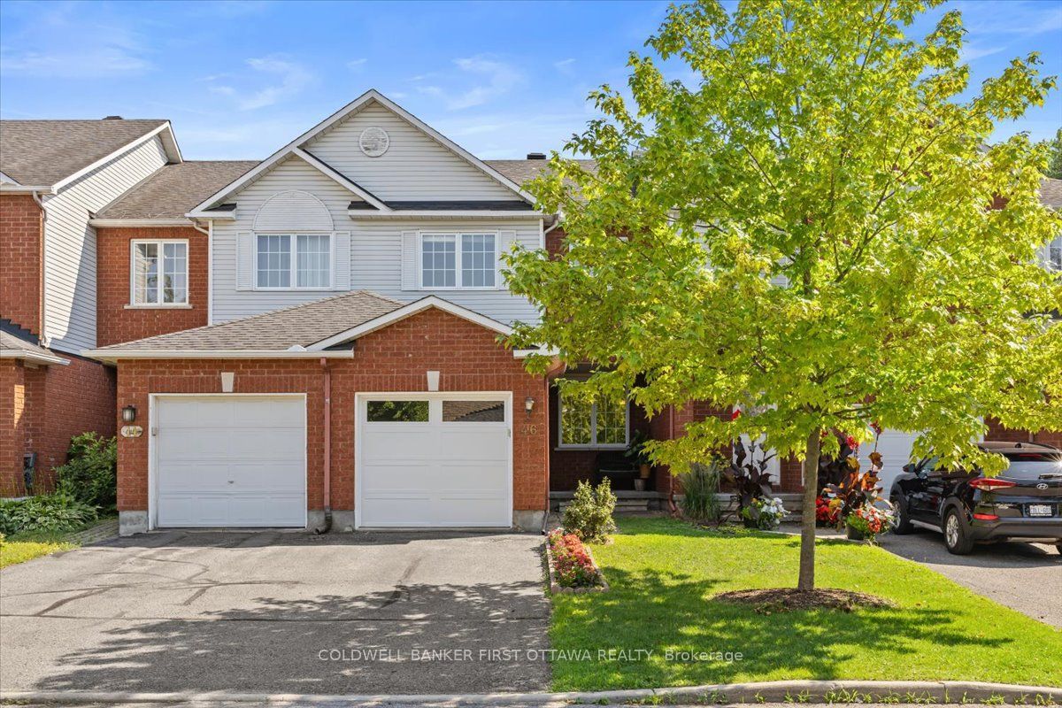
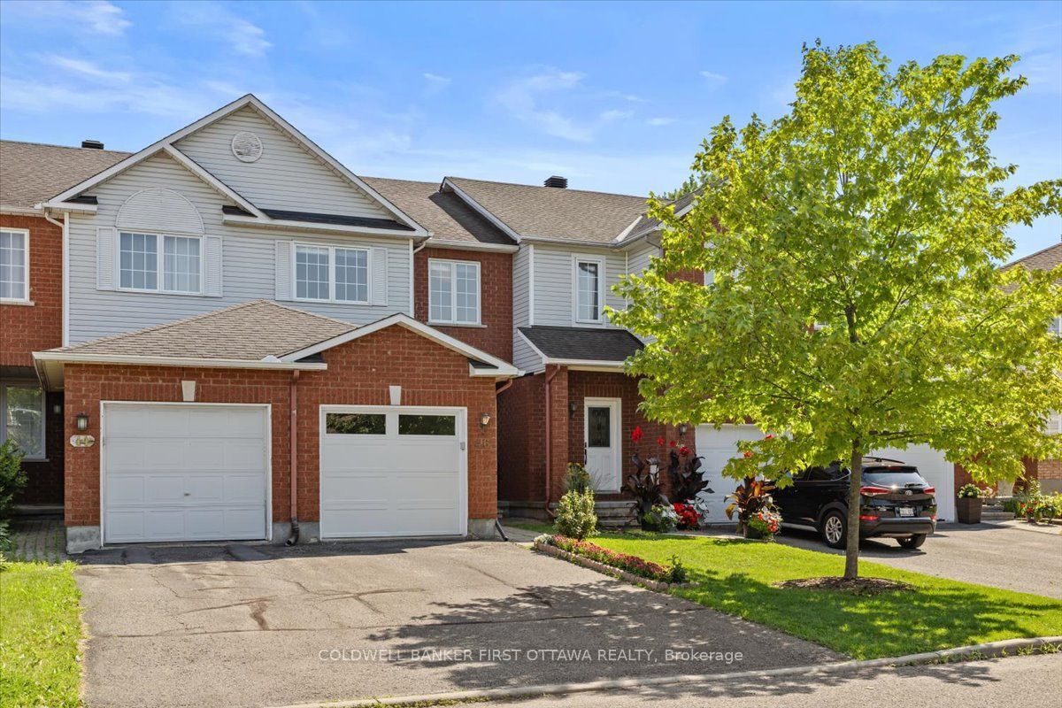
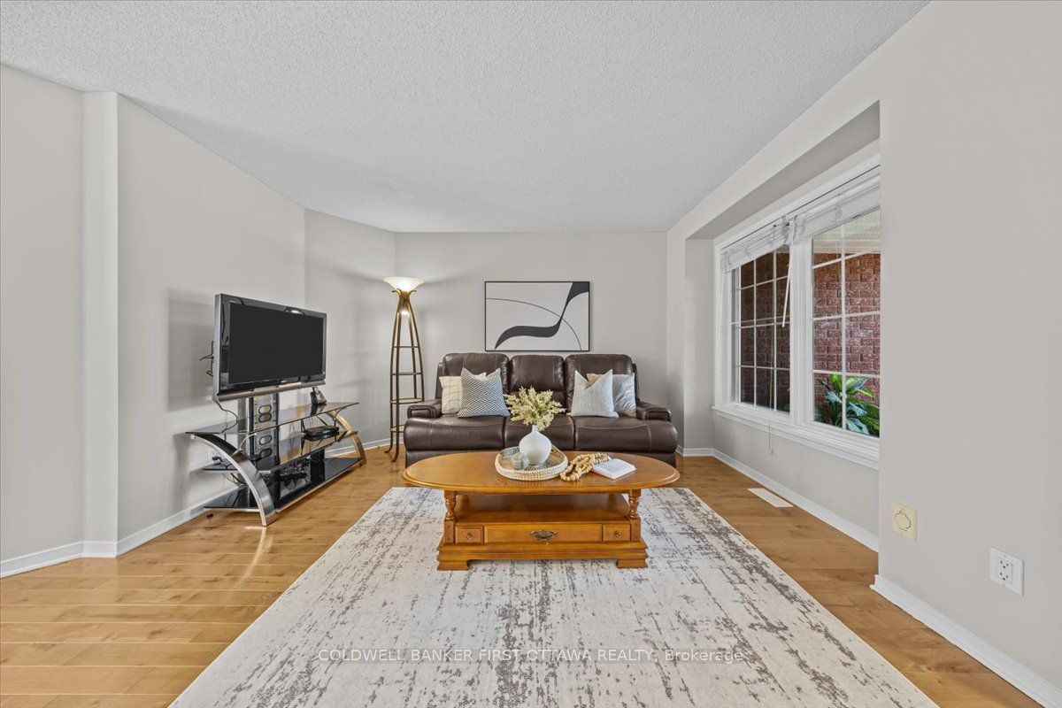
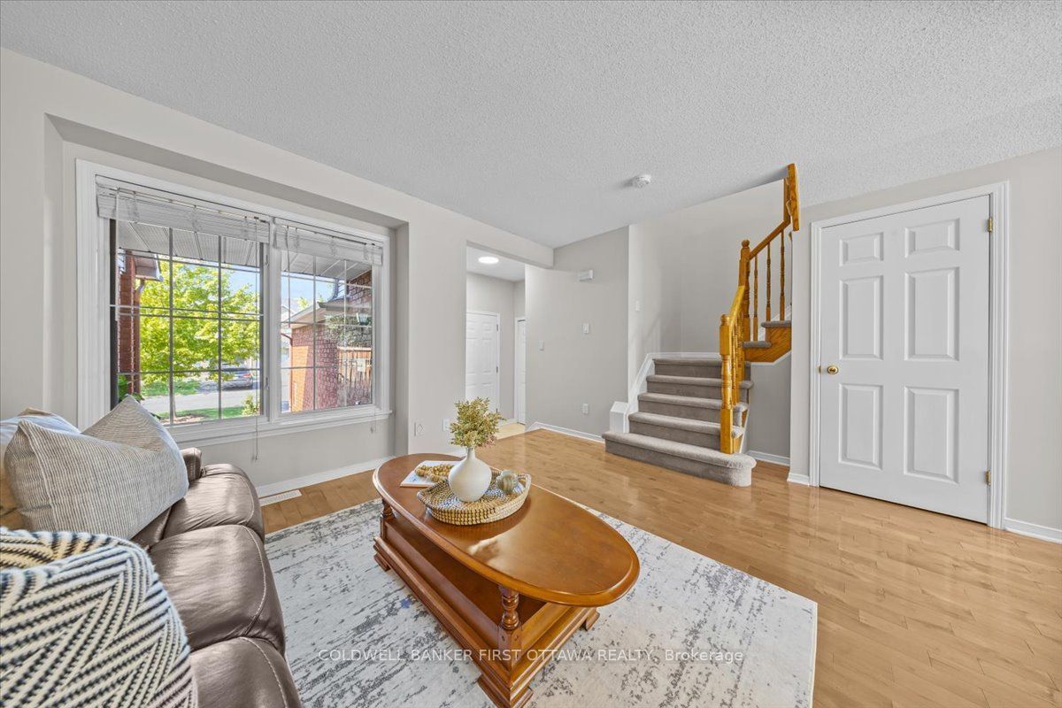
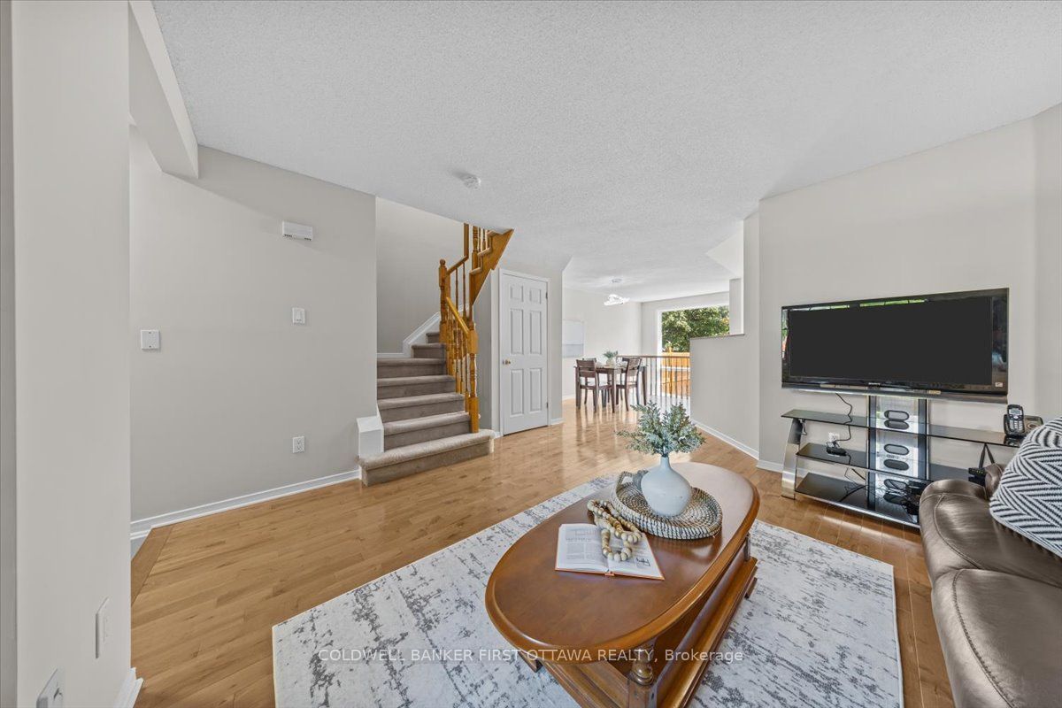
Welcome to 46 Margrave Ave, a stunning 3-bedroom, 3-bathroom home nestled in Ottawa's highly sought-after Alta Vista neighborhood, where modern updates meet functional family living in a community known for its safe, tree-lined streets and strong sense of community. The open-concept kitchen features updated appliances and flows effortlessly into the living area, while upstairs, the expansive primary suite offers a private ensuite and a sizeable walk-in closet; however, the true showstopper is the fully finished basement, which defies expectations with large windows that cascade to the rear of the home, flooding the space with natural light and featuring a cozy fireplace-perfect for a media room, gym, or playroom. Outside, enjoy summer days on the large deck overlooking a deep, fully fenced backyard, with parking for up to three cars, and take advantage of unbeatable nearby amenities including top-rated schools (Alta Vista Public School, Canterbury High School, and St. Gemma Catholic School), world-class healthcare just minutes away at CHEO and the Ottawa Hospital General Campus, abundant parks like Grasshopper Hill and Pleasant Park, convenient shopping at Billings Bridge and Elmvale Shopping Centres, excellent OC Transpo connections, and quick driving access to downtown Ottawa and the airport-making this rare gem the perfect place to call home.
房源信息
建筑详情
设施与特色
费用信息
包含与不包含
Stove, Dryer, Washer, Refrigerator, Dishwasher, Hood Fan
位置
相似房源
查看更多
Source: Toronto Regional Real Estate Board (TRREB), via PropTx Innovations Inc.
The data relating to real estate on this website comes in part from the MLS® data feed of PropTx Innovations Inc. The information is deemed reliable but is not guaranteed accurate by PropTx.
The information provided herein must only be used by consumers that have a bona fide interest in the purchase, sale or lease of real estate and may not be used for any commercial purpose or any other purpose.
© 2026 PropTx Innovations Inc. All rights reserved. MLS®, REALTOR® and the associated logos are owned or controlled by The Canadian Real Estate Association (CREA).