25350F Hwy 62 South N/A
房源介绍
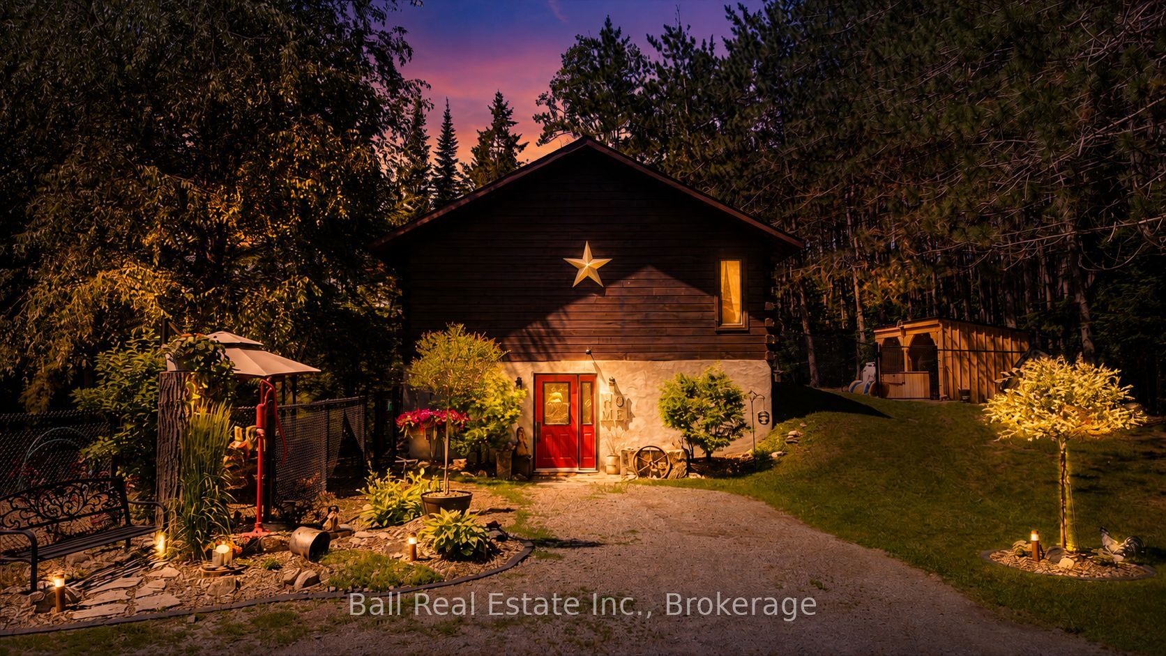
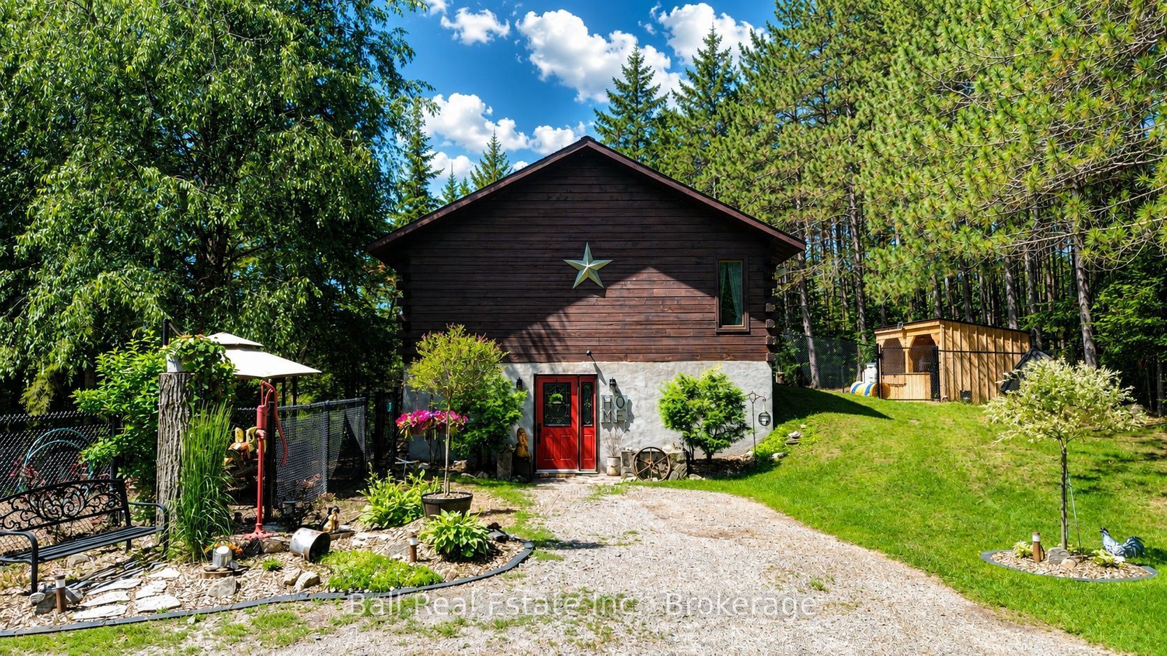
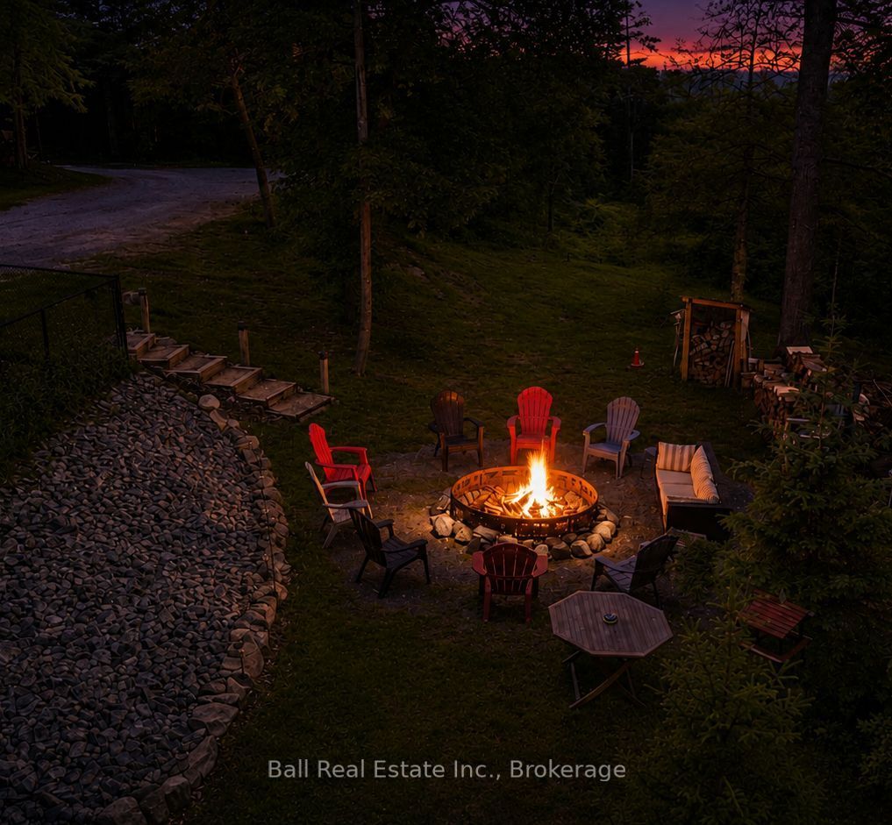
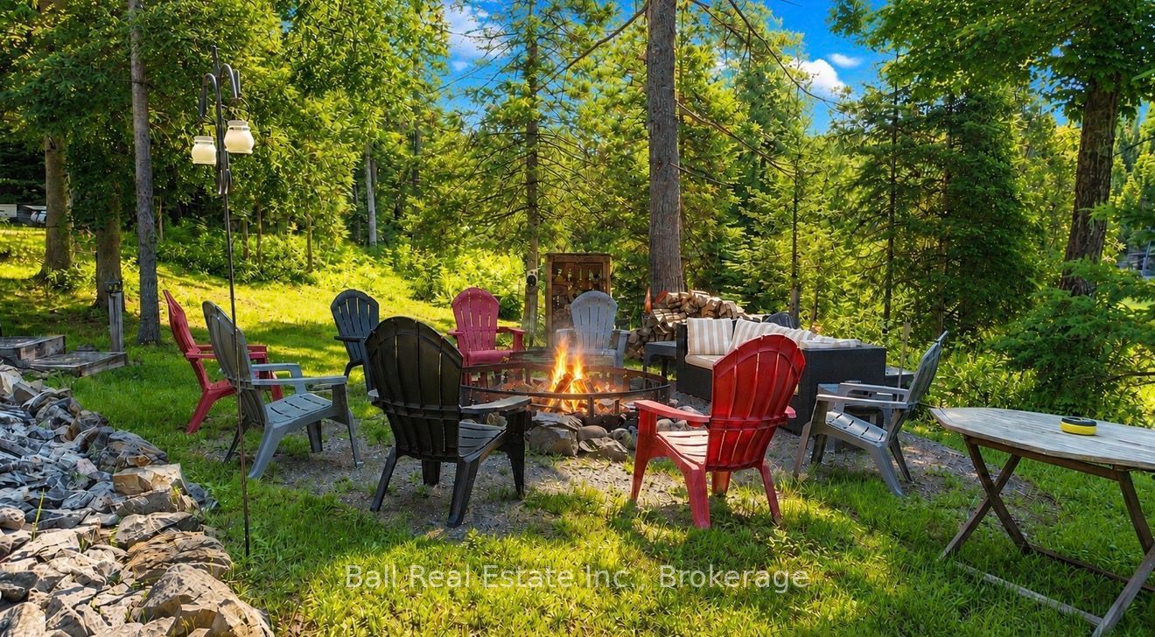
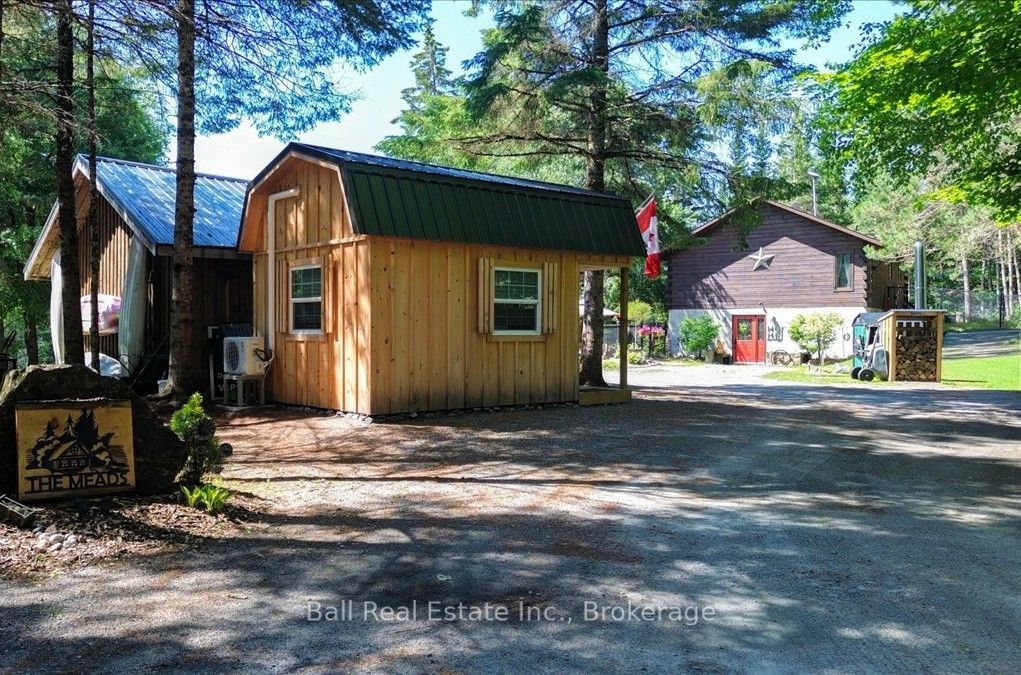
Every once in a while, a property comes along that takes your breath away! Welcome to your own log home retreat, on just over 2 acres at the end of a quiet cul-de-sac where the only sounds you'll hear are nature! Complete privacy, stunning landscaping, and endless opportunities to entertain make this a truly unforgettable property. Two separately deeded properties being sold together, offering additional privacy and land use. The outdoor setting is nothing short of spectacular. Spend evenings gathered around the incredible pit area, beautifully accented by a stone retaining wall. Extensive fencing provides the perfect place for pets to explore, the home is ideally suited for families with dogs who want to provide plenty of outdoor access with the confidence that the fenced in yard offers safety and protection. The detached heated garage with hydro is an ideal workshop or ultimate man cave, complete with a premium steel roof installed in 2022. Fantastic spot to host gatherings and party's! Impressive 2024 bunkie, featuring heat, hydro, air conditioning, a comfortable lounge and office space on the main floor, queen-sized sleeping loft above. Inside, the warmth and character of the log home shine throughout. The open-concept upper level features the spacious primary bedroom, a large bathroom, inviting living and dining areas, beautiful kitchen, and a sunroom that could easily become a third bedroom. The walkout lower level offers a family room with propane fireplace, second bedroom, laundry area, and a spa-inspired bathroom complete with a Jacuzzi tub. Heated by a wood boiler, propane fireplace, heat pump that also provides air conditioning. Located just 12 minutes from Bancroft with cell service and high-speed internet, this is more than a home-it's a lifestyle. Whether you're hosting unforgettable gatherings, escaping the pace of everyday life, or simply enjoying the peace and beauty that surrounds you, this remarkable property is a place you'll never want to leave.
房源信息
建筑详情
设施与特色
费用信息
包含与不包含
Fridge, Stove, Washer, Dryer, Dishwasher, Window Coverings, Light Fixtures, Ceiling Fans, 8x16 Run in Shelter, 3 Tiered rustic shelving in lower level bathroom, 10x16 Bunkie
Wall Mounted fireplace in lower level bedroom, TV's, Stand-up woodshed by firepit, Wooden Hay Storage, All outdoor dog agility equipment, Temporary dog fencing and personal items
位置
相似房源
查看更多
Source: Toronto Regional Real Estate Board (TRREB), via PropTx Innovations Inc.
The data relating to real estate on this website comes in part from the MLS® data feed of PropTx Innovations Inc. The information is deemed reliable but is not guaranteed accurate by PropTx.
The information provided herein must only be used by consumers that have a bona fide interest in the purchase, sale or lease of real estate and may not be used for any commercial purpose or any other purpose.
© 2026 PropTx Innovations Inc. All rights reserved. MLS®, REALTOR® and the associated logos are owned or controlled by The Canadian Real Estate Association (CREA).