16 Williams Drive
房源介绍
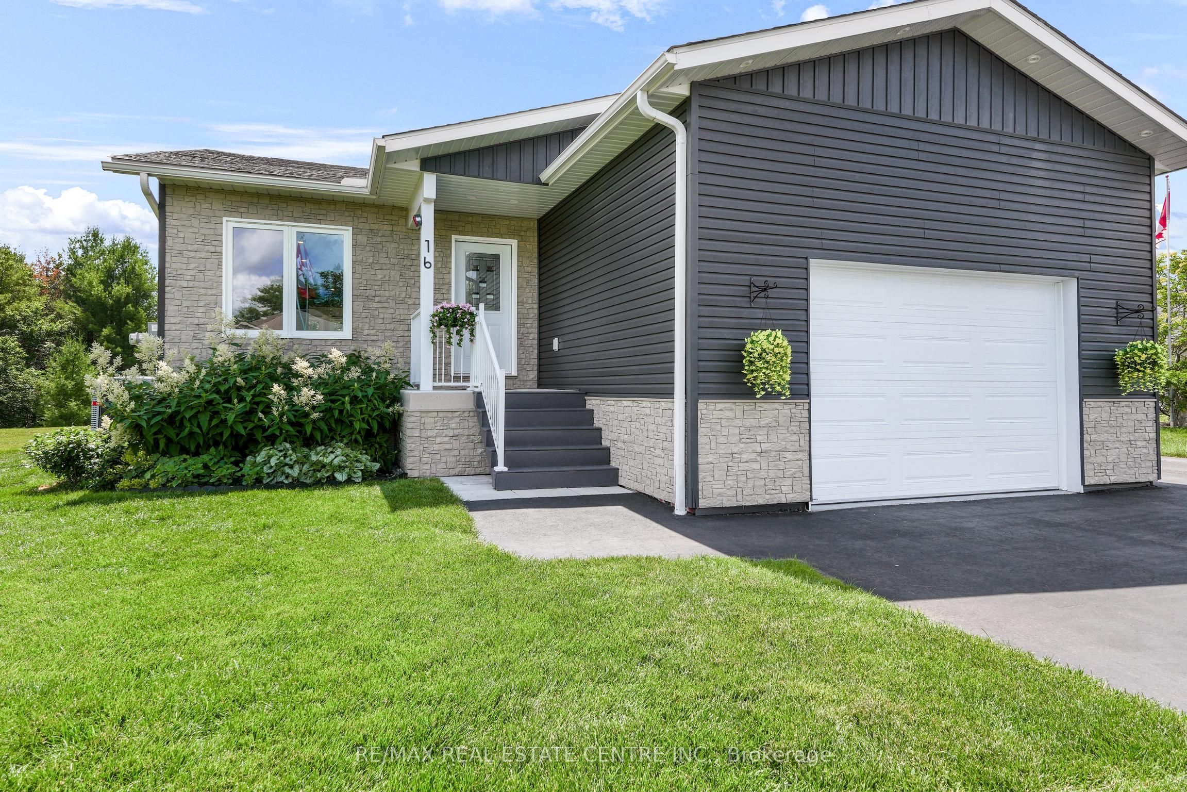
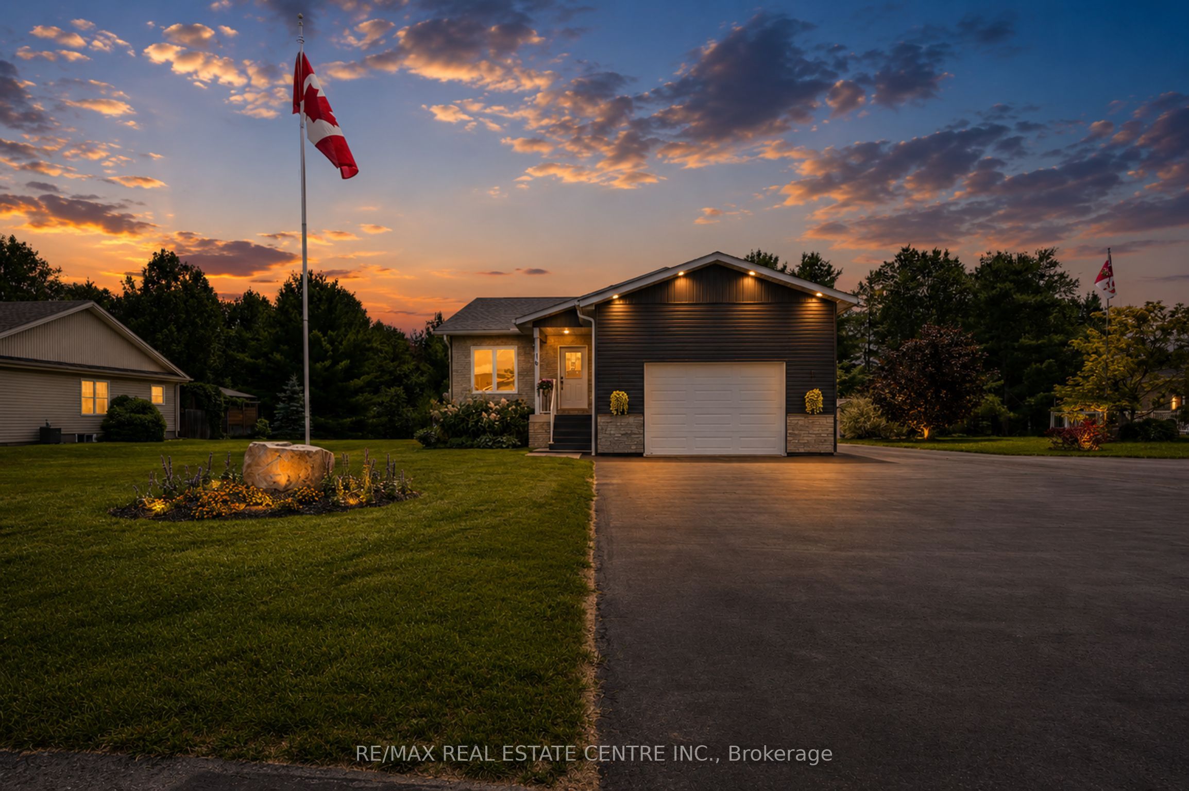
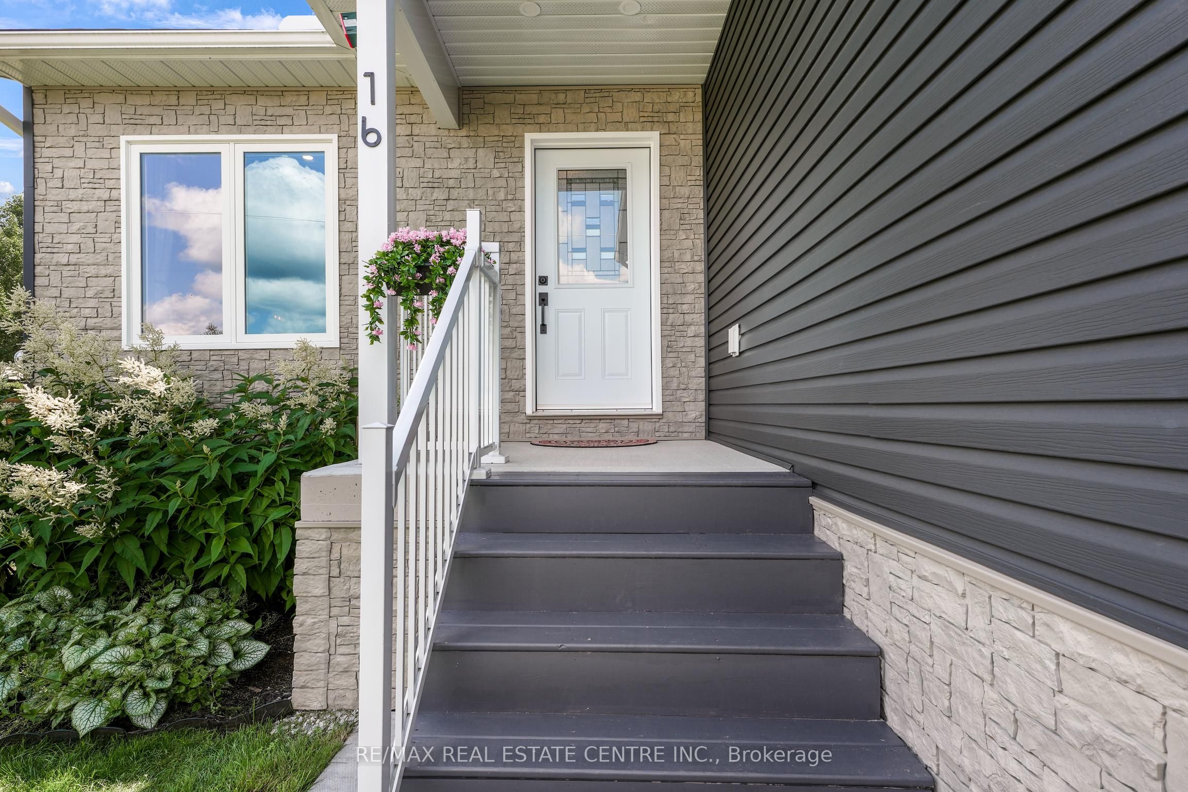
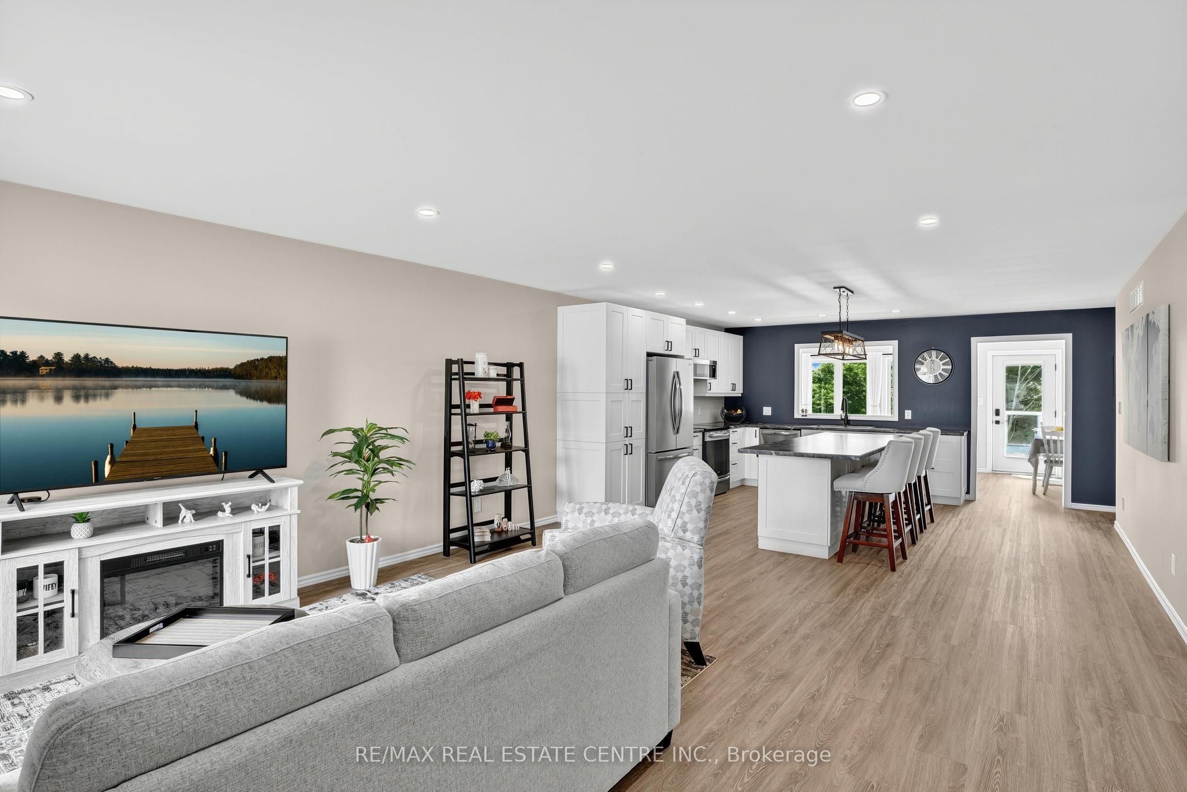
Welcome to this stunning 4-year new custom-built raised bungalow showcasing exceptional craftmanship & thoughtful design. The striking exterior features charcoal siding complimented by an oversized garage & spacious driveway. The large meticulously maintained 50 x 185 ft lot backs onto greenspace & is nestled on a quiet cul-de-sac surrounded by beautiful homes. Inside, discover the sun filled open-concept layout featuring rich laminate flooring throughout. The kitchen is designed for entertaining, with crisp white cabinetry, a generous island, stainless-steel appliances & a navy accent wall that adds a nice contrast to the room. The bright, sun-filled sunroom offers panoramic views of the beautiful backyard- perfect for morning coffee! The primary bedroom features a spa-like bathroom with a large walk-in shower & his and hers closets. A second bedroom, a second full bathroom, convenient main floor laundry & garage access complete this level. That's only the beginning, as you head downstairs, you'll notice the separate side entrance that leads to the one-bedroom in-law suite featuring a living room, kitchen, full bathroom & its own separate laundry. Perfect for extra income or for the multi-generational family. You will also find an additional bedroom, rec room (which can also be used as a bedroom), cold storage & utility room. You'll be impressed with the many lower-level windows in this raised bungalow including an egress window in the in-law suite bedroom. This home offers the perfect blend of small-town charm with lots of outdoor activities. Known as the "Mineral Capital of Canada", Bancroft provides easy access to lakes, trails & parks, enjoy local shops, restaurants & community events along the charming main street, while still being within reach of essential amenities.
房源信息
建筑详情
设施与特色
费用信息
包含与不包含
Main floor Stainless steel fridge, stove, above the range microwave, built-in dishwasher & beverage fridge. Stacked washer and dryer, linen closet in laundry room. Garage door opener & remote. Heater in garage. Lower-level fridge & stove, 2nd stacked washer and dryer. Upright freezer in utility room. Storage shelves in cold storage & utility room. All electric light fixtures, all window coverings & backyard shed.
位置
相似房源
查看更多
Source: Toronto Regional Real Estate Board (TRREB), via PropTx Innovations Inc.
The data relating to real estate on this website comes in part from the MLS® data feed of PropTx Innovations Inc. The information is deemed reliable but is not guaranteed accurate by PropTx.
The information provided herein must only be used by consumers that have a bona fide interest in the purchase, sale or lease of real estate and may not be used for any commercial purpose or any other purpose.
© 2026 PropTx Innovations Inc. All rights reserved. MLS®, REALTOR® and the associated logos are owned or controlled by The Canadian Real Estate Association (CREA).