#68 - 582 Linden Drive
房源介绍
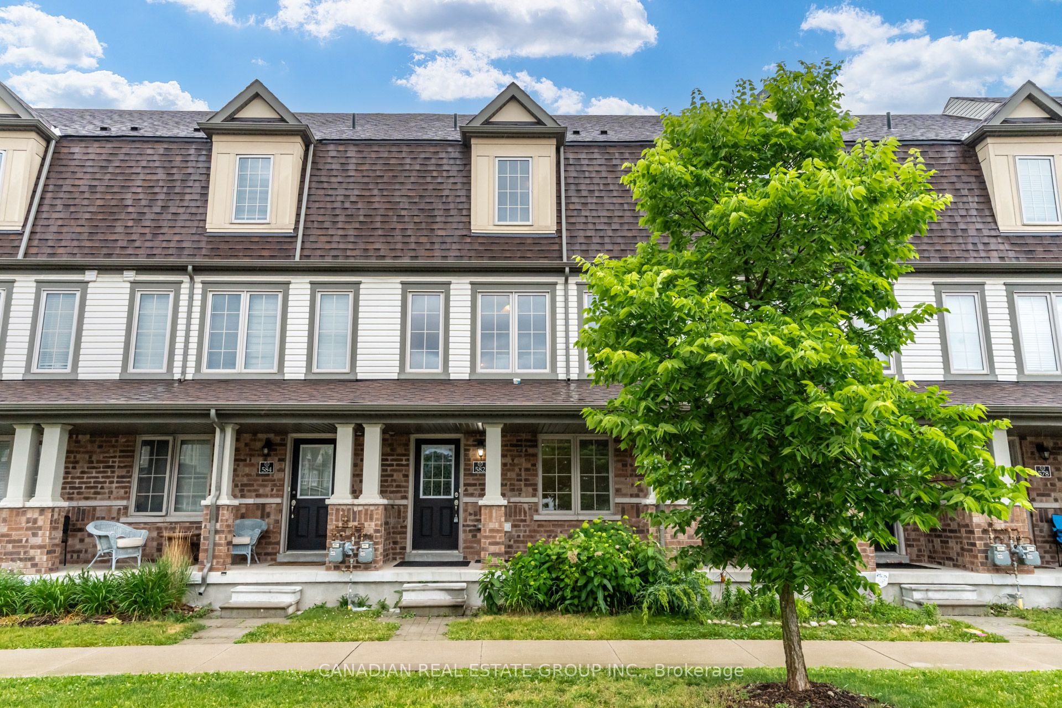
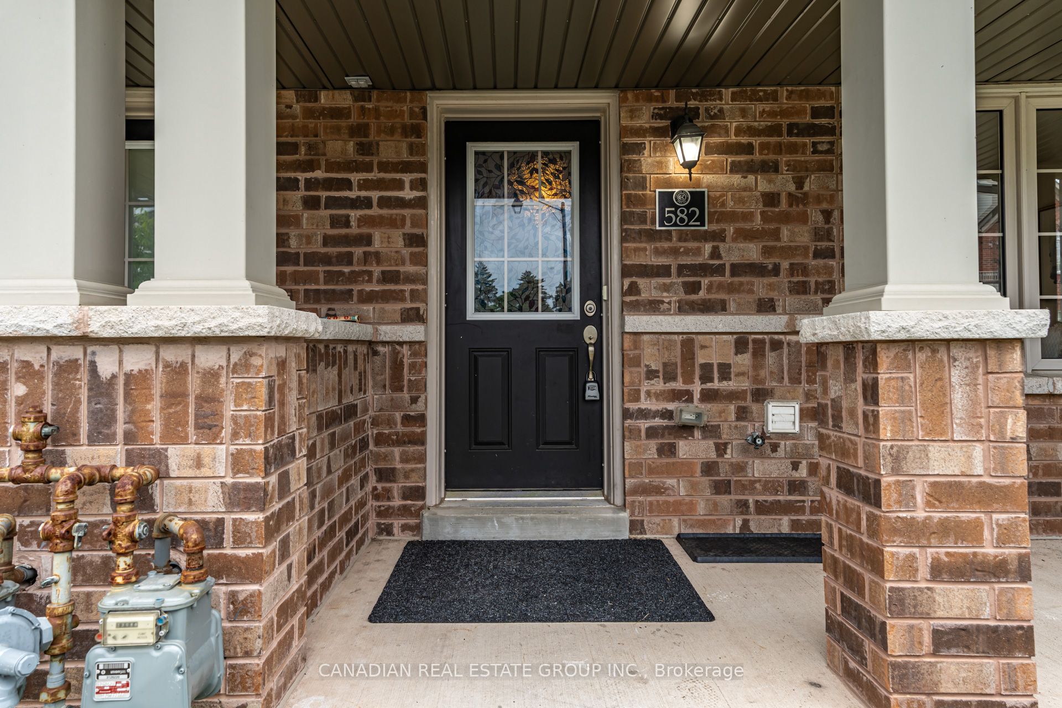
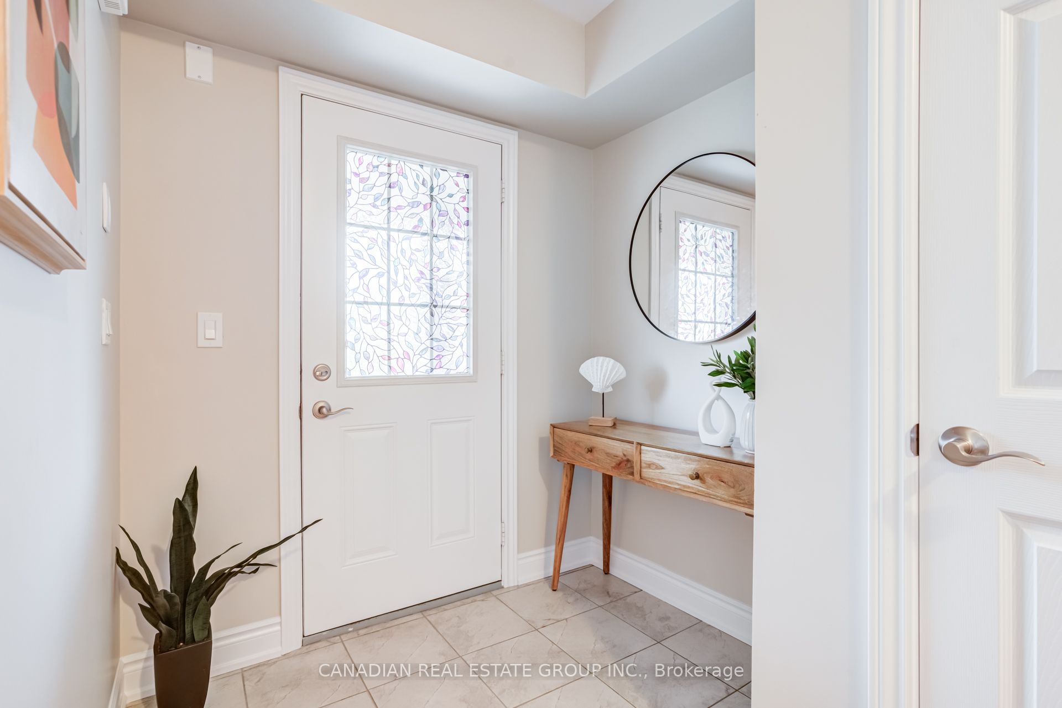
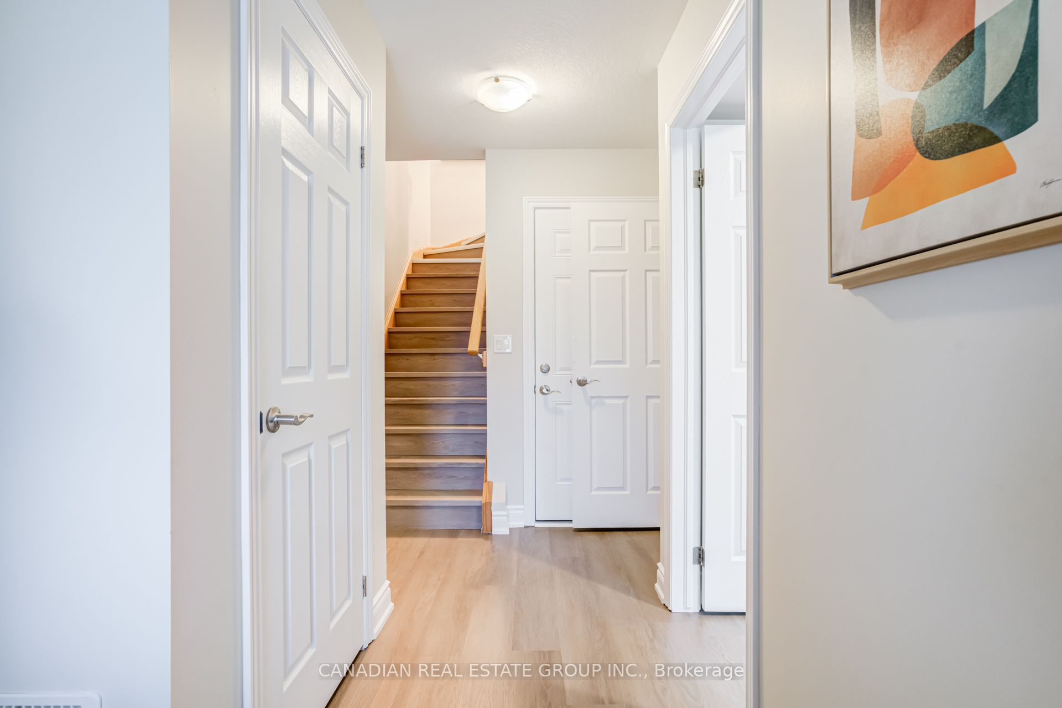
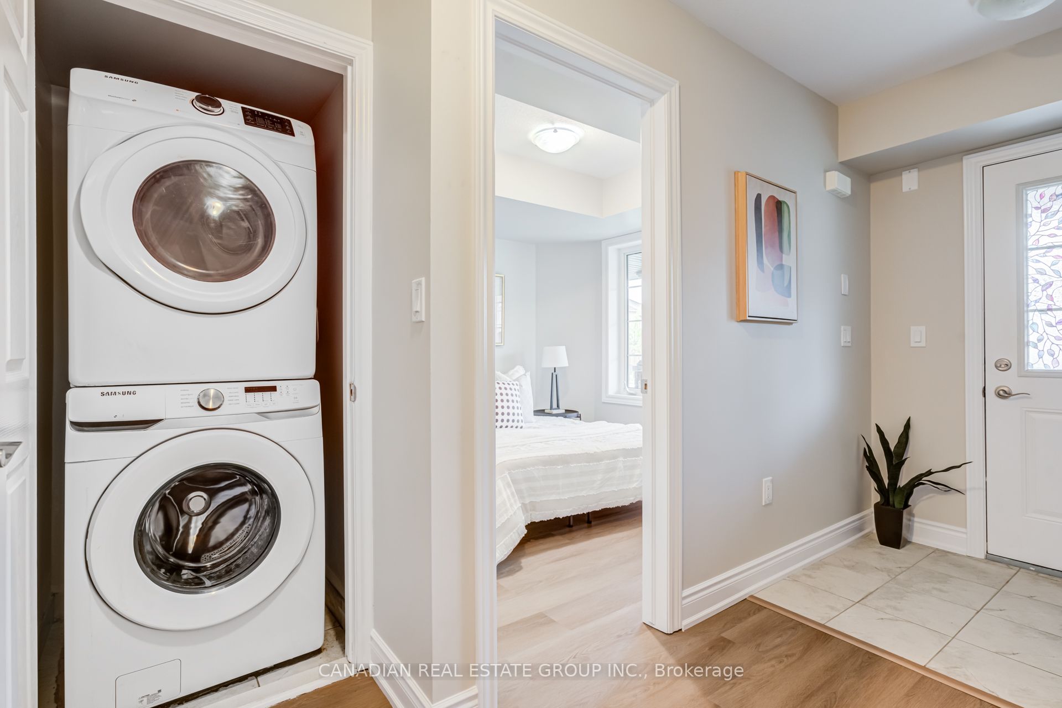
Beautifully Renovated And Move-In Ready 4-Bedroom, 2.5-Bathroom Townhome Offering Exceptional Space, Style, And Functionality For Families, Professionals, And Investors Alike. Thoughtfully Designed Across Three Levels, This Home Features A Bright Open-Concept Main Floor With Spacious Living And Dining Areas Seamlessly Connected To A Modern Kitchen Complete With Stainless Steel Appliances, Granite Countertops, And Ample Cabinetry. Step Out To The Oversized Private Balcony-Perfect For Morning Coffee, Outdoor Dining, Or Relaxing At The End Of The Day. Elegant Oak Staircases Lead Throughout The Home, While Large Windows Fill The Interior With Abundant Natural Light, Creating A Warm And Inviting Atmosphere. The Upper Level Offers Three Generously Sized Bedrooms, Including A Spacious Primary Retreat, Along With Two Full Bathrooms. The Ground Level Features A Versatile Fourth Bedroom That Can Easily Serve As A Guest Suite, Home Office, Gym, Playroom, Or Potential Income-Generating Space. Recently Upgraded And Well Maintained, This Home Also Includes A Private Garage Plus A Covered Driveway Parking Space, Providing Convenient Parking For Two Vehicles. Combining Modern Updates, Flexible Living Space, And An Excellent Layout, This Is A Rare Opportunity To Own A Turnkey Townhome Designed To Meet The Needs Of Today's Lifestyle.
房源信息
建筑详情
设施与特色
费用信息
包含与不包含
Stainless Steel Appliances, Washer & Dryer.
位置
相似房源
查看更多
Source: Toronto Regional Real Estate Board (TRREB), via PropTx Innovations Inc.
The data relating to real estate on this website comes in part from the MLS® data feed of PropTx Innovations Inc. The information is deemed reliable but is not guaranteed accurate by PropTx.
The information provided herein must only be used by consumers that have a bona fide interest in the purchase, sale or lease of real estate and may not be used for any commercial purpose or any other purpose.
© 2026 PropTx Innovations Inc. All rights reserved. MLS®, REALTOR® and the associated logos are owned or controlled by The Canadian Real Estate Association (CREA).