74 Balmoral Drive
房源介绍
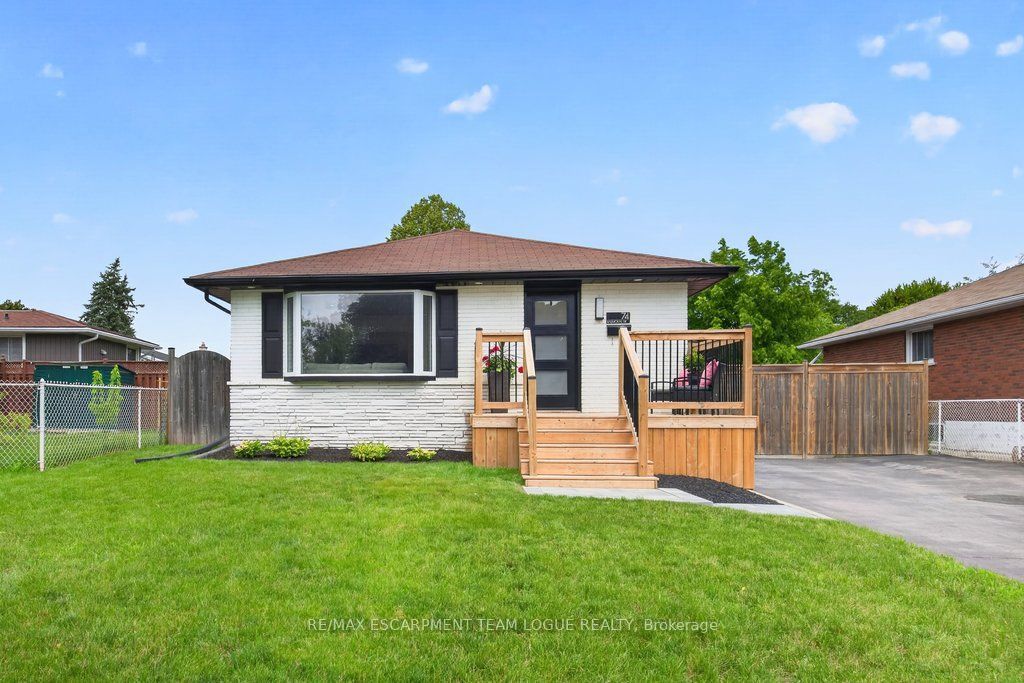
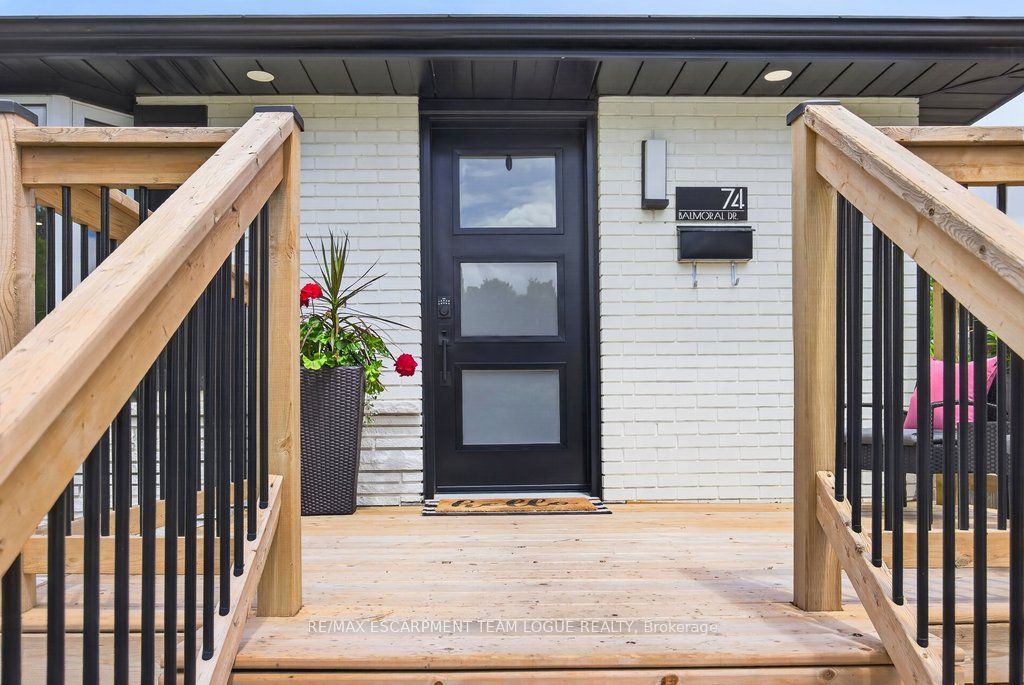
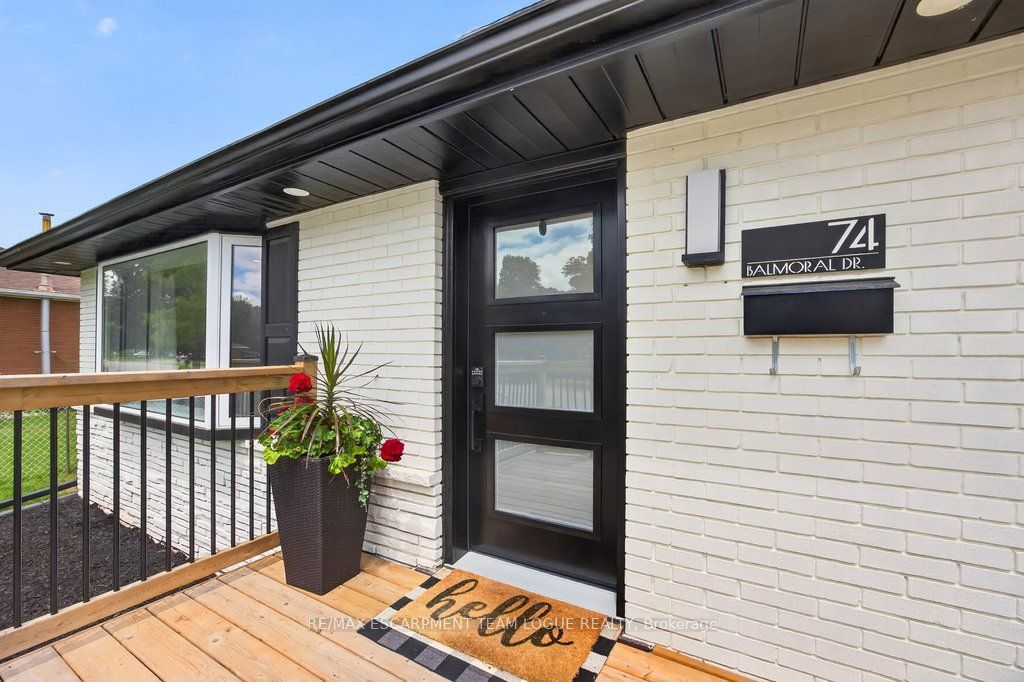
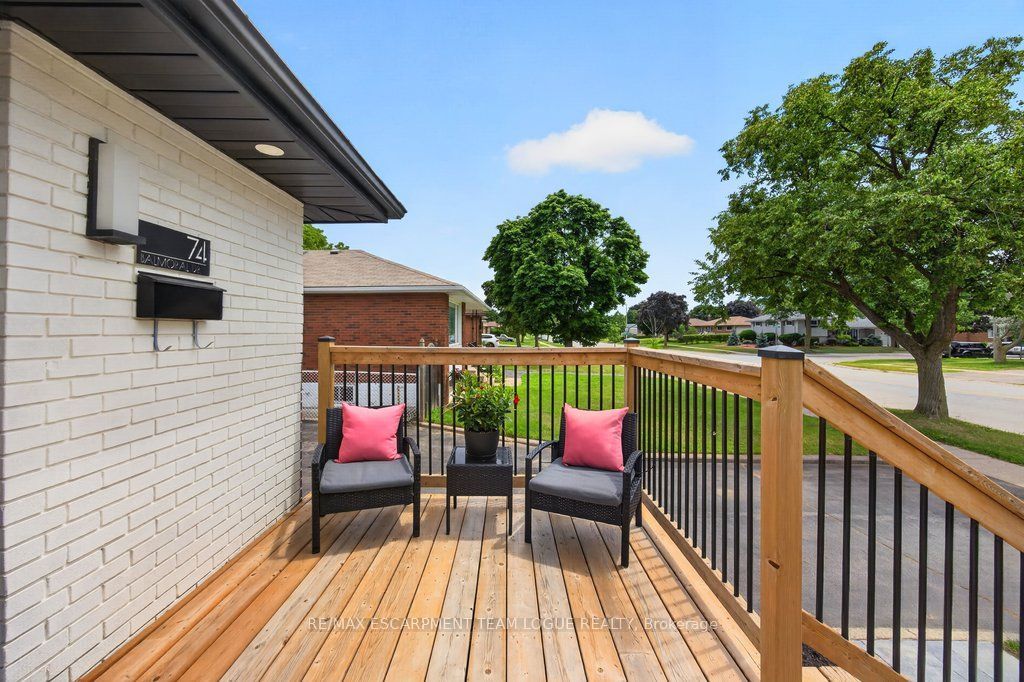
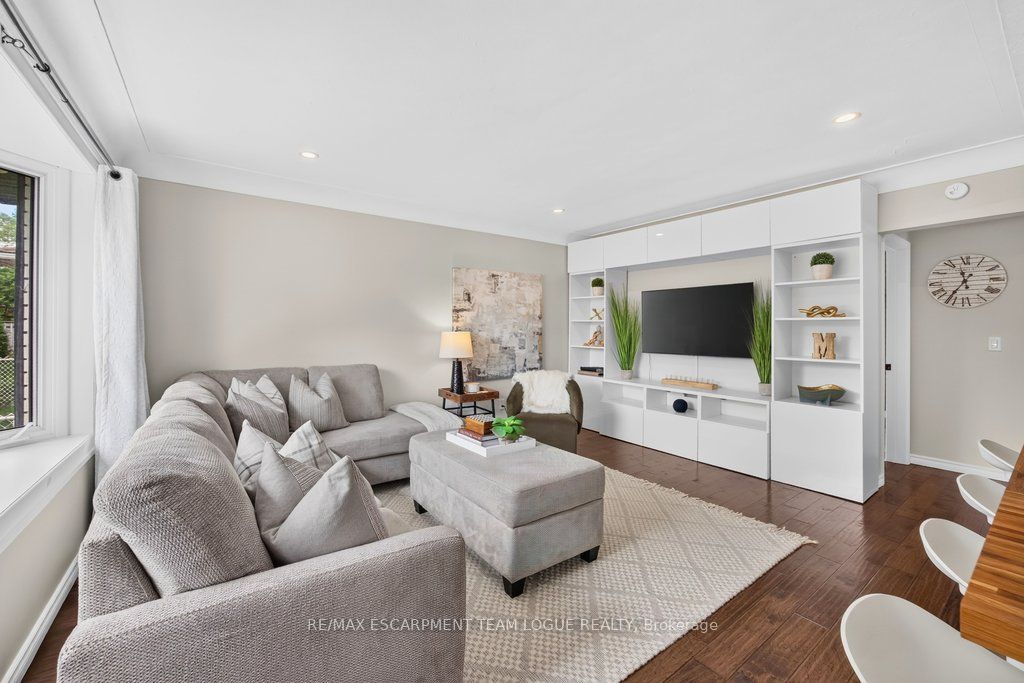
Welcome home. Beautifully updated 3+1 bedroom, 2 bathroom solid brick bungalow has undergone numerous improvements over the past few years, modern stylish, move-in ready living both inside and out. Main level features hardwood flooring throughout with no carpet, an open-concept kitchen showcasing modern white cabinetry, quartz countertops, updated appliances, and a new sink and faucet. All 3 main-floor bedrooms offer hardwood flooring and updated light fixtures. The main 4-pc bathroom features a new vanity, sink, faucet, and flooring. Fully finished lower level provides additional living space, complete with a spacious recreation room, a 4th bedroom, and an updated 3-piece bathroom-ideal for overnight guests, extended family, or a growing household. Step outside to a backyard that's truly an extension of the home. Designed for entertaining, it features a covered patio, beautiful stone patio, cozy firepit area, natural gas BBQ hookup, hydro for an outdoor TV or movie nights, and thoughtfully placed accent lighting that creates a warm and inviting atmosphere long after the sun goes down.
房源信息
建筑详情
设施与特色
费用信息
包含与不包含
Samsung s/s fridge, stove, dishwasher, washer, dryer, all electrical light fixtures, all window coverings, all bathroom mirrors, water softener, microwave,
Gas BBQ, Firepit ring (outdoor) fridge freezer and top close white freezer in laundry room
位置
相似房源
查看更多
Source: Toronto Regional Real Estate Board (TRREB), via PropTx Innovations Inc.
The data relating to real estate on this website comes in part from the MLS® data feed of PropTx Innovations Inc. The information is deemed reliable but is not guaranteed accurate by PropTx.
The information provided herein must only be used by consumers that have a bona fide interest in the purchase, sale or lease of real estate and may not be used for any commercial purpose or any other purpose.
© 2026 PropTx Innovations Inc. All rights reserved. MLS®, REALTOR® and the associated logos are owned or controlled by The Canadian Real Estate Association (CREA).