174 Trail Side Circle
房源介绍
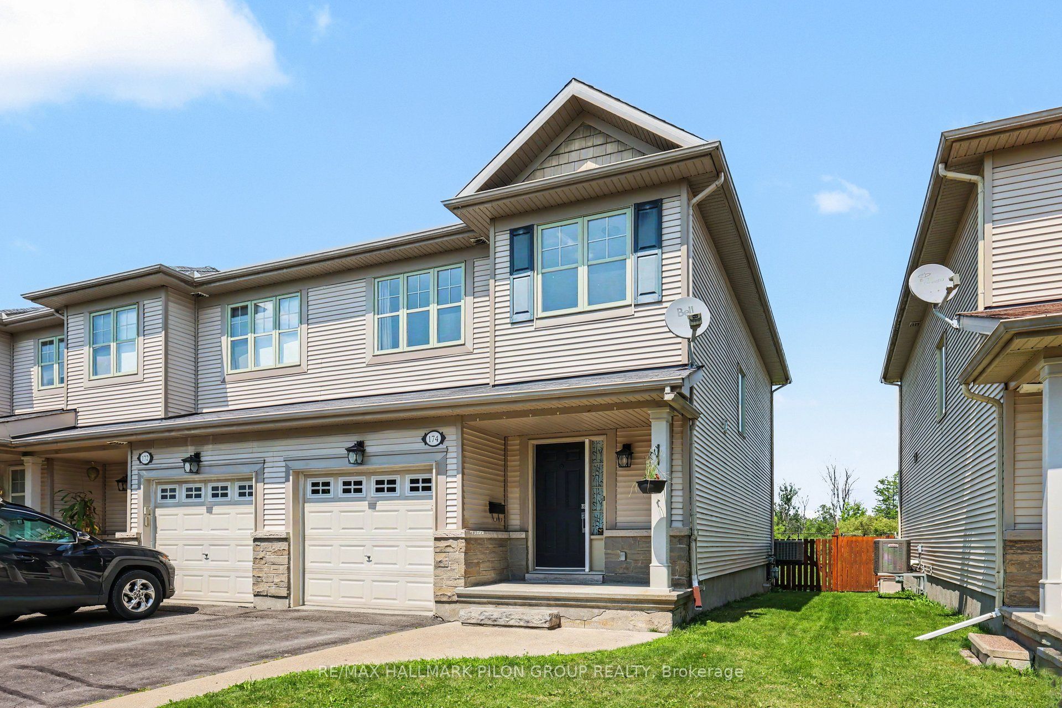
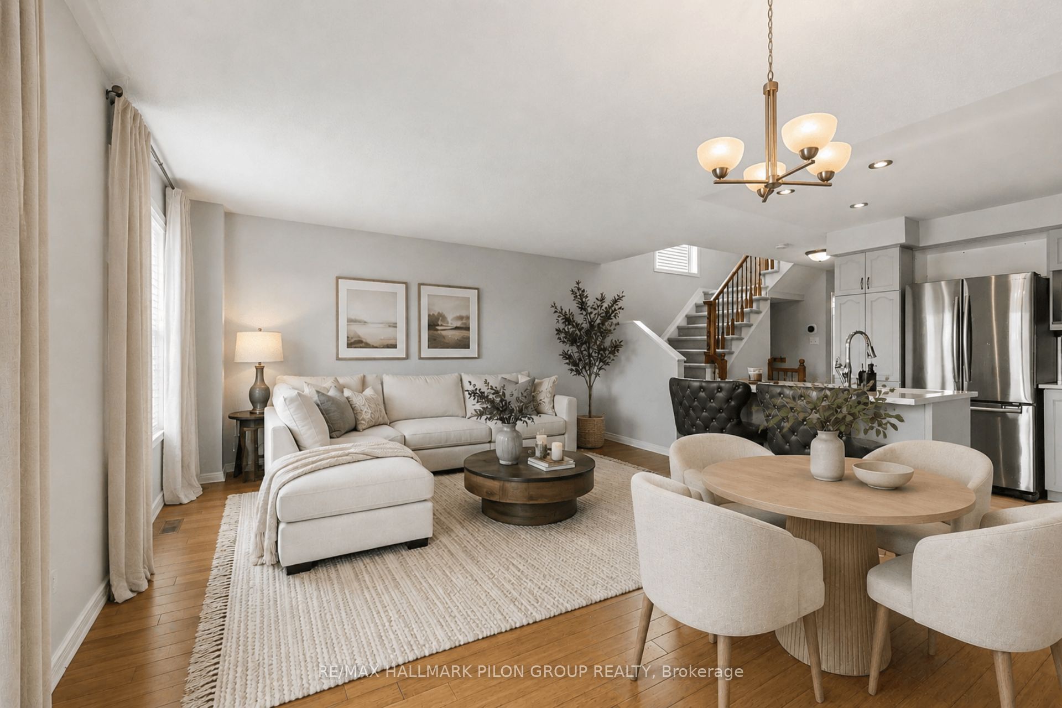
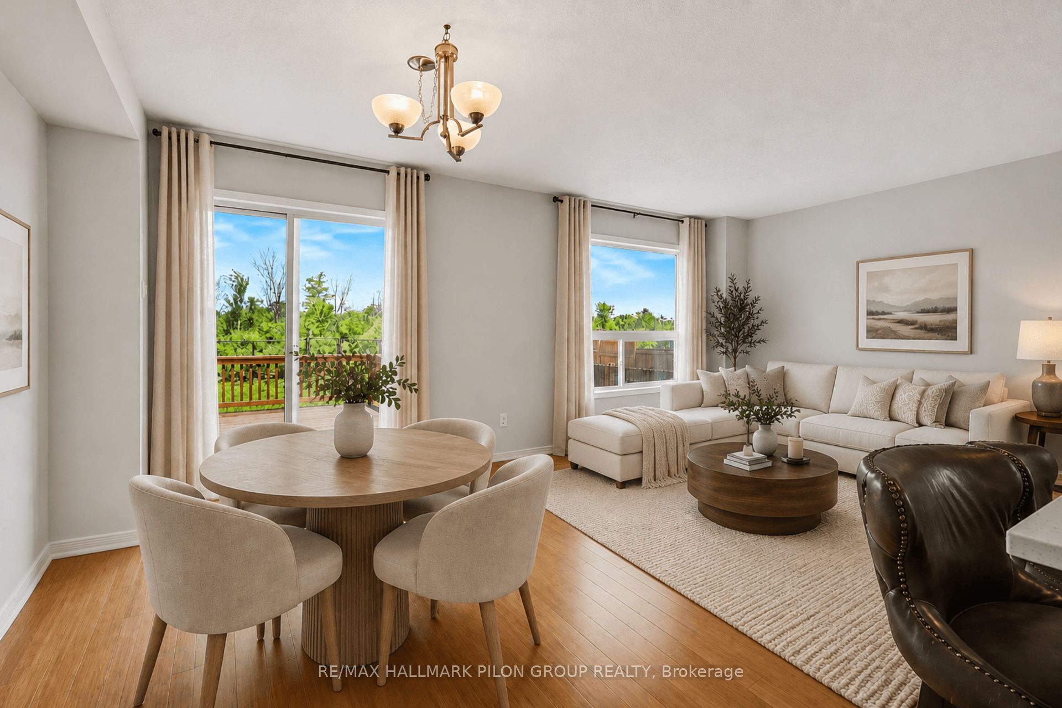
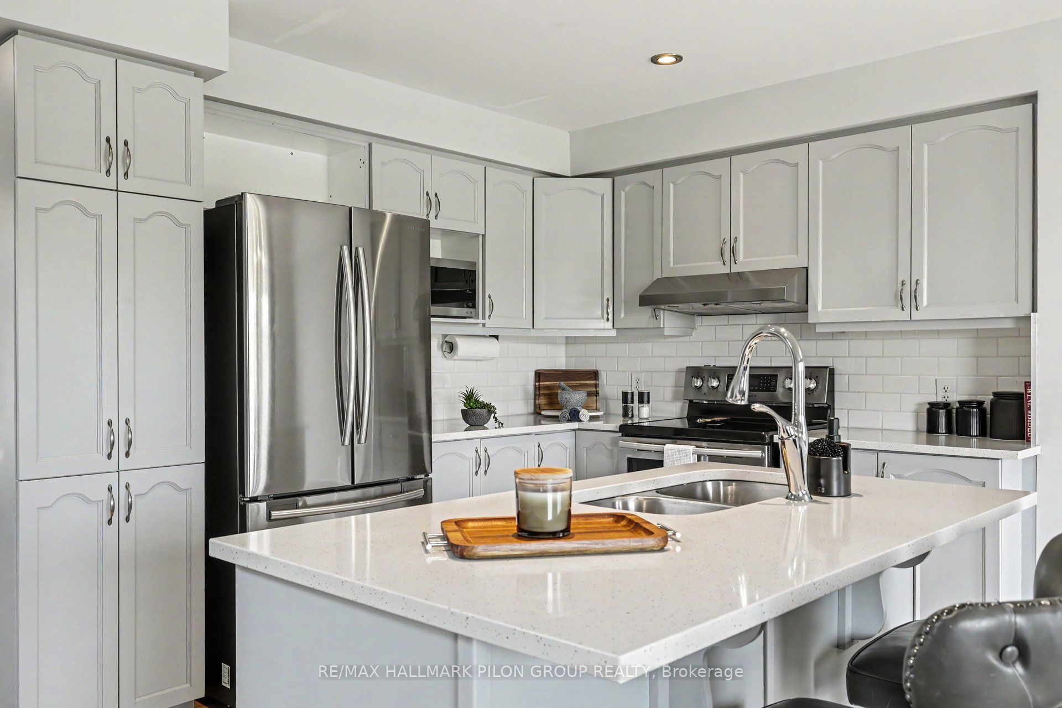
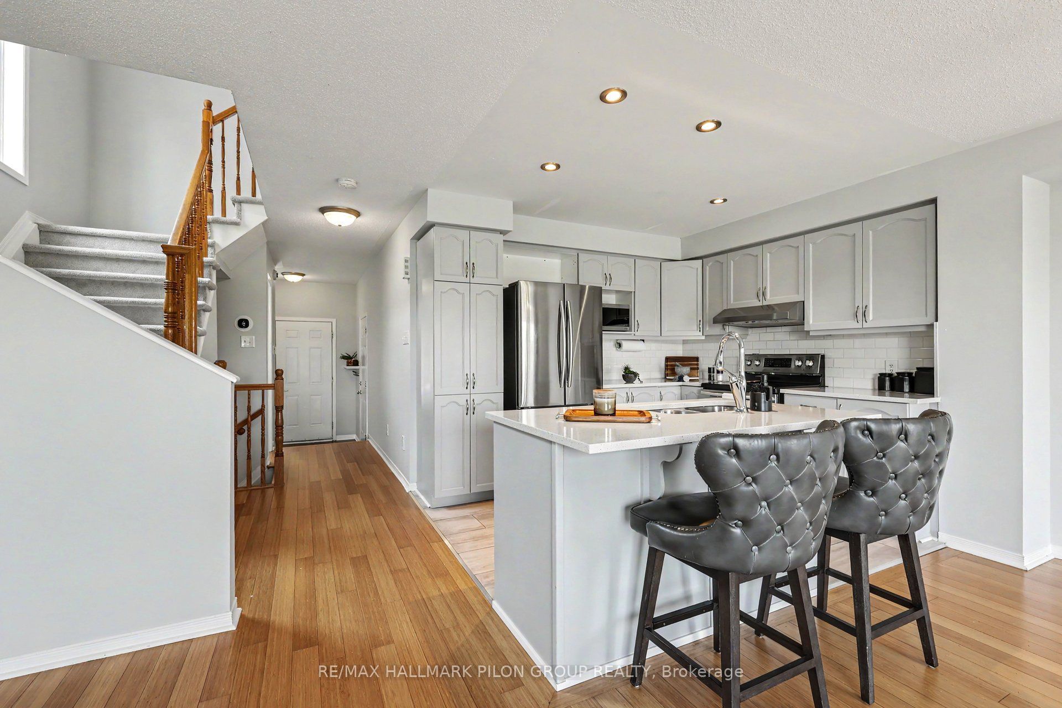
Welcome to 174 Trail Side Circle, a beautifully maintained end-unit townhouse in the highly sought-after Springridge community of Orléans. Perfectly positioned at the back of a quiet circle surrounded by detached homes, this move-in-ready property offers a rare combination of privacy, green space, and an exceptional location. Backing onto open green space with no rear neighbours, you'll enjoy a peaceful backyard complete with a spacious deck-ideal for relaxing, entertaining, or enjoying the outdoors. Inside, the bright and inviting open-concept main floor features hardwood flooring, fresh paint, and a modern kitchen designed for everyday living. You'll love the quartz countertops and island with seating, white subway tile backsplash, painted cabinetry, and full stainless steel Samsung appliance package (2017), creating a timeless and functional space that flows seamlessly into the dining and living areas. Upstairs offers three generous bedrooms, including a spacious primary retreat, along with new carpeting throughout the second level and staircase for added comfort. With three bathrooms and a finished basement, there's plenty of room for the whole family. The lower level features a dedicated laundry room, abundant storage, and versatile finished living space with large window perfect for a recreation room, home office, or gym. Located just minutes from parks, walking trails, dog park, splash pads, sports fields, schools, shopping, restaurants, and everyday amenities, this home offers the perfect balance of peaceful suburban living and convenience. If you've been searching for an exceptionally well-kept end-unit townhouse with a premium setting, this is one you won't want to miss. Photos virtually staged.
房源信息
建筑详情
设施与特色
费用信息
包含与不包含
Stove, Refrigerator, Dishwasher, Hood Fan, Washer, Dryer
位置
相似房源
查看更多
Source: Toronto Regional Real Estate Board (TRREB), via PropTx Innovations Inc.
The data relating to real estate on this website comes in part from the MLS® data feed of PropTx Innovations Inc. The information is deemed reliable but is not guaranteed accurate by PropTx.
The information provided herein must only be used by consumers that have a bona fide interest in the purchase, sale or lease of real estate and may not be used for any commercial purpose or any other purpose.
© 2026 PropTx Innovations Inc. All rights reserved. MLS®, REALTOR® and the associated logos are owned or controlled by The Canadian Real Estate Association (CREA).