493 Maple Street
房源介绍
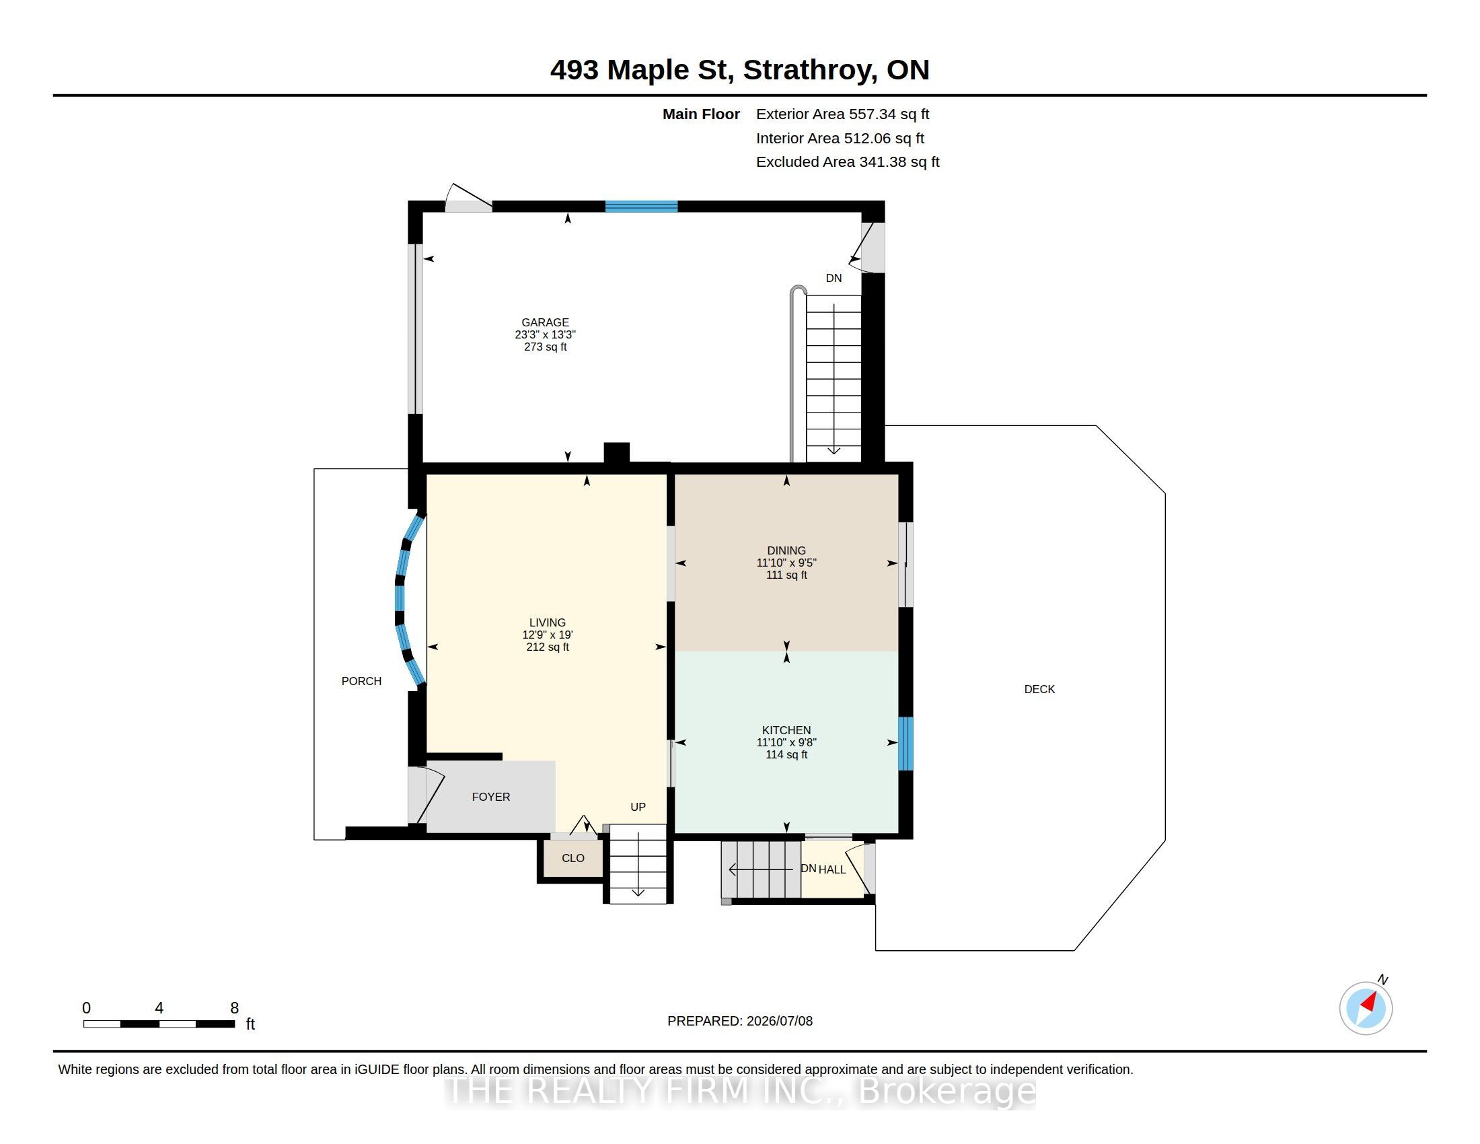
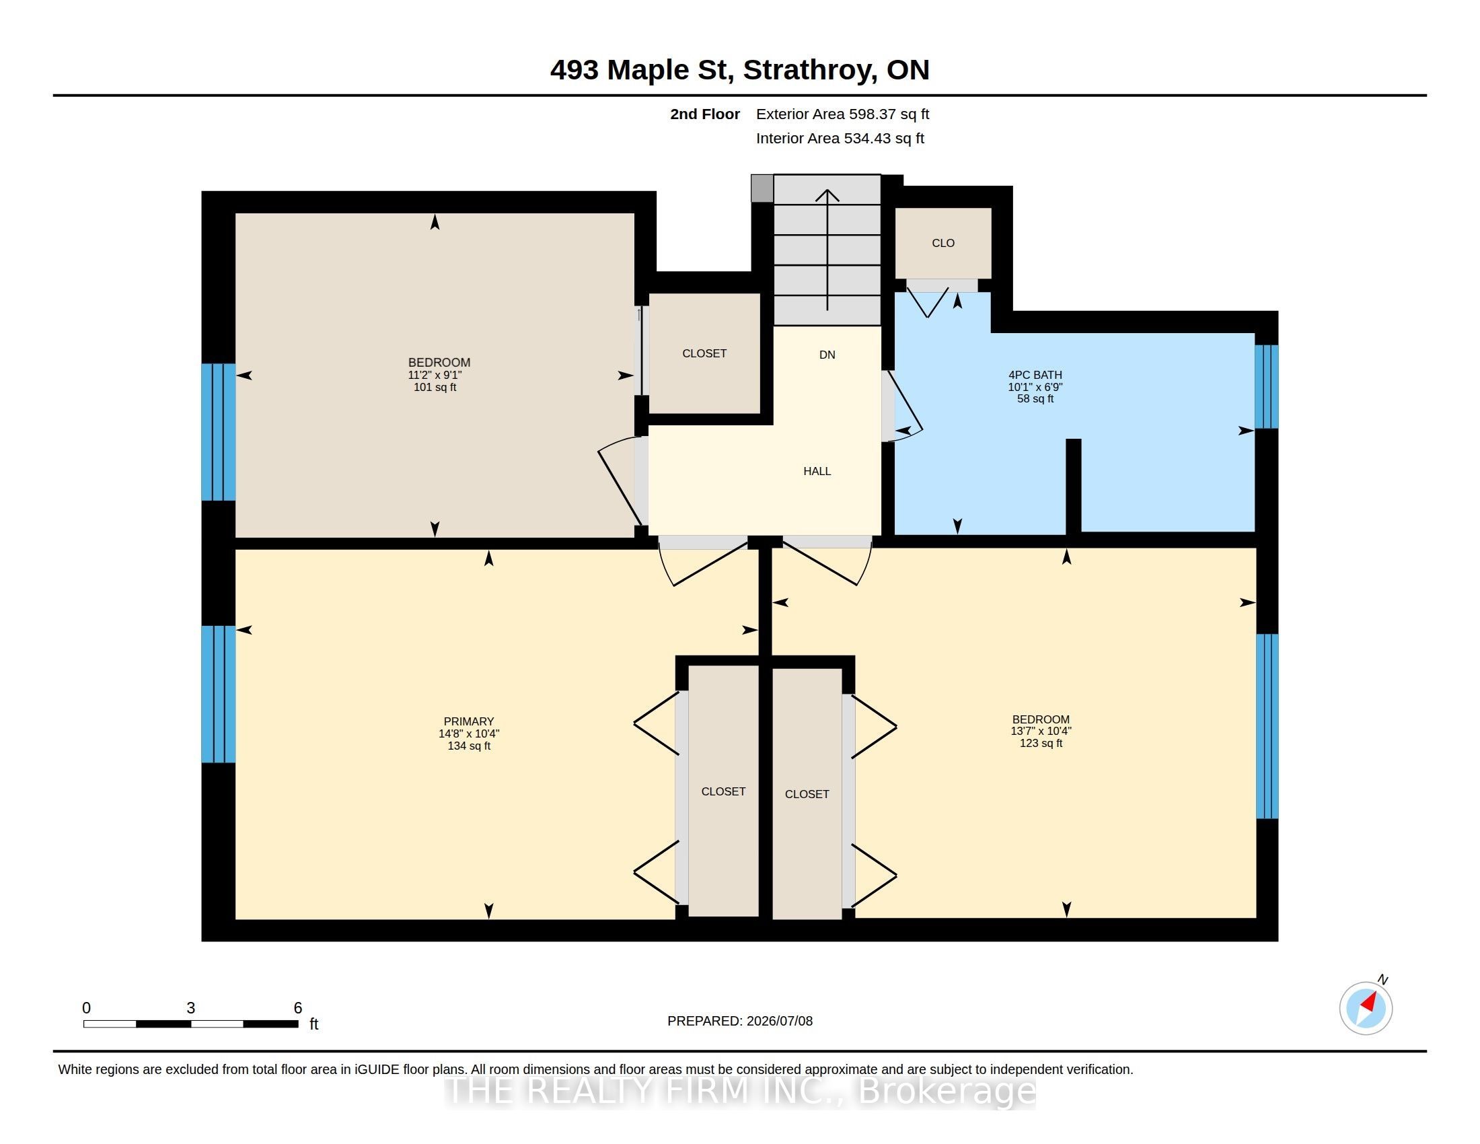
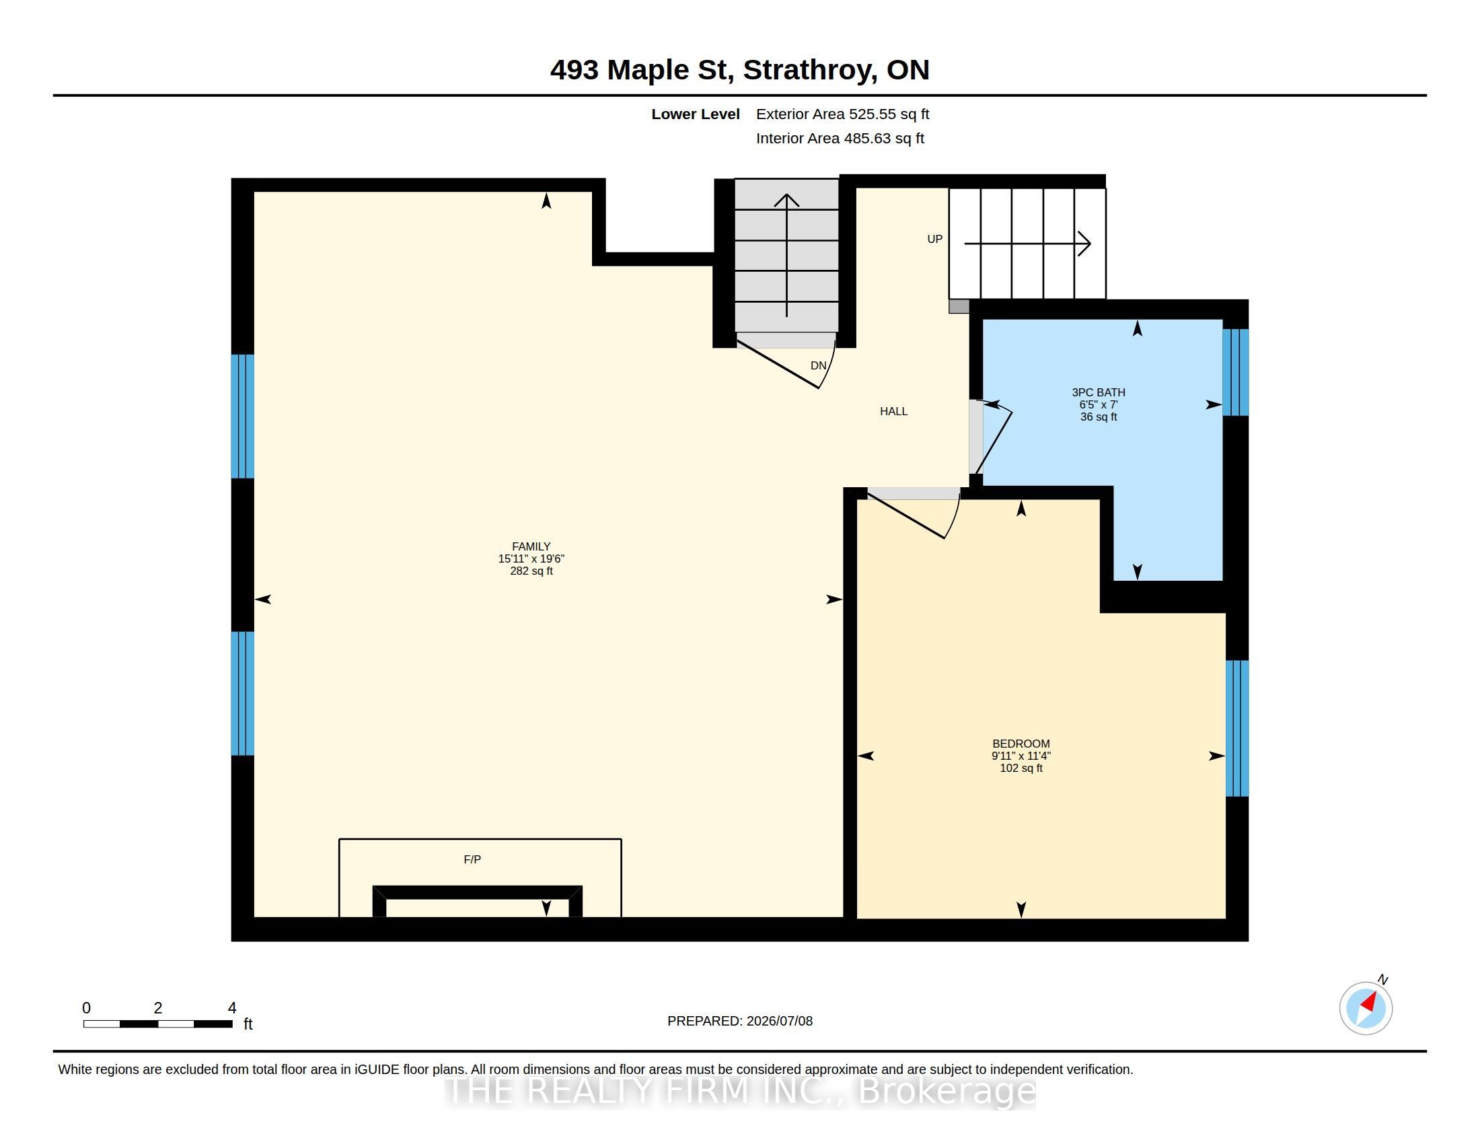
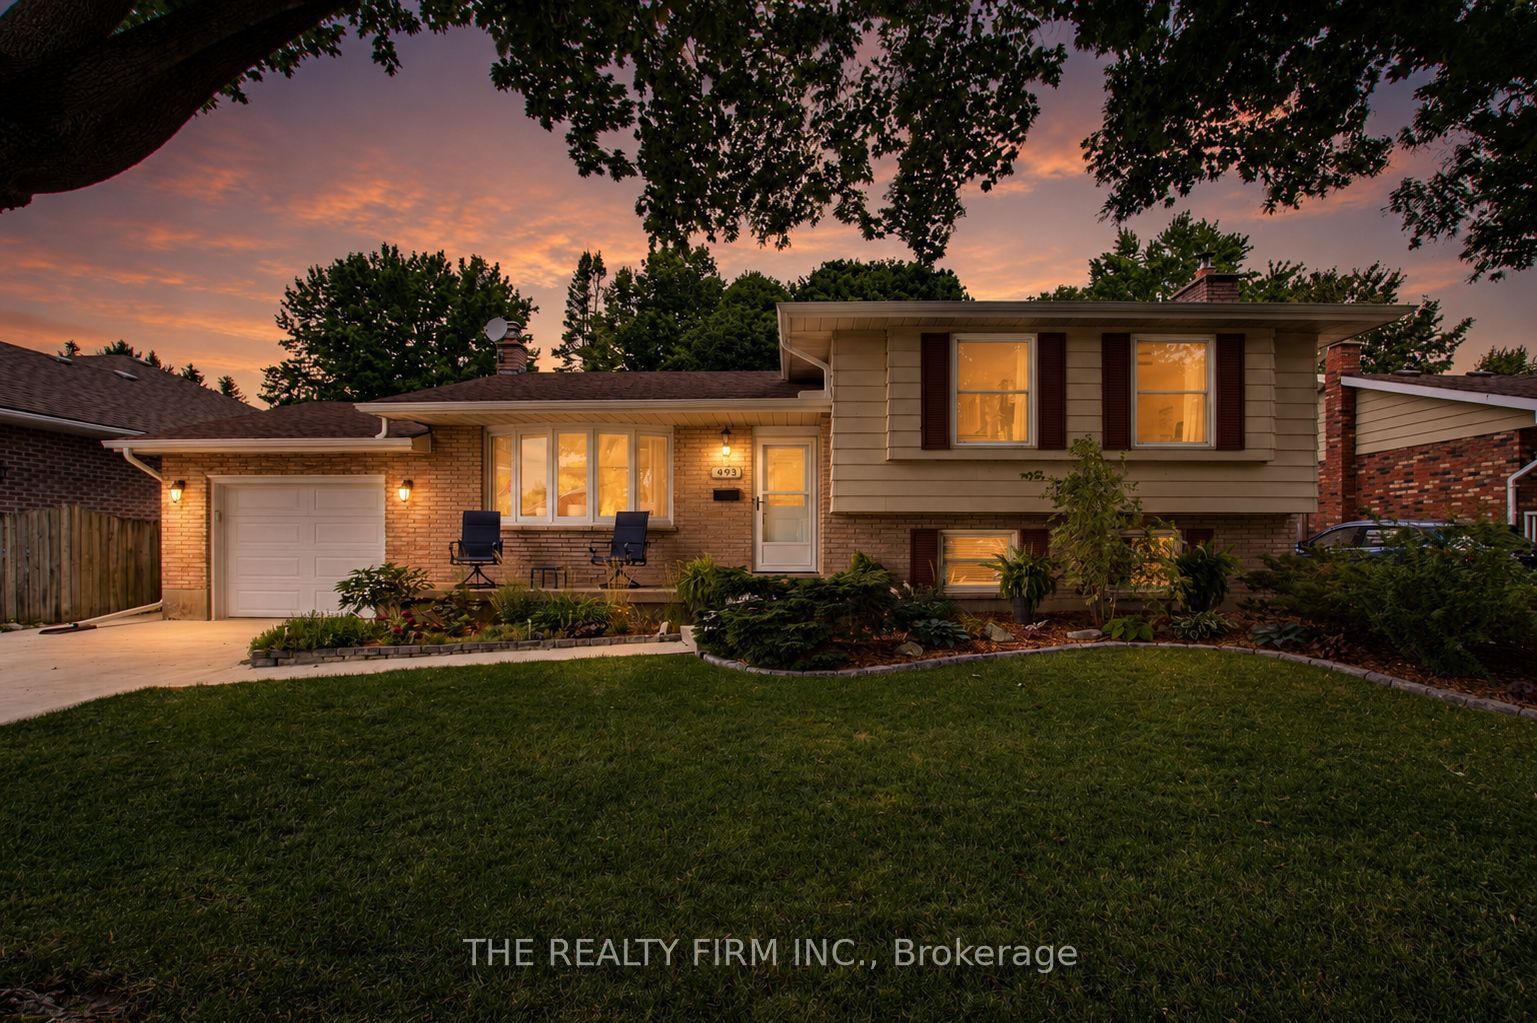
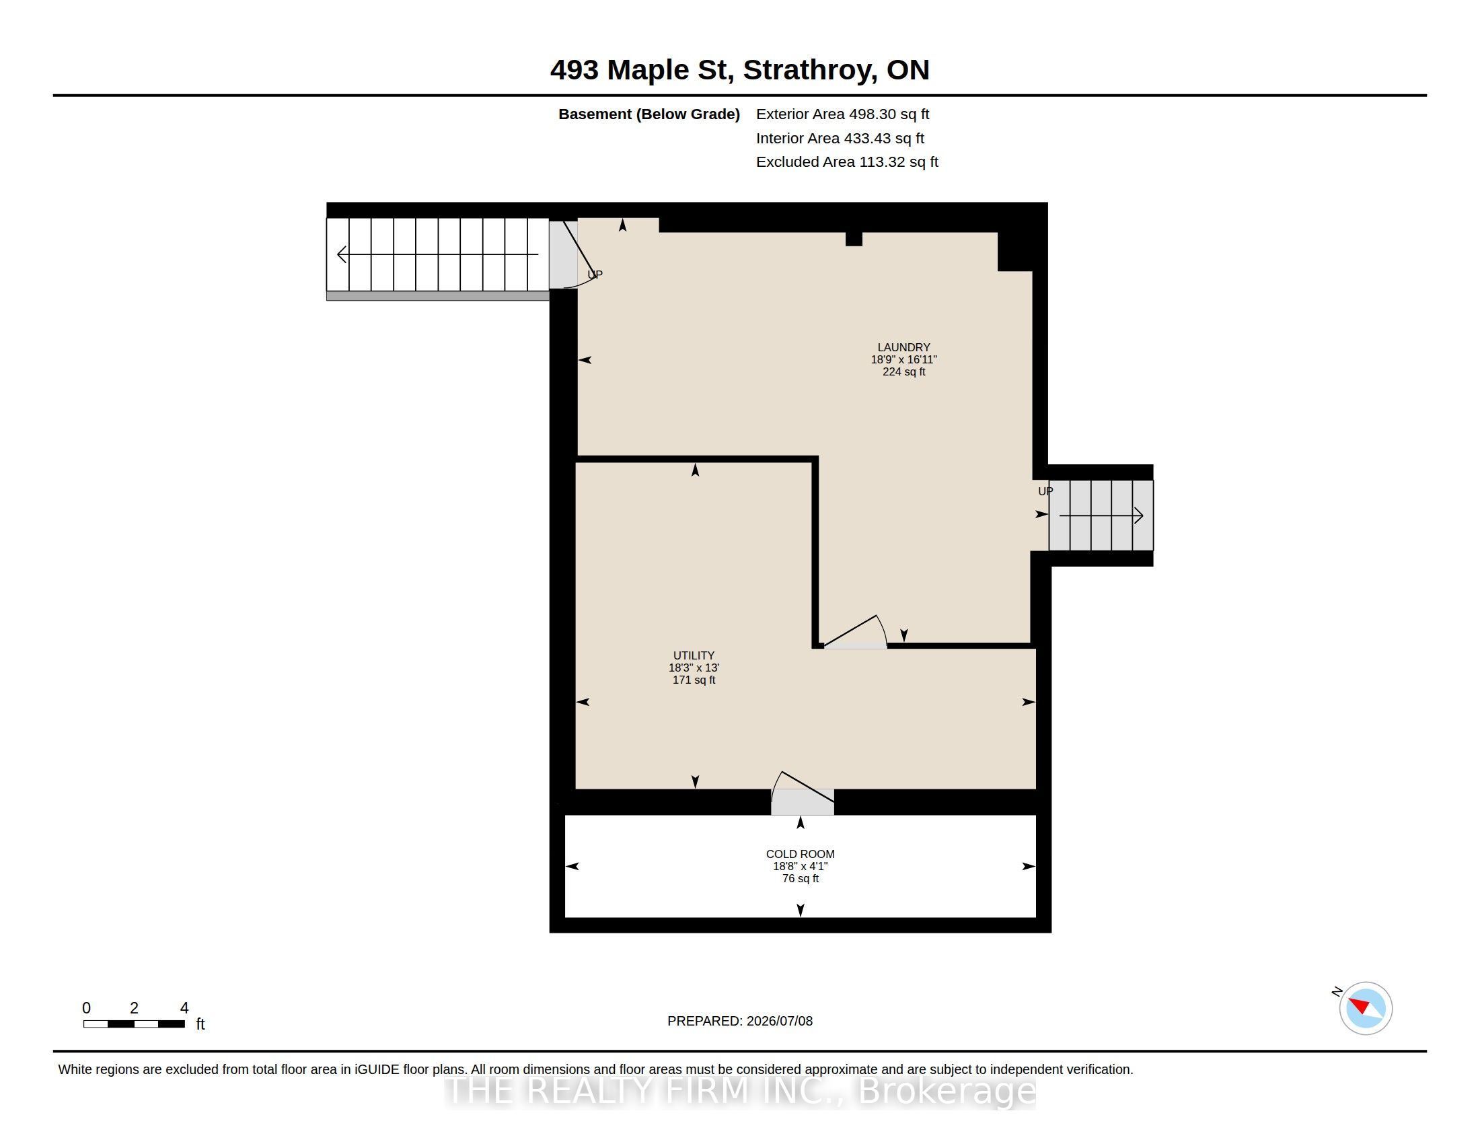
Beautifully maintained and thoughtfully updated, this inviting side-split offers exceptional indoor and outdoor living in sought-after Strathroy neighbourhood. Mature trees, meticulous landscaping, attached garage and a new concrete driveway create outstanding curb appeal. Inside, the bright living room is filled with natural light from a large bay window and features laminate flooring. The eat-in kitchen is both stylish and functional with granite countertops, ample cabinetry, updated stainless steel appliances, and sliding patio doors leading to your backyard oasis. Upstairs, you'll find 3 spacious bedrooms and updated 4-piece bathroom with tile flooring plus convenient linen closet. The lower level offers a generous family room centered around a WETT-inspected (2023) wood-burning fireplace, two large windows, versatile bonus room ideal as a 4th bedroom, home office or hobby room, plus an updated 3-piece bathroom with new vanity, toilet and flooring. The finished basement also features a practical laundry/mudroom with direct access to the garage through a steel door installed in 2023. The backyard is truly designed for making memories, featuring a 16' x 32' in-ground pool with 9' deep end, new liner and winter cover (2021), Jacuzzi hot tub (2025), stunning stamped concrete, beautifully maintained deck with oversized gazebo, built-in solar lighting, storage shed, mature trees and privacy cedars. Whether entertaining family and friends or enjoying a quiet evening, this is the perfect summer retreat. Additional updates include professional interior painting, new interior doors, new eavestroughs and fascia (2025), new garage doors (2025), smart thermostat, and new carpet (2026). Ideally located just steps from Saulsbury Park and minutes from schools, shopping, restaurants and Strathroy General Hospital, this move-in-ready home is one you won't want to miss.
房源信息
建筑详情
设施与特色
费用信息
包含与不包含
Refrigerator, Stove, Dishwasher, Bar Fridge (Lower Level), Washer, Dryer, Jacuzzi Hot Tub
位置
相似房源
查看更多
Source: Toronto Regional Real Estate Board (TRREB), via PropTx Innovations Inc.
The data relating to real estate on this website comes in part from the MLS® data feed of PropTx Innovations Inc. The information is deemed reliable but is not guaranteed accurate by PropTx.
The information provided herein must only be used by consumers that have a bona fide interest in the purchase, sale or lease of real estate and may not be used for any commercial purpose or any other purpose.
© 2026 PropTx Innovations Inc. All rights reserved. MLS®, REALTOR® and the associated logos are owned or controlled by The Canadian Real Estate Association (CREA).