2110 Ricardo Street
房源介绍
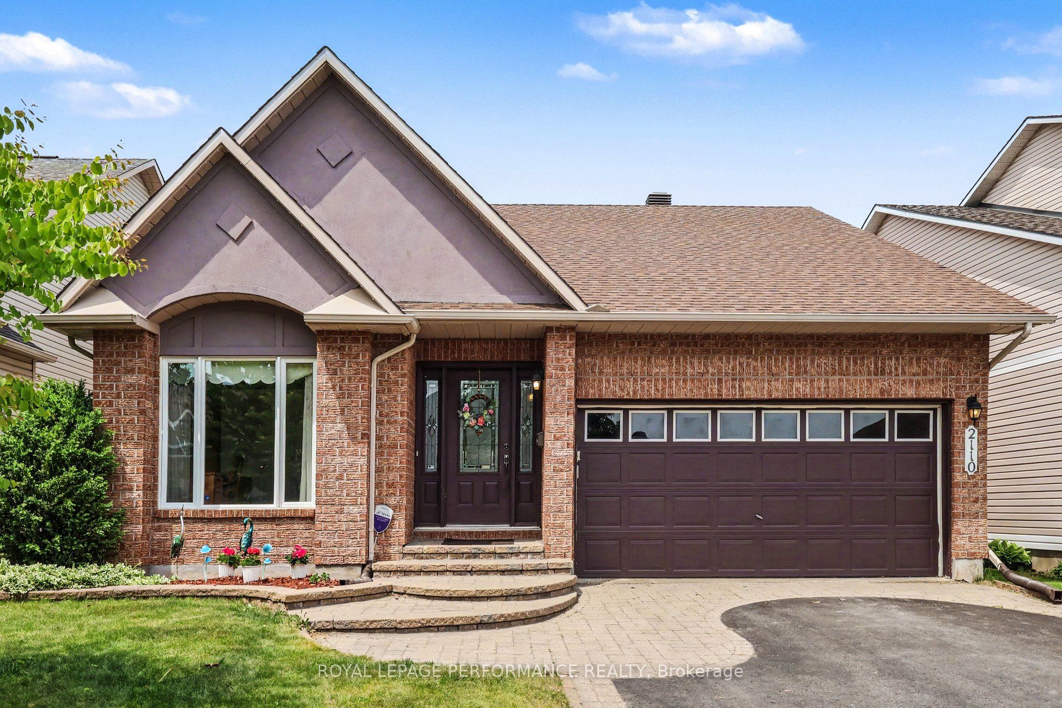
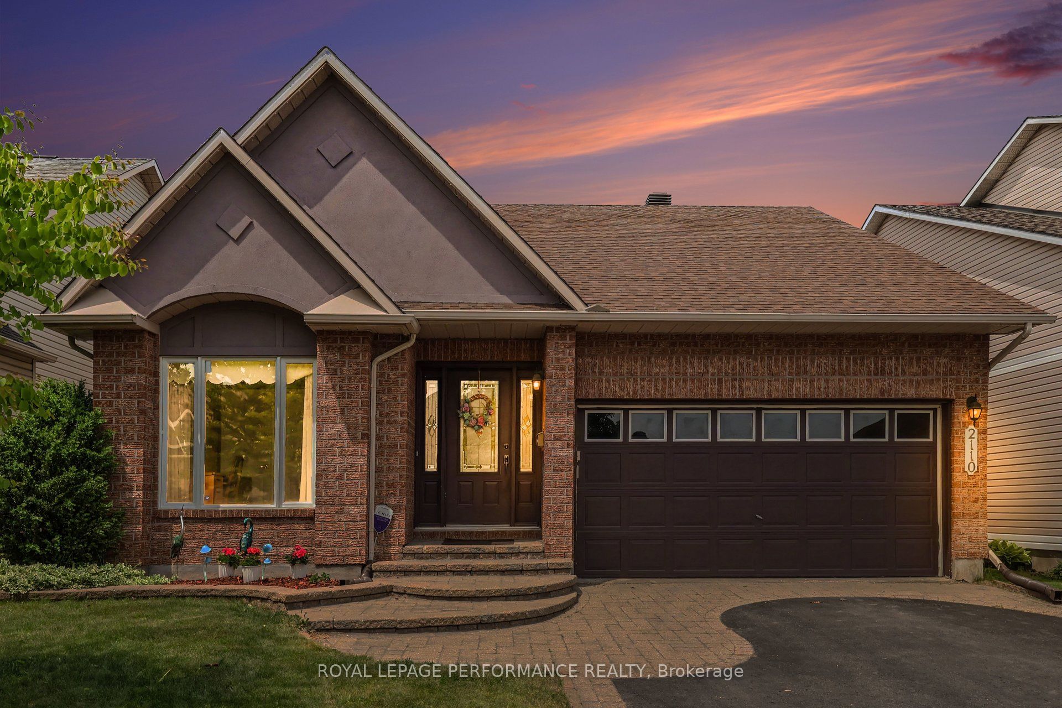
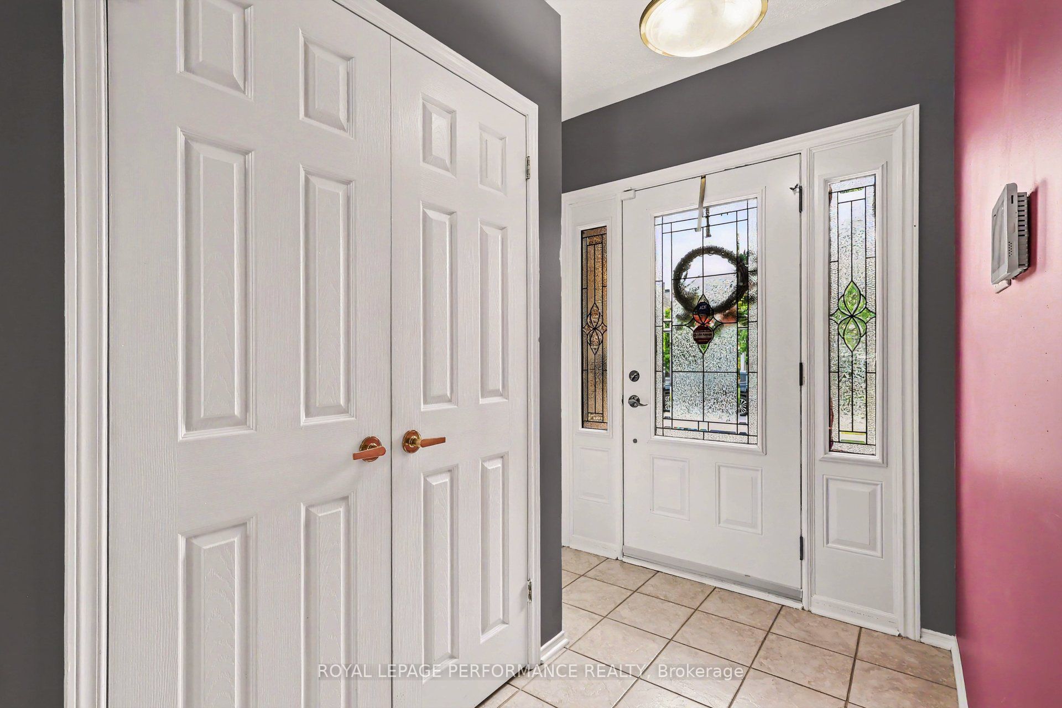
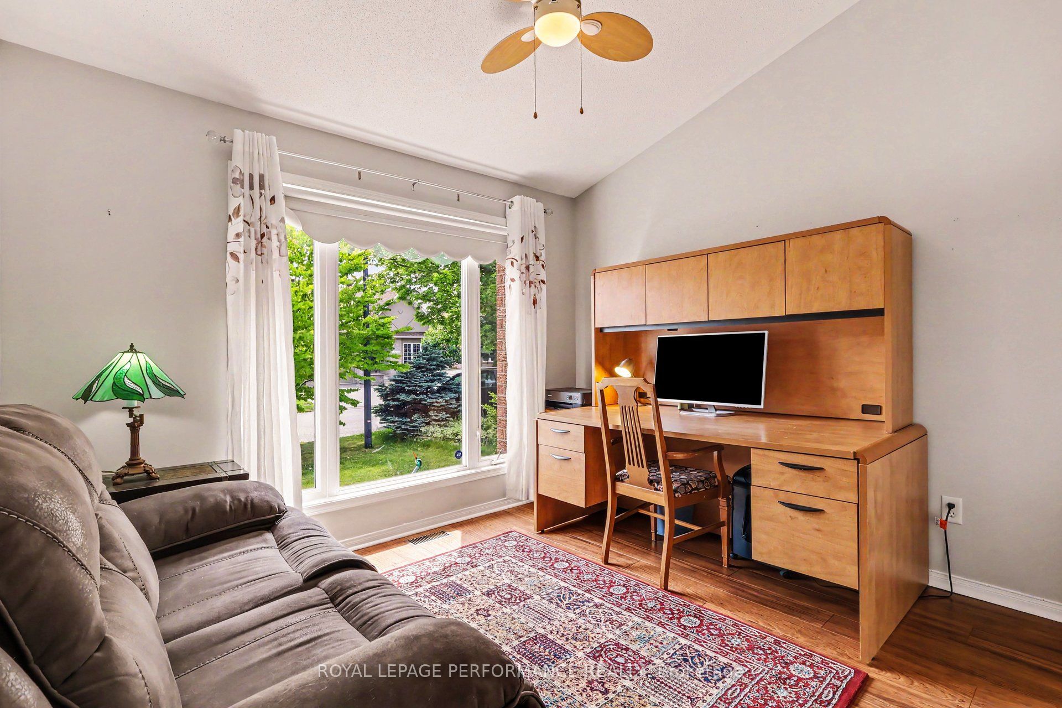
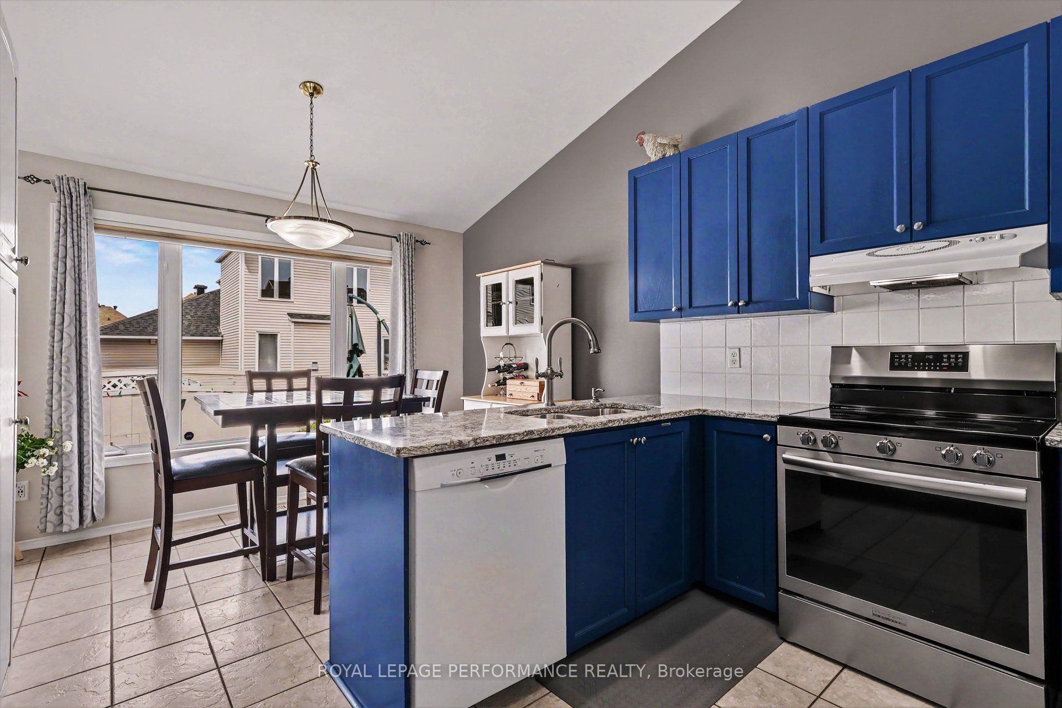
Back on the MARKET! previous offer fell thru due to 1st refusal condition not fulfilled!!! Look no further!! Beautiful Bungalow in Avalon West. 2+1 Bedroom 3 full Bath Minto Larkin Model with soaring cathedral ceilings in main living spaces. Open concept living room with adjoining dining and also beautiful atrium overlooking the backyard perfect area to enjoy the warmth of the sun or do crafts. The kitchen offers you upgraded quartz countertops and abundant cabinetry. Gleaming hardwood floors throughout main floor. Very spacious primary bedroom on main with ensuite and walkin closet. The second bedroom also on main is used as an office. On the lower level you will find a large cozy family room, as well as a extra bedroom with ensuite and walk in closet, perfect setup for possible in-law suite. Two extra flex rooms, could be converted as kitchen and/or office . Backyard has a patio for BBQ and entertaining, Completely fenced in yard perfect for your pets, maintenance free vinyl fence . Upgrades: Stove 2025, Furnace/AC 2015 on maintenance plan, HWT 2025, Duct Cleaning 2025, Permanent Christmas lighting, Nestled on a retiree known street. Close to Innes and all amenities including transit. Utilities:HWT Reliance=858/yr, water $759, Hydro One=$1191, Enbridge=$995
房源信息
建筑详情
设施与特色
费用信息
包含与不包含
Refrigerator, Stove, Washer, Dryer, Hoodfan, Dishwasher, Garage door opener, Alarm (unmonitored), Central Vac and accessories, blinds and draperies
none
位置
相似房源
查看更多

Source: Toronto Regional Real Estate Board (TRREB), via PropTx Innovations Inc.
The data relating to real estate on this website comes in part from the MLS® data feed of PropTx Innovations Inc. The information is deemed reliable but is not guaranteed accurate by PropTx.
The information provided herein must only be used by consumers that have a bona fide interest in the purchase, sale or lease of real estate and may not be used for any commercial purpose or any other purpose.
© 2026 PropTx Innovations Inc. All rights reserved. MLS®, REALTOR® and the associated logos are owned or controlled by The Canadian Real Estate Association (CREA).