23 Marley Crescent
房源介绍
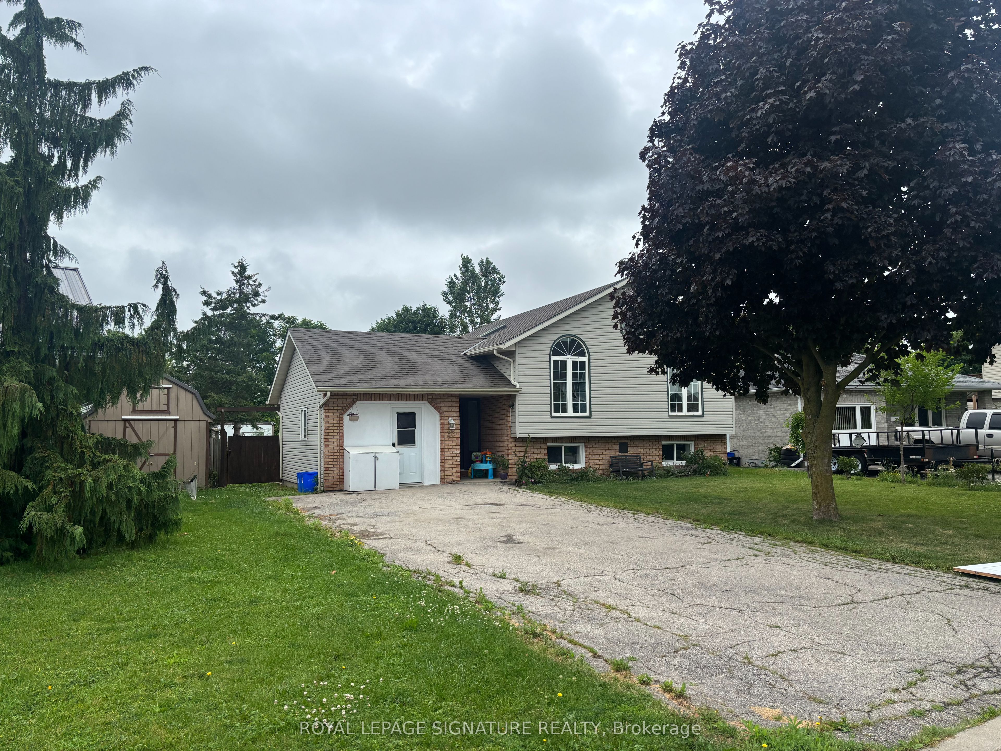
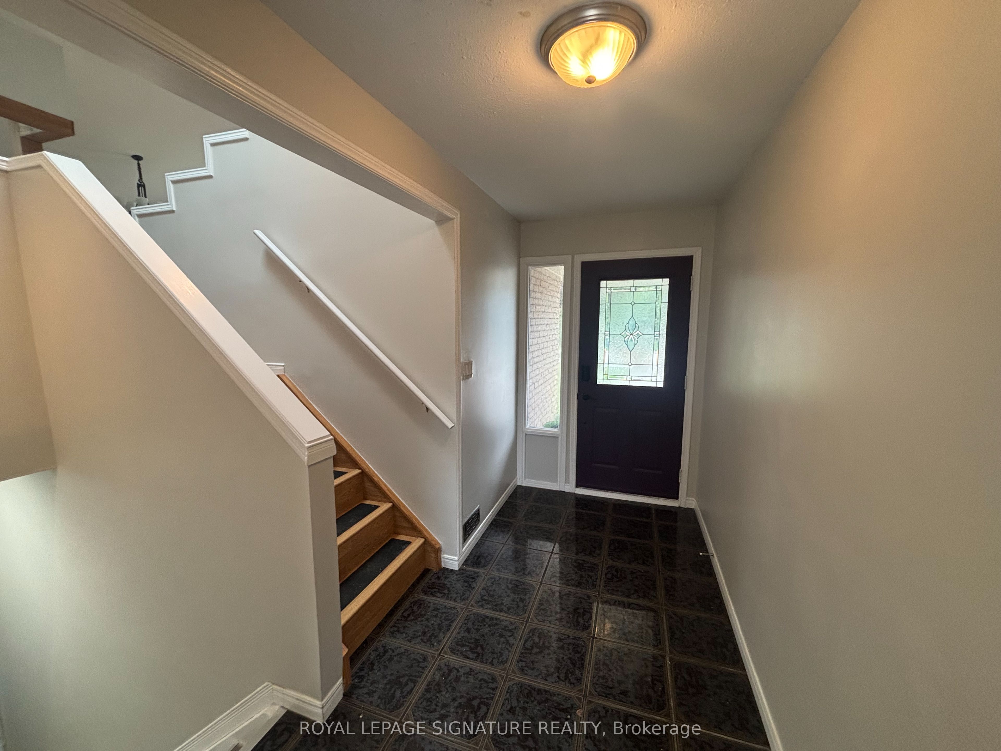
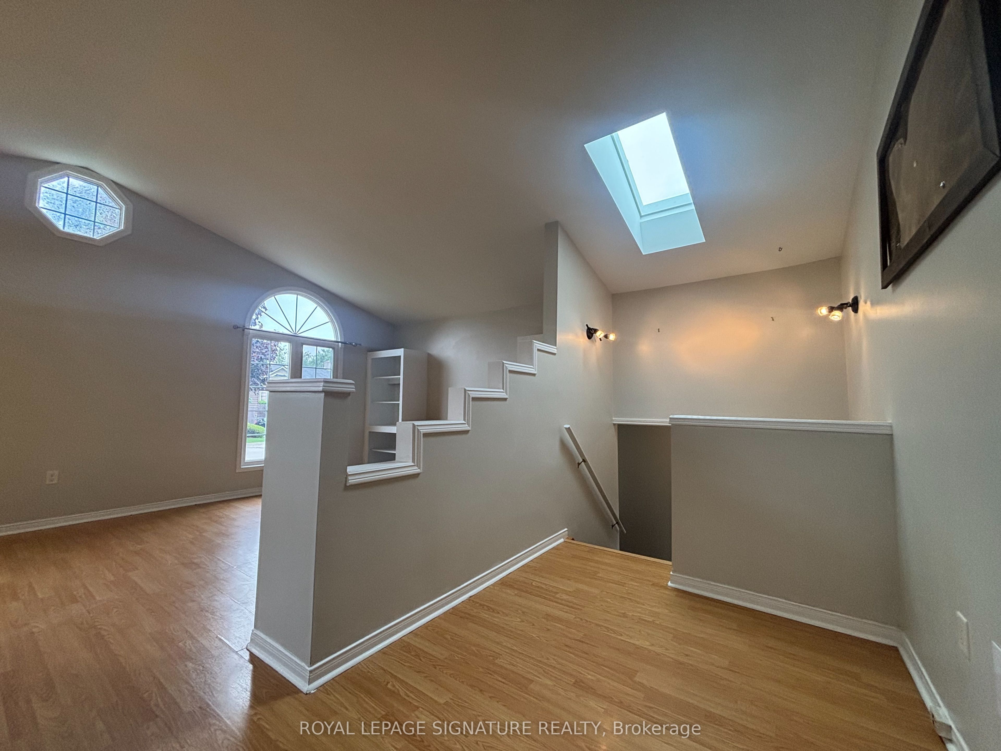
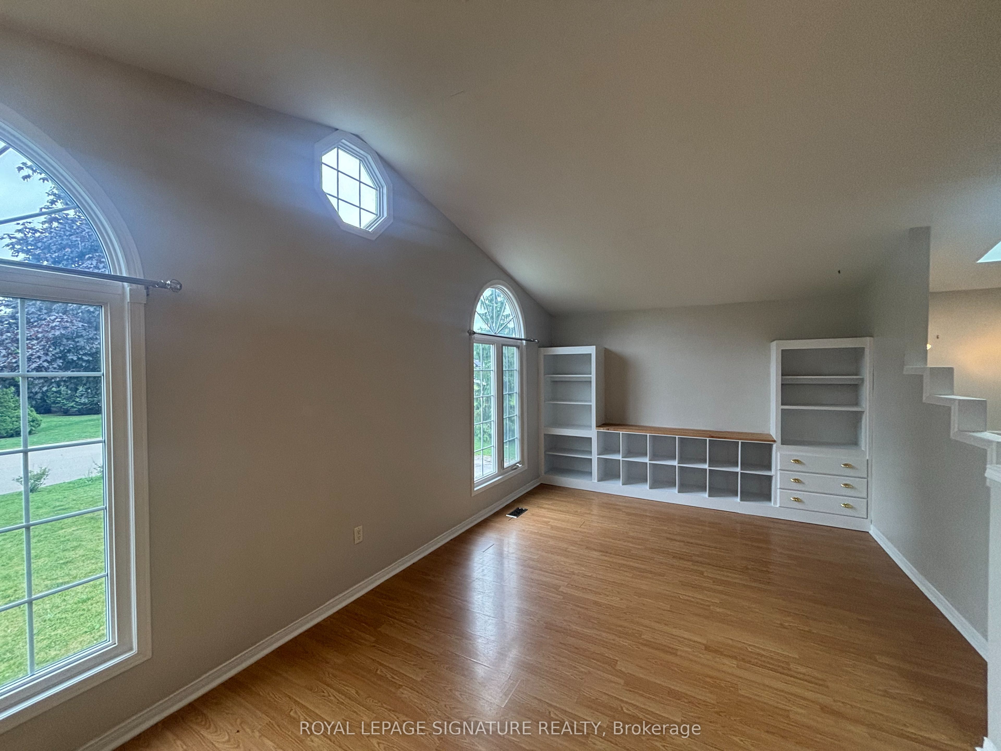
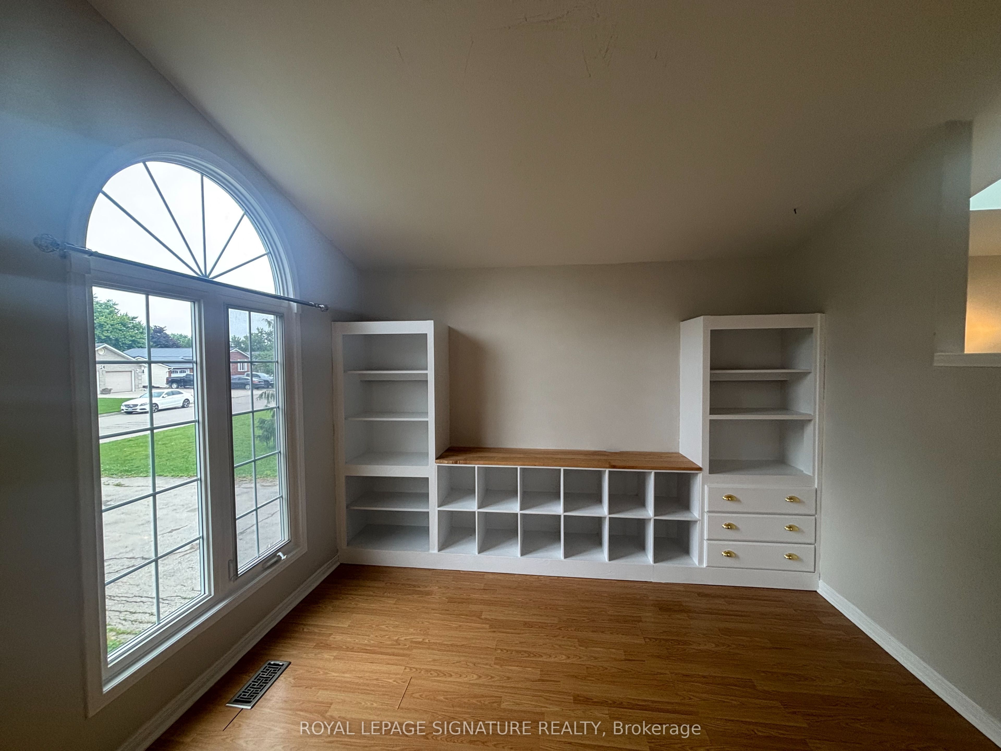
Welcome to this spacious elevated ranch-style bungalow nestled on a private, irregular-shaped lot backing onto open space in the charming community of Jarvis. Filled with an abundance of natural light, this well-appointed home offers a functional layout perfect for families or multi-generational living. The upper level features laminate flooring throughout, a bright combined living and dining room with large windows and a built-in wall unit, and an open-concept kitchen showcasing stunning blue cabinetry, maple wood countertops, stainless steel appliances, and a skylight. The primary bedroom includes a walk-in closet and private 2-piece ensuite, while two additional generously sized bedrooms, one complete with a convenient laundry chute, and a 4-piece bathroom complete the main level. The finished lower level offers exceptional additional living space with a large recreation room, kitchenette, two spacious bedrooms, a walk-in laundry room, and a beautiful 3-piece bathroom. The former garage has been converted into a versatile bonus room, ideal as a home office, gym, playroom, or hobby space. Step outside to enjoy the large, private backyard featuring a deck and storage shed, creating the perfect setting for entertaining or relaxing. This bright and inviting home combines space, privacy, and flexibility in a wonderful location.
房源信息
建筑详情
设施与特色
包含与不包含
Backyard shed, all Elf's, Gas stove, SS Fridge, SS Dishwasher, 2 basement fridges, washer, dryer, driveway parking.
位置
相似房源
查看更多
Source: Toronto Regional Real Estate Board (TRREB), via PropTx Innovations Inc.
The data relating to real estate on this website comes in part from the MLS® data feed of PropTx Innovations Inc. The information is deemed reliable but is not guaranteed accurate by PropTx.
The information provided herein must only be used by consumers that have a bona fide interest in the purchase, sale or lease of real estate and may not be used for any commercial purpose or any other purpose.
© 2026 PropTx Innovations Inc. All rights reserved. MLS®, REALTOR® and the associated logos are owned or controlled by The Canadian Real Estate Association (CREA).