134 Jeffrey Drive
房源介绍
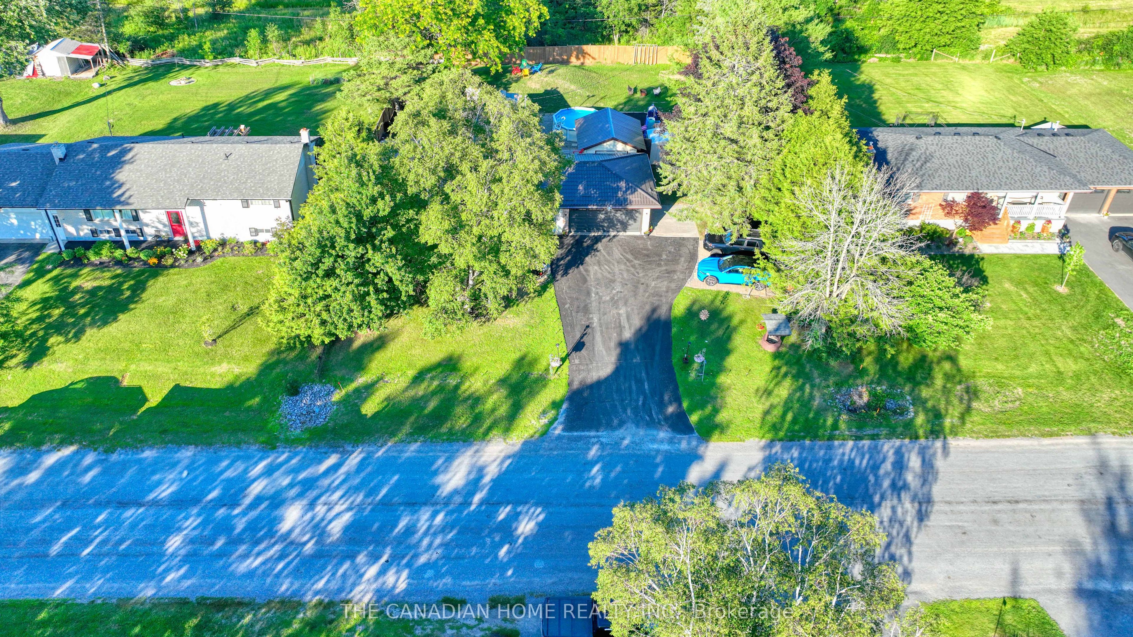
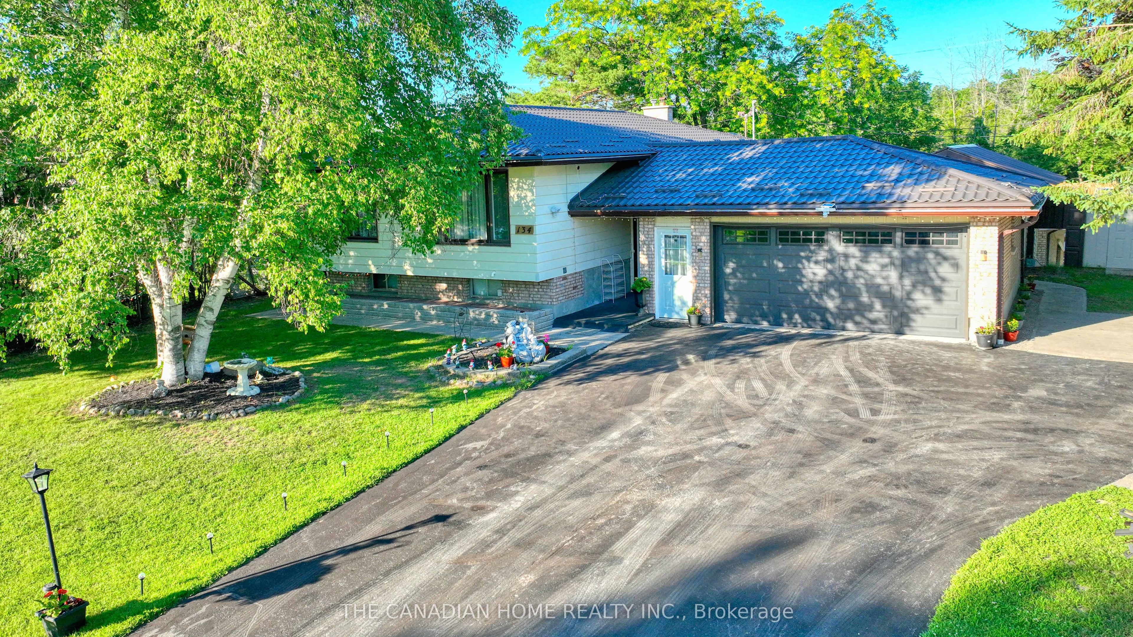
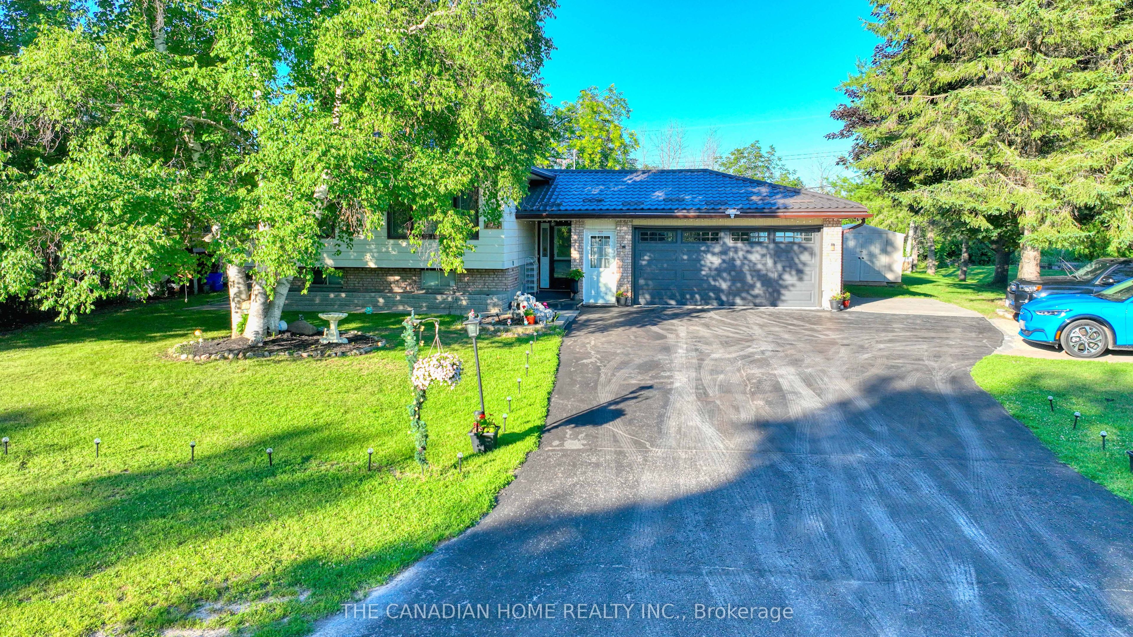
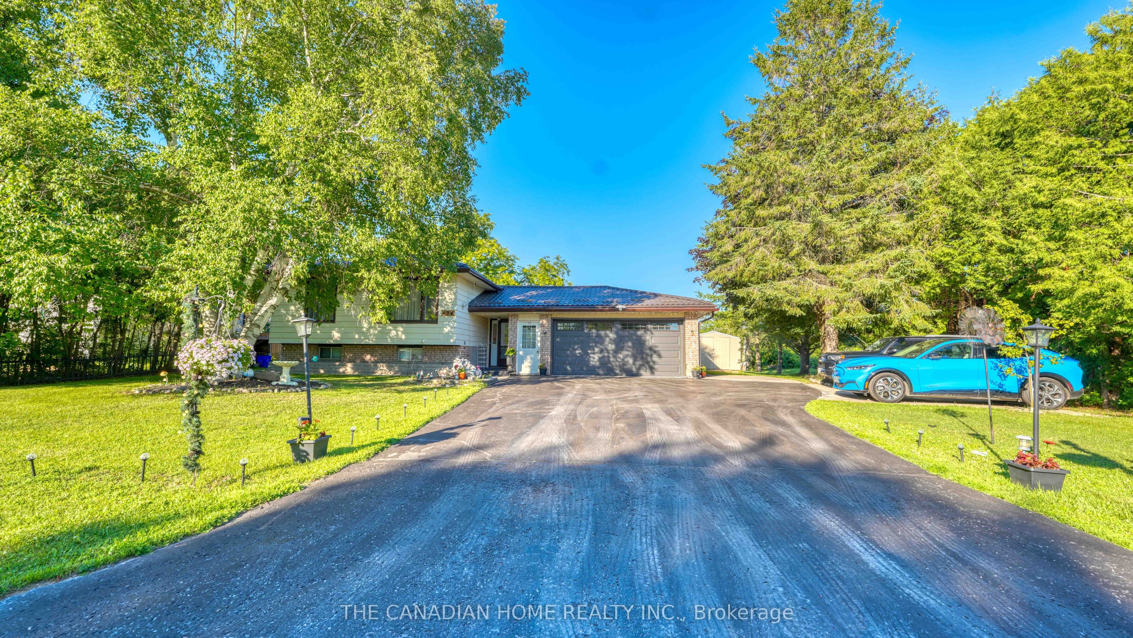
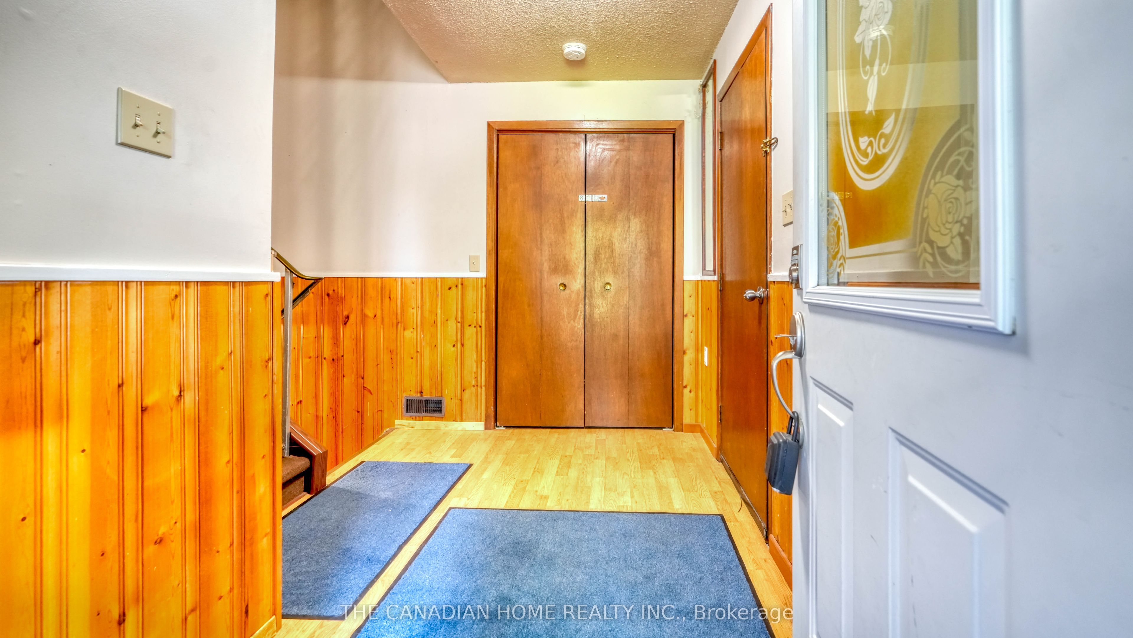
Welcome to 134 Jeffrey Drive, a beautifully updated and fully loaded Raised Bungalow that perfectly blends luxury, modern efficiency, and ultimate peace of mind. Nestled on a premium 100 x 134 ft lot that backs directly onto serene, private green space with a two-sided privacy fence, this turnkey home is an entertainer's dream featuring a brand-new deck and gazebo, a refreshing above-ground pool with a new liner, a separate tool shed, and a well-maintained driveway accommodating up to six vehicles. Inside, the main floor boasts a stunningly updated kitchen with premium quartz countertops, a matching backsplash, and brand-new stainless steel appliances under warranty, new LED light fixtures, elegant sheer curtains, and cordless blinds. Convenience is optimized with a main floor laundry room as well as secondary laundry access in the fully finished basement, which offers an inviting living space anchored by a warm gas fireplace and a three-piece bathroom. Car enthusiasts and hobbyists will fall in love with the storage capacity, including a detached garage with an independent opener and an attached double car garage-deep enough to fit a full-sized truck-equipped with a new insulated door, a smart opener, a security camera, and a Level-2 EV charger. Mechanically flawless and completely free of rental contracts, the property features a fully owned updated furnace, A/C, humidifier, and water heater, alongside an updated water softener and a brand-new pressure pump. Built for long-term durability, the exterior features a brand-new steel roof with a lifetime warranty and aluminum leaf-filtered gutters, while underground, a newly installed, larger raised-bed septic system with a built-in alarm facility is fully rated for a five-bedroom, three-bathroom home. Complete with a heavy-duty 200-amp electrical panel fitted with a Generlink switch for seamless emergency generator access, this exceptional property has had every single major upgrade meticulously completed for you.
房源信息
建筑详情
设施与特色
费用信息
包含与不包含
All Existing Electric Light Fixtures, Kitchen Cabinets & Quartz Countertop & Backsplash (2026), Fridge & Stove (2024), Dishwasher (2026), Cloth Washer & Dryer (2022), Deck & Gazebo (2025), Cordless Blinds & Sheer Curtains (2024), Septic System (2024) , Above Ground Pool, Brand new Pool liner (2026), Furnace, Central Air Conditioner, Hot Water Tank & Humidifier, Pressure Pump for Well Water (All 2023), EV Charger (2025), Garage Door & Opener with Camera and Mobile App (2025), Permanent Steel Roofing (2026), Solar Wireless Cameras (2026), Upgraded Electric Panel with 200 Amp (2025), Supplementary Electric Panel in the garage. Garden Shed and Separate Storage shed with Automatic garage door opener. Plumbing & Electrical are copper.
位置
相似房源
查看更多
Source: Toronto Regional Real Estate Board (TRREB), via PropTx Innovations Inc.
The data relating to real estate on this website comes in part from the MLS® data feed of PropTx Innovations Inc. The information is deemed reliable but is not guaranteed accurate by PropTx.
The information provided herein must only be used by consumers that have a bona fide interest in the purchase, sale or lease of real estate and may not be used for any commercial purpose or any other purpose.
© 2026 PropTx Innovations Inc. All rights reserved. MLS®, REALTOR® and the associated logos are owned or controlled by The Canadian Real Estate Association (CREA).