272 Elgin Street
房源介绍
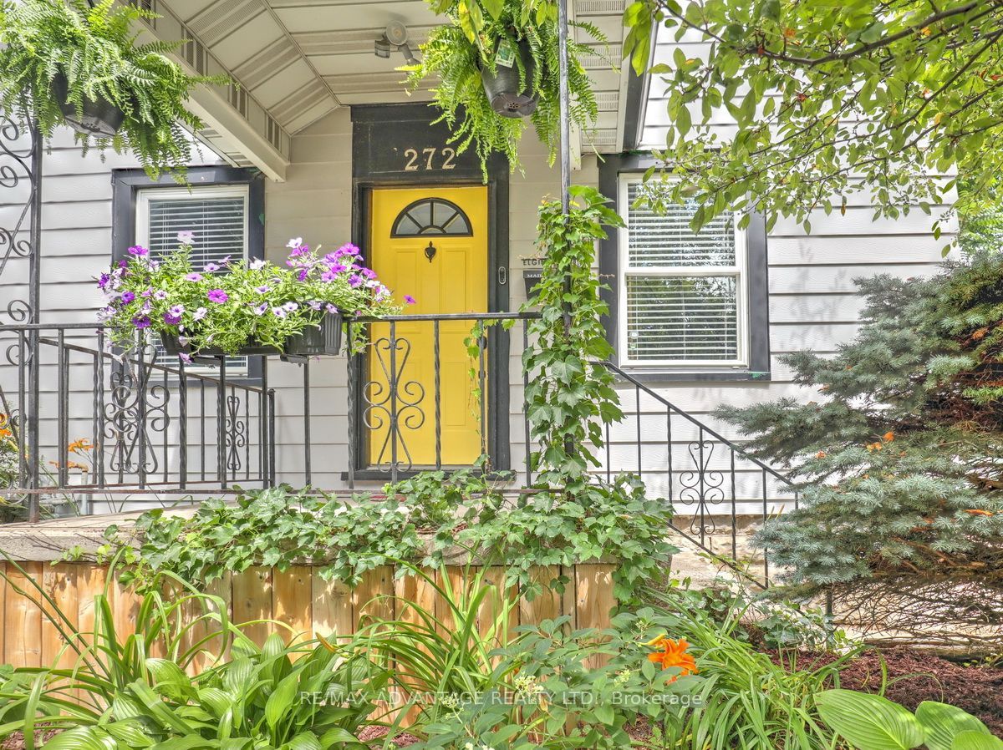
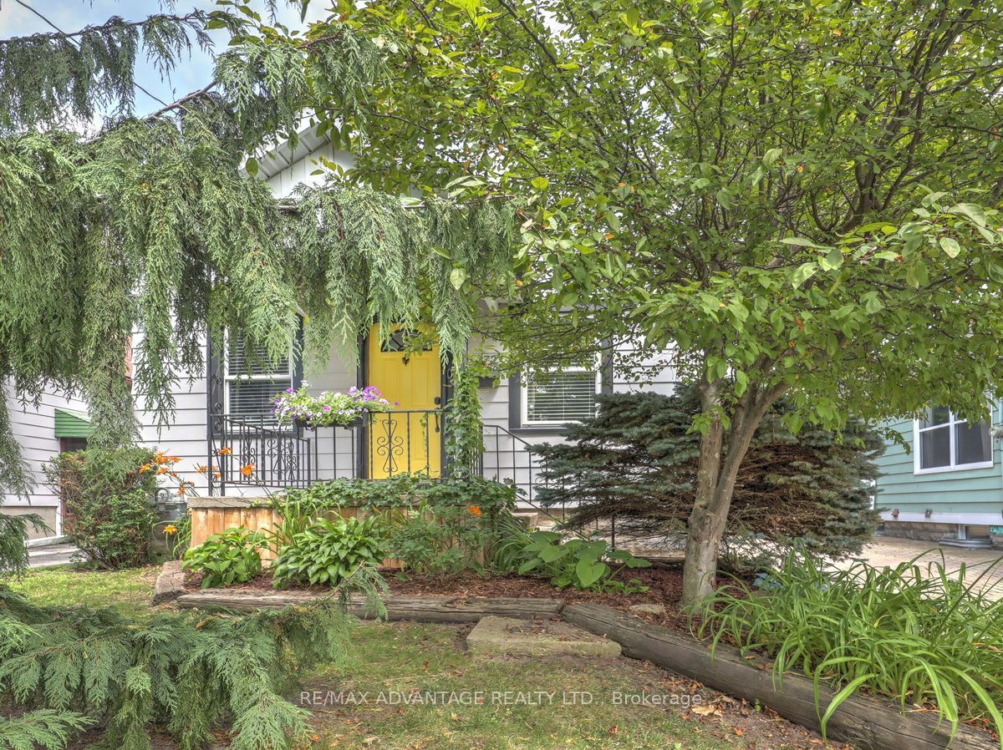
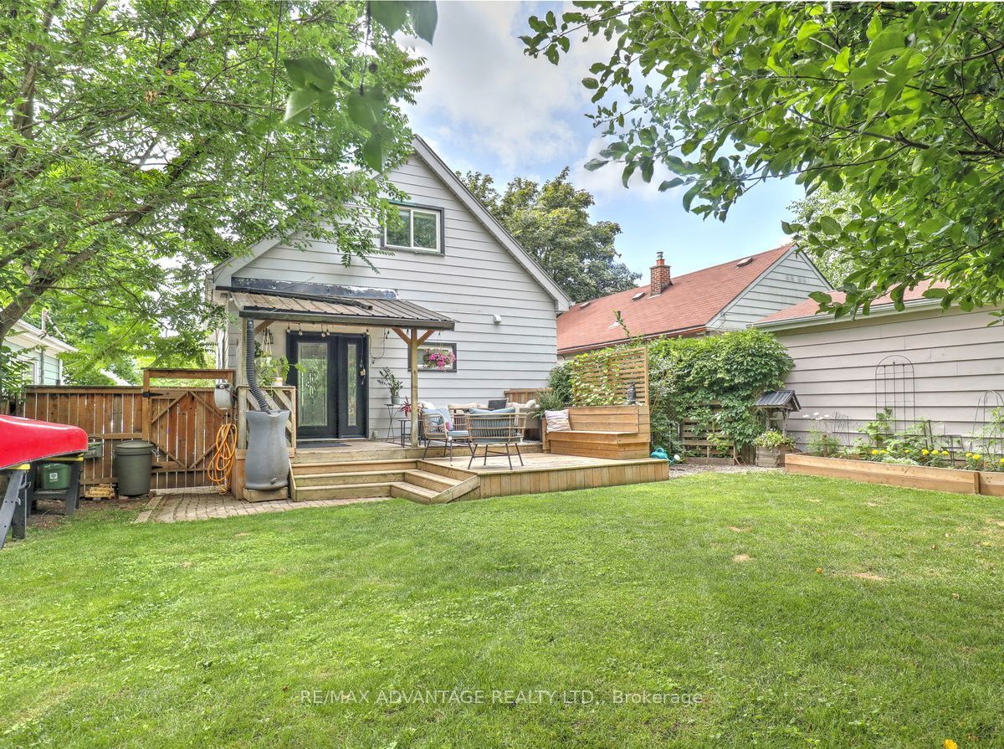
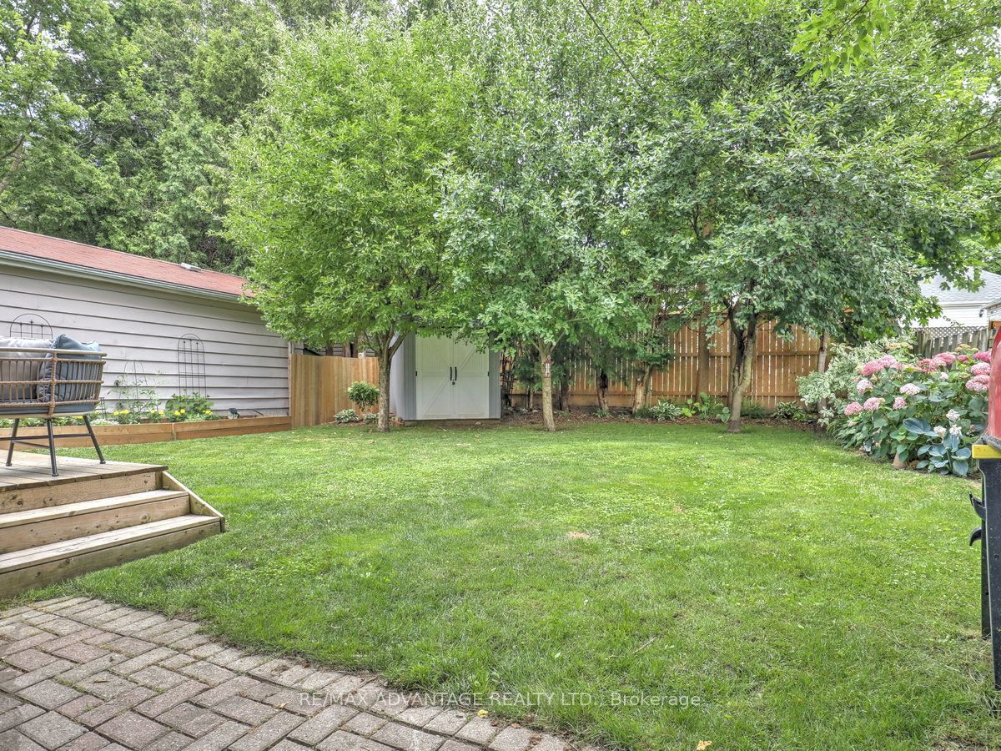
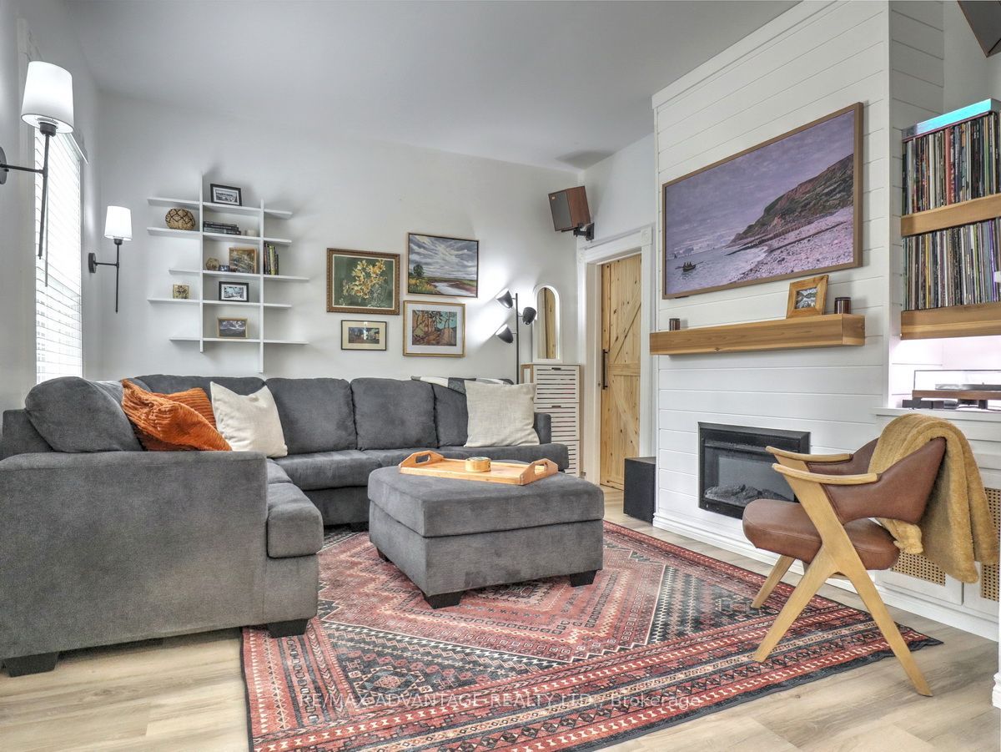
Stylish and updated with lots of character and an oasis backyard and oversized deck! Desirable open concept floor plan! All on a quiet street with easy access to 401 and lots of amenities! Beautiful white kitchen with stove, fridge, plus a window breakfast bar! Living/dining area with built-in bench and attractive fireplace with built-in shelves. Main floor bedroom with sliding barn door, double closet and direct access to the updated bathroom with built in shelves and subway tile tub surround. Two spacious bedrooms on the upper level along with extra storage in the landing area! Easily used for sitting rooms offices or bedrooms of course! Dry basement with bright laundry room, lots of storage space and a large workbench. 2 tiered deck with covered area for barbecuing. Fully fenced with lovely landscaping and garden shed! Forced air gas heating and that very important Central Air! This charming home is a must see!
房源信息
建筑详情
设施与特色
费用信息
包含与不包含
refrigerator, stove, washer, dryer, workbench, all window blinds, smart thermostat, nest doorbell, light sconces in living room
Speakers, TV and mounting hardware, Driveway Camera, Fabric curtains in 2nd floor bedroom, Dyson Vacuum in kitchen
位置
相似房源
查看更多
Source: Toronto Regional Real Estate Board (TRREB), via PropTx Innovations Inc.
The data relating to real estate on this website comes in part from the MLS® data feed of PropTx Innovations Inc. The information is deemed reliable but is not guaranteed accurate by PropTx.
The information provided herein must only be used by consumers that have a bona fide interest in the purchase, sale or lease of real estate and may not be used for any commercial purpose or any other purpose.
© 2026 PropTx Innovations Inc. All rights reserved. MLS®, REALTOR® and the associated logos are owned or controlled by The Canadian Real Estate Association (CREA).