#617 - 470 Dundas Street
房源介绍
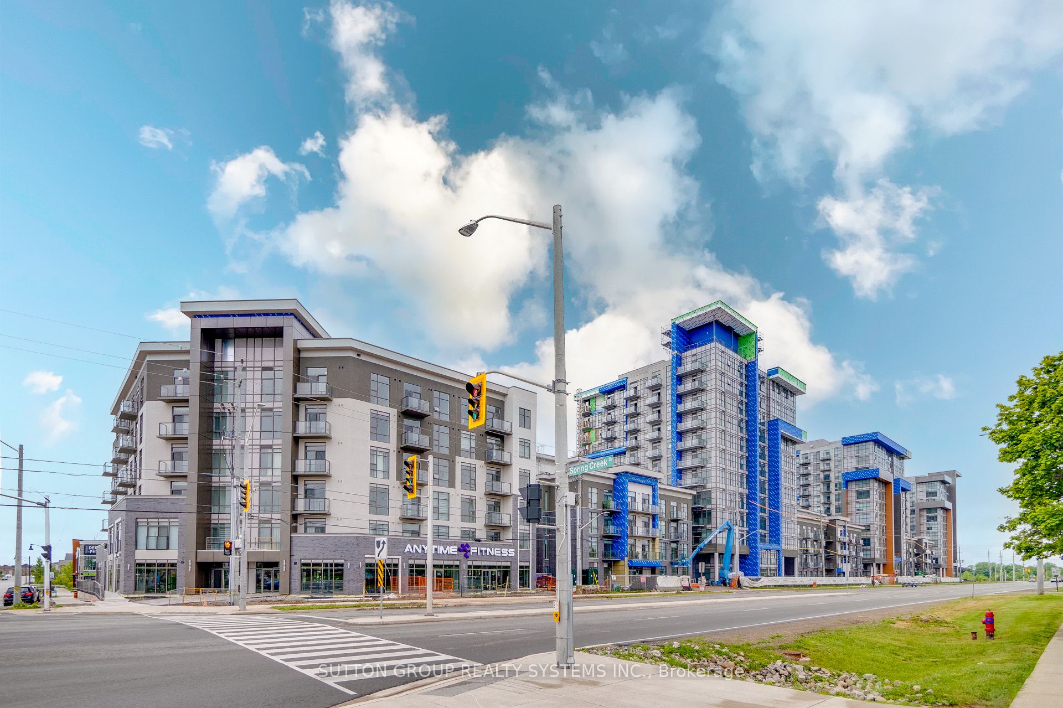
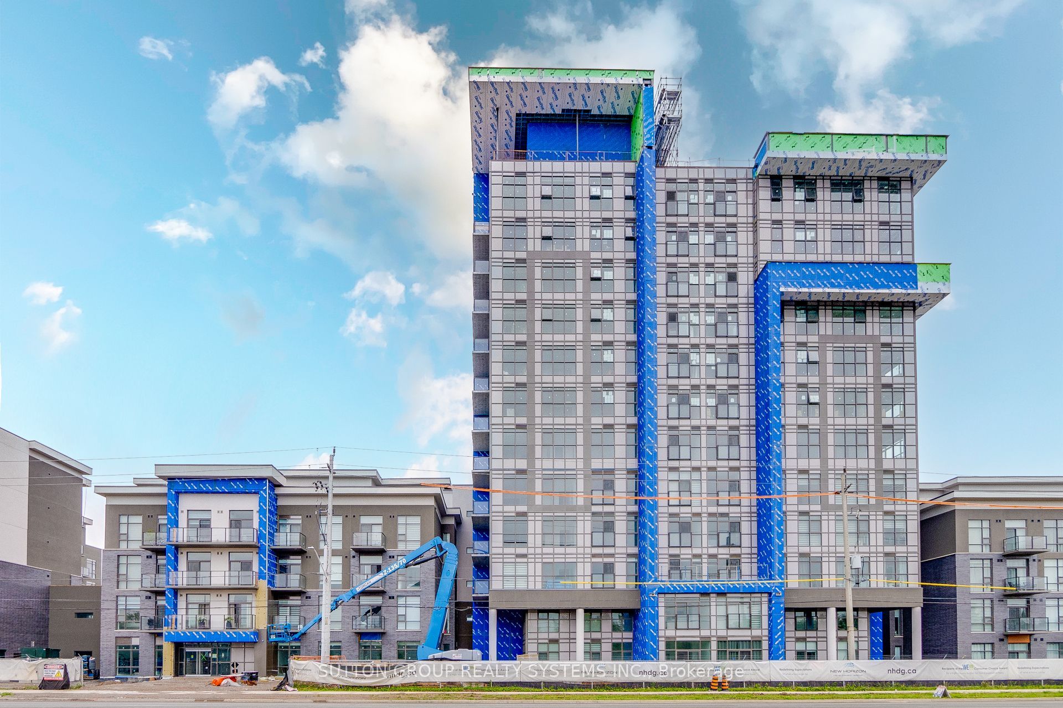
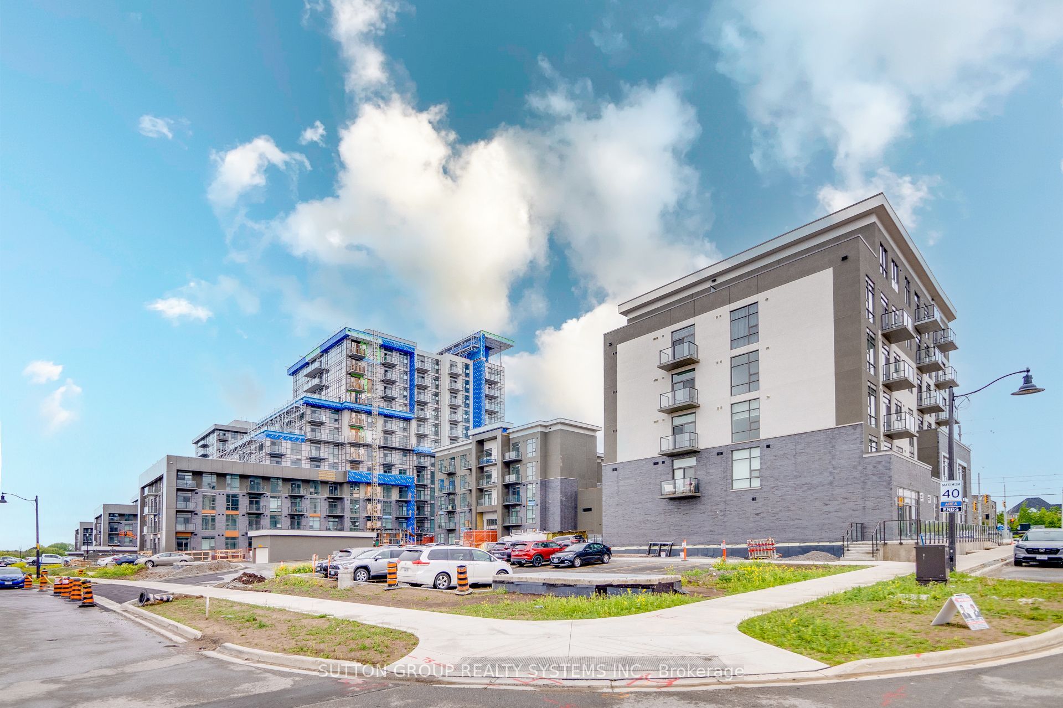
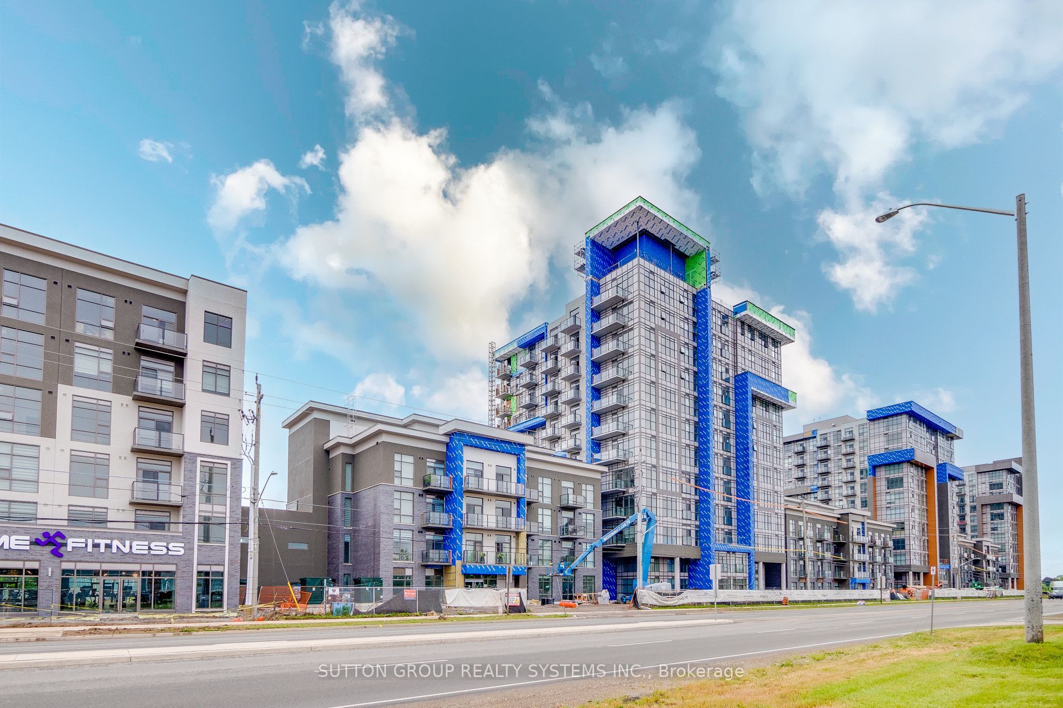
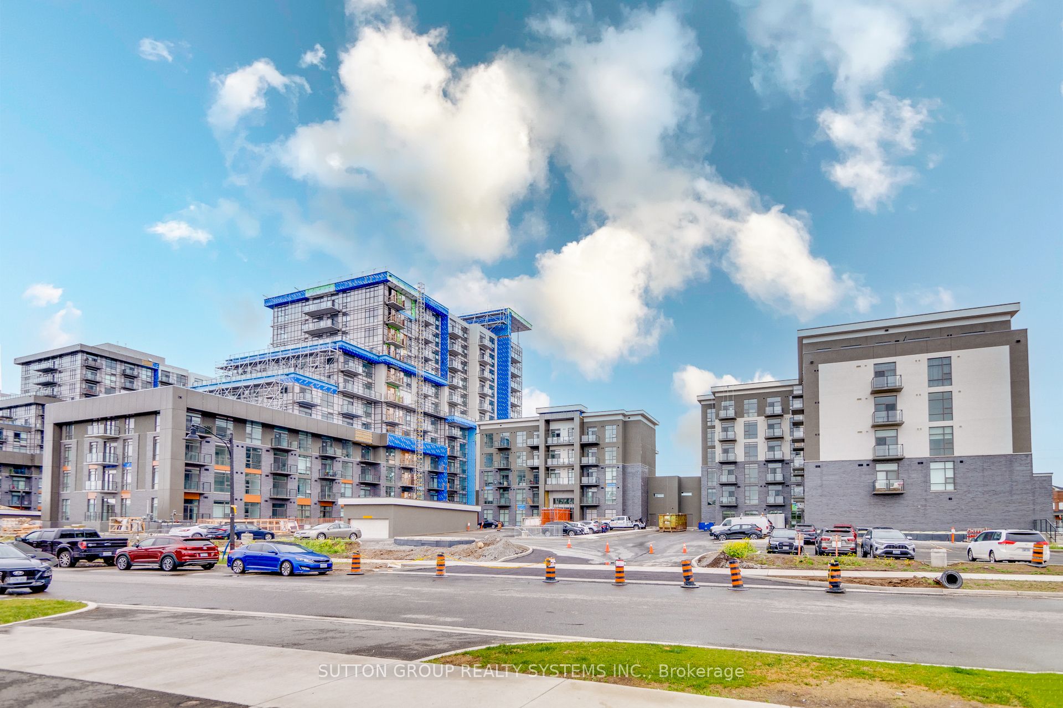
Fully upgraded Trend 3 Condos built by Horizon. One Bedroom and a large, Huge Den could be used as a 2nd bedroom, plus 2 parking spots. 9-foot ceilings and High-class premium finishes including the Kitchen with Vicostone Ventisca Polished Quartz Counters with a Blanco Horizon under-mount sink with Moen Align Black Faucet with Vicostone Ventisca Polished Quartz Backsplash with Charleston 3DL Moonlight colour Kitchen Cabinets with Additional capped ceiling outlet with Extended Breakfast Bar in Kitchen with Stainless Steel appliances, Built-in Microwave, Main Washroom with Charleston 3DL Moonlight colour Cabinets with Vicostone Ventisca Polished Quartz Counters with White Tub & Logan Toilet with Moen Align Black Faucets with Floorsense Beachwood 7'' x 48'' Vinyle Floor all over the Unit, Floor-to-ceiling windows, Master bedroom with walk-in closet with Floorsense Beachwood 7'' x 48'' Vinyle Floor, 3 Pcs Ensuite, Two underground parking spots, and one Locker on Same Floor of the unit, Many visitors parking for your guests. High-class, sleek, and modern building with amenities in a great location close to Aldershot GO Station & School, Shopping Centers, Burlington Costco, Restaurants, Transit, 403/407/QEW, Grindstone Creek, Souharissen Natural Area, Etc Etc. Landlord Looking For AAA Tenants W/ Excellent Credit, a good job, and who will take care of this condo like their own. (Tenants Are To Pay All Utilities)
房源信息
建筑详情
设施与特色
费用信息
包含与不包含
Stainless steel stove, Fridge, dishwasher, Microwave, White Clothes Dryer, and washer. Two parking spaces and one Locker.
位置
相似房源
查看更多

Source: Toronto Regional Real Estate Board (TRREB), via PropTx Innovations Inc.
The data relating to real estate on this website comes in part from the MLS® data feed of PropTx Innovations Inc. The information is deemed reliable but is not guaranteed accurate by PropTx.
The information provided herein must only be used by consumers that have a bona fide interest in the purchase, sale or lease of real estate and may not be used for any commercial purpose or any other purpose.
© 2026 PropTx Innovations Inc. All rights reserved. MLS®, REALTOR® and the associated logos are owned or controlled by The Canadian Real Estate Association (CREA).