1011 Old Cottage Road
房源介绍
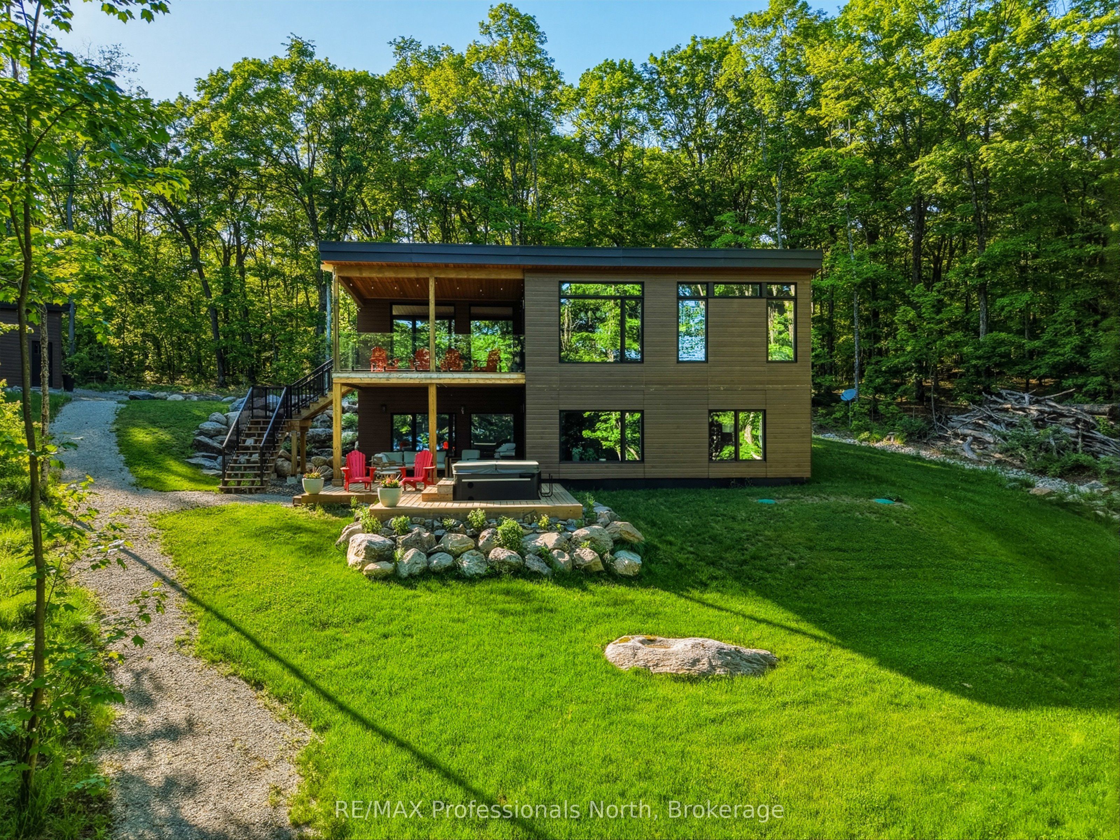
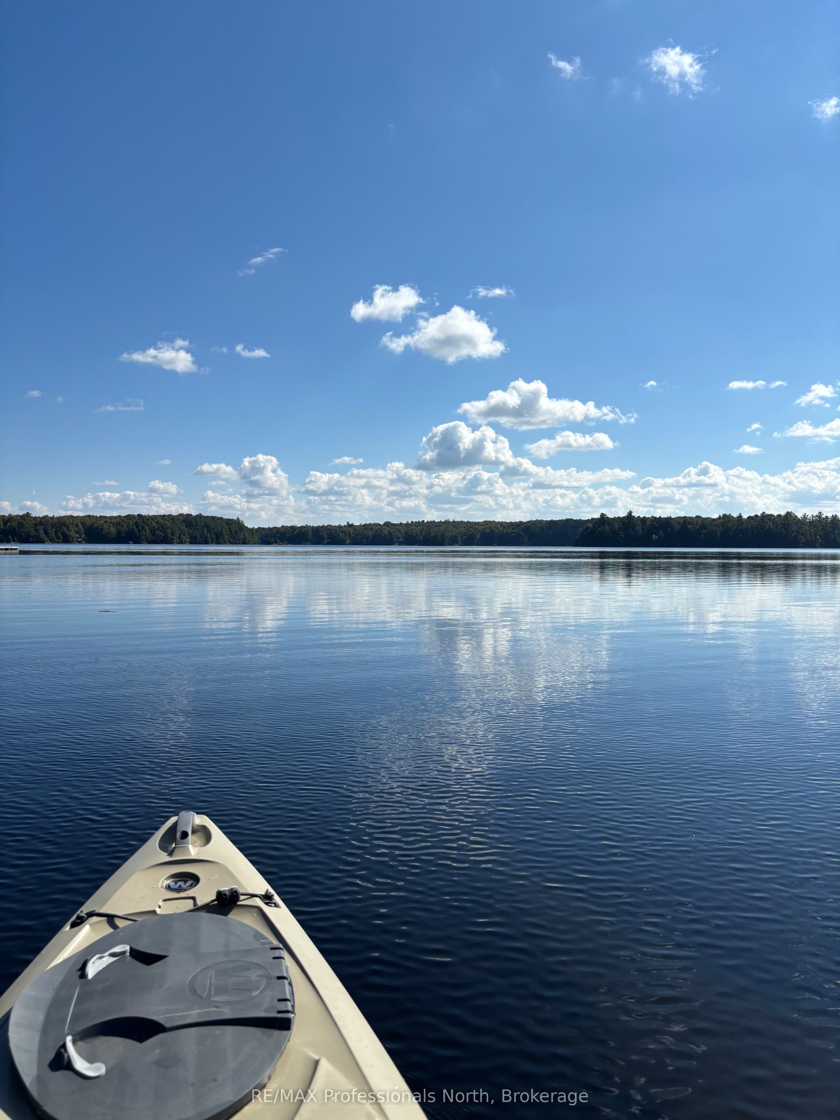
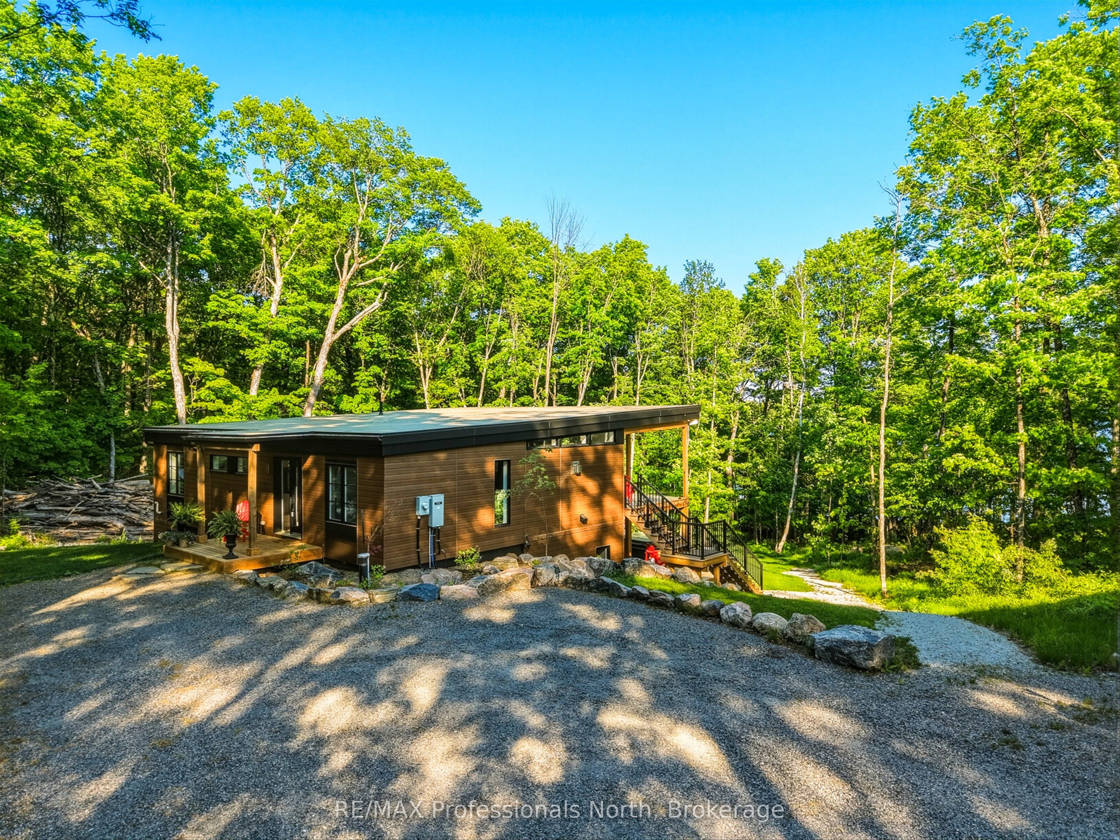
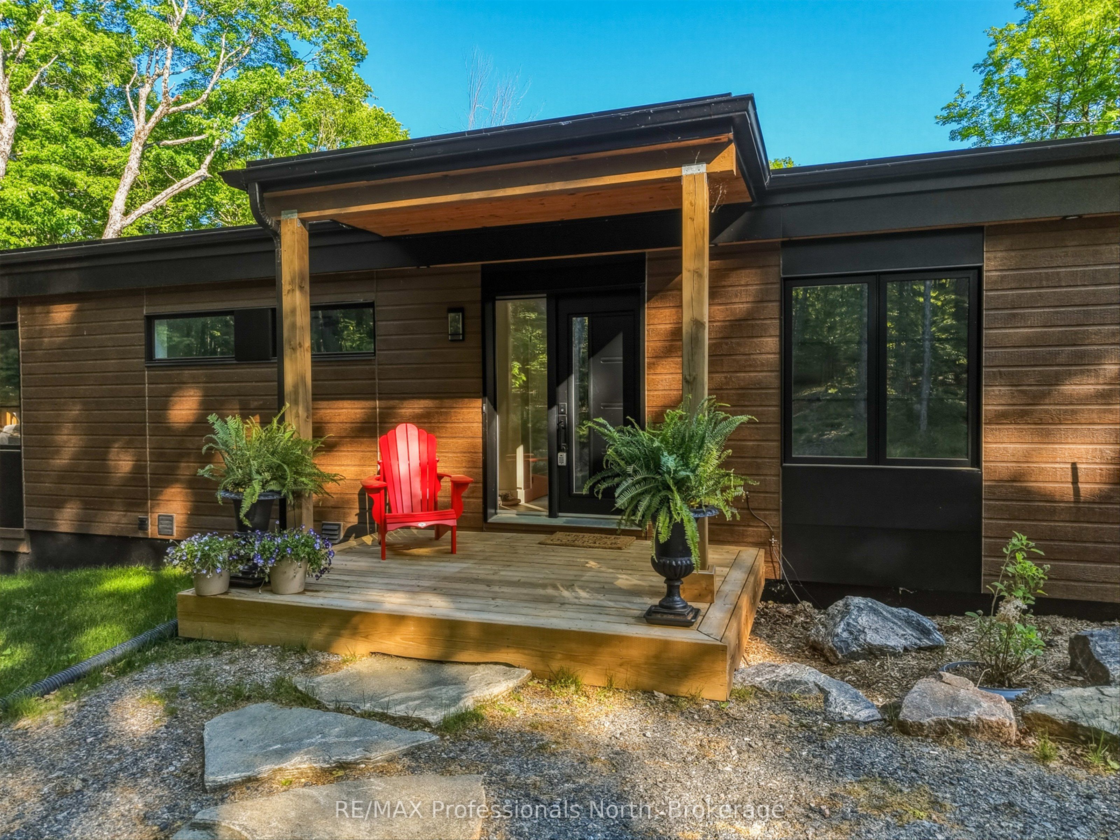
Stunning custom built (2023) 4 season, 2,736 sq ft lakefront Home/Cottage on the peaceful spring fed waters of McKay Lake just minutes to Bracebridge. Nestled on a private, beautifully treed 2.1 acre lot with 257 ft of southeast facing shoreline, this property offers exceptional privacy, serene surroundings, and year-round access.The thoughtfully designed contemporary open concept layout blends modern style with comfortable living, ideal for both entertaining and everyday use. A dramatic wall of windows captures breathtaking lake views and fills the home with natural light. Walk out to a spacious covered front deck with glass panels and aluminum railings-perfect for relaxing or hosting.The main level features quality finishes throughout, including a striking granite faced propane fireplace, custom cabinetry, stunning 4'x8' island with seating for 4 , integrated dishwasher, sink, and space for wine fridge. Quartz countertops and backsplash, maple hardwood and spanish tile flooring and warm pine tongue-and-groove ceilings complete the kitchen and living space. A walk-in pantry and dining area with lake views add function and charm.The primary suite offers a peaceful lakeview space with a custom 5 piece ensuite with soaker tub, walk-in shower, and spacious walk in closet. Also on the main floor, a 2nd bedroom, versatile 3rd bedroom or office/den, full 4 piece bath and convenient laundry with sink and cabinetry.The walkout ICF lower level features 9+ ft ceilings and large windows, and is partially finished with a spacious family/rec room (fireplace rough-in), 4th bdrm, roughed-in bthrm and ample storage. Walk outs to covered and open decking with hot tub for year-round enjoyment. Additional features include a 24'x26' detached garage, drilled well, HRV system, on demand hot water, high-efficiency Heat Pump/Propane furnace heat and central air system, 22 kW Generac backup generator and deck/dock system at the shore.
房源信息
建筑详情
设施与特色
费用信息
包含与不包含
See Schedule "C"
See Schedule "C"
位置
相似房源
查看更多
Source: Toronto Regional Real Estate Board (TRREB), via PropTx Innovations Inc.
The data relating to real estate on this website comes in part from the MLS® data feed of PropTx Innovations Inc. The information is deemed reliable but is not guaranteed accurate by PropTx.
The information provided herein must only be used by consumers that have a bona fide interest in the purchase, sale or lease of real estate and may not be used for any commercial purpose or any other purpose.
© 2026 PropTx Innovations Inc. All rights reserved. MLS®, REALTOR® and the associated logos are owned or controlled by The Canadian Real Estate Association (CREA).