6 Sutherland Crescent
房源介绍
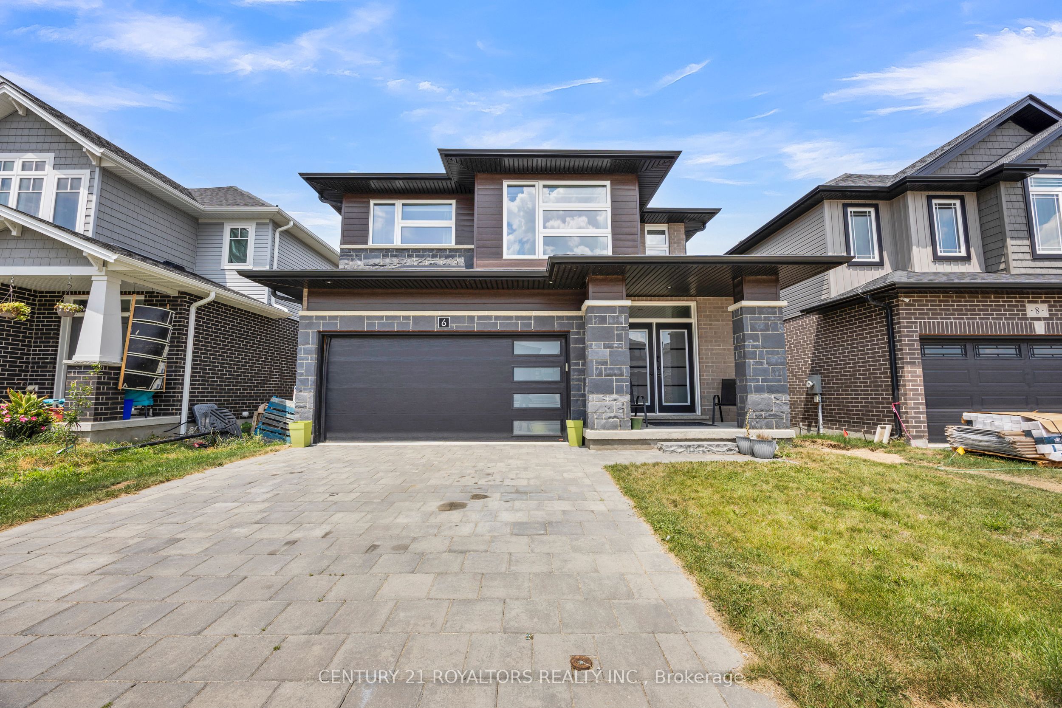
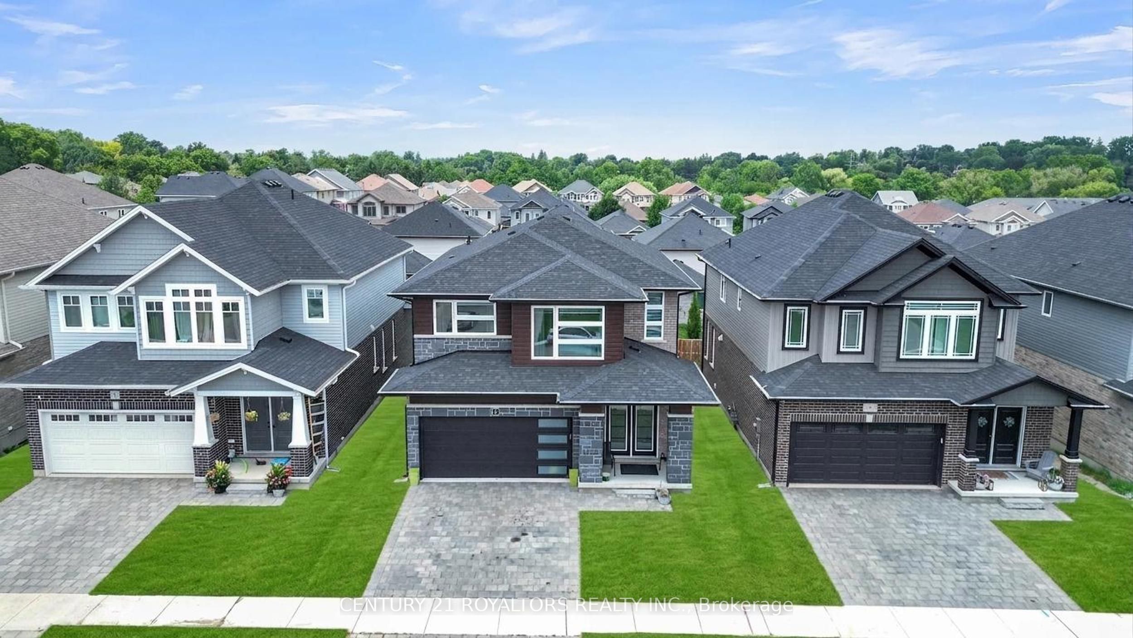
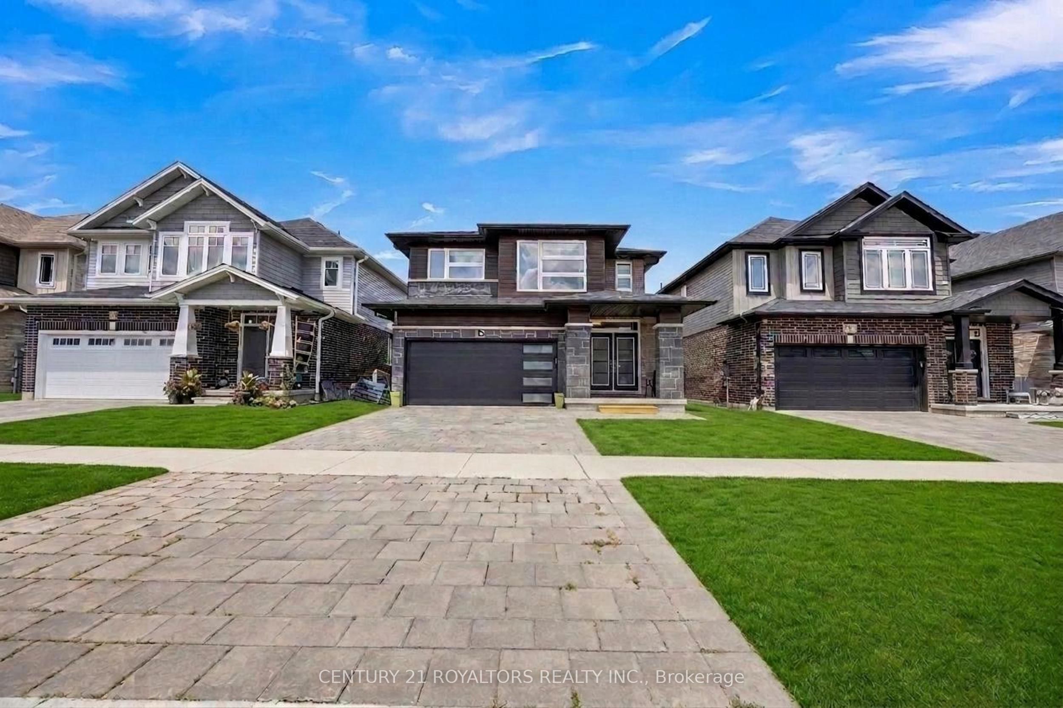
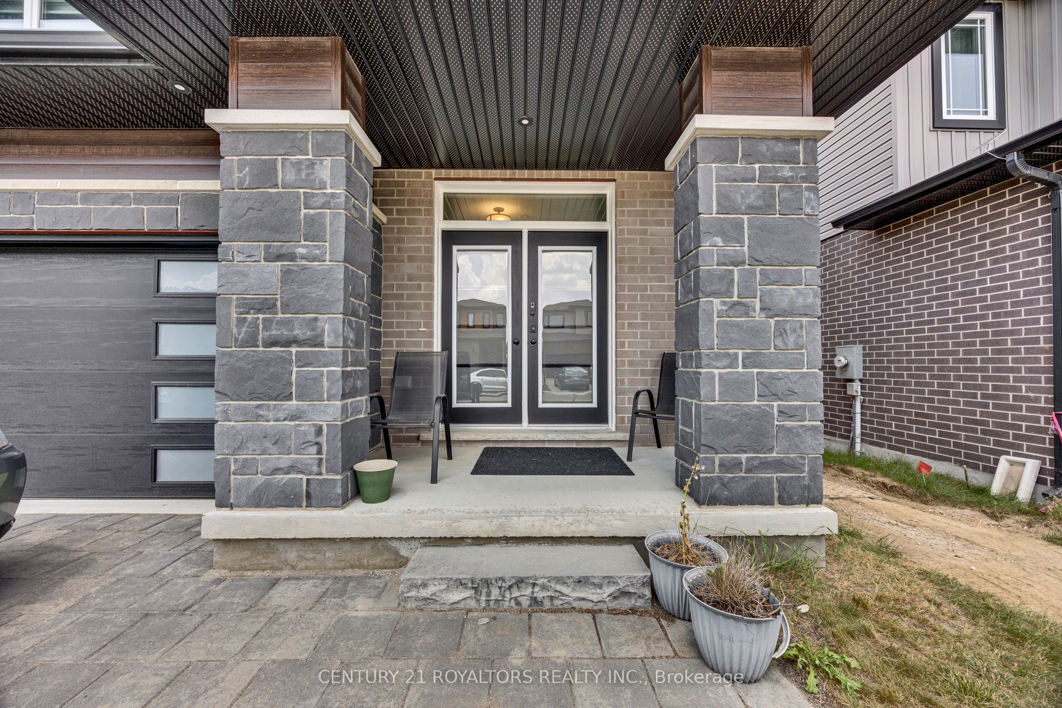
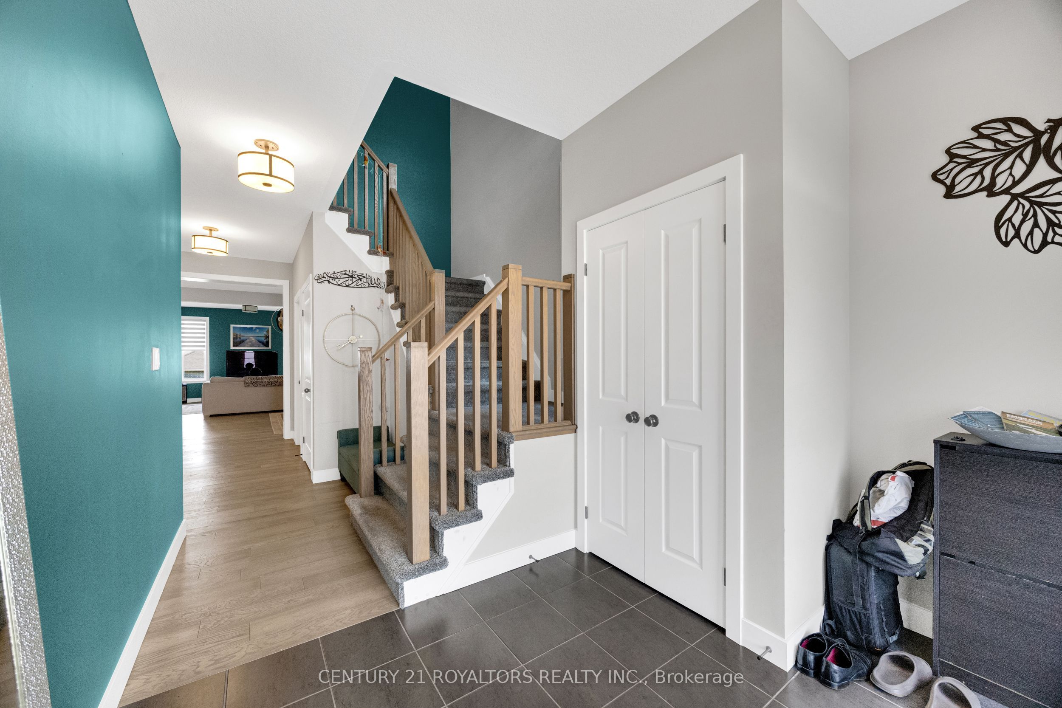
Welcome to a beautifully crafted detached home that perfectly blends modern design, spacious living, and future potential. Offering 4 generously sized bedrooms and 2.5 bathrooms, this impressive residence is ideal for growing families seeking comfort and functionality in a desirable community. From the moment you enter, you'll appreciate the bright and open-concept layout enhanced by elegant hardwood flooring throughout the main level, soaring 9-foot ceilings, and an abundance of natural light. The stylish kitchen is thoughtfully designed with premium quartz countertops that continue throughout the home. The spacious main floor provides the perfect setting. Upstairs, you'll find four well-appointed bedrooms, including a spacious primary retreat. The second floor features 8-foot ceilings and cozy carpeted flooring, offering warmth and comfort throughout the sleeping quarters. One of the home's most attractive features is the walkout basement with approximately 9-foot ceilings, providing exceptional potential for additional living space, an in-law suite, recreation area, or other customized uses. The basement has already been partially finished to the drywall stage, and the seller has obtained permits from the City, offering a valuable head start for future completion. Step outside to enjoy the fully fenced backyard, providing privacy, security, and the perfect space for children, pets, family gatherings, and outdoor entertaining. Additional features include a water softener, reverse osmosis system, and owned garage door opener. Why wait for a new construction home when this move-in-ready property offers premium finishes, a desirable walkout basement, and endless opportunities to customize the lower level to suit your needs? This house presents an outstanding opportunity to own a beautifully maintained home in one of Ingersoll's growing and family-friendly neighbourhoods.
房源信息
建筑详情
设施与特色
费用信息
包含与不包含
Fridge, Stove, Dishwasher, Washer & Dryer, All ELFs, Garage Door Opener.
位置
相似房源
查看更多
Source: Toronto Regional Real Estate Board (TRREB), via PropTx Innovations Inc.
The data relating to real estate on this website comes in part from the MLS® data feed of PropTx Innovations Inc. The information is deemed reliable but is not guaranteed accurate by PropTx.
The information provided herein must only be used by consumers that have a bona fide interest in the purchase, sale or lease of real estate and may not be used for any commercial purpose or any other purpose.
© 2026 PropTx Innovations Inc. All rights reserved. MLS®, REALTOR® and the associated logos are owned or controlled by The Canadian Real Estate Association (CREA).