39 Maplevale Drive
房源介绍
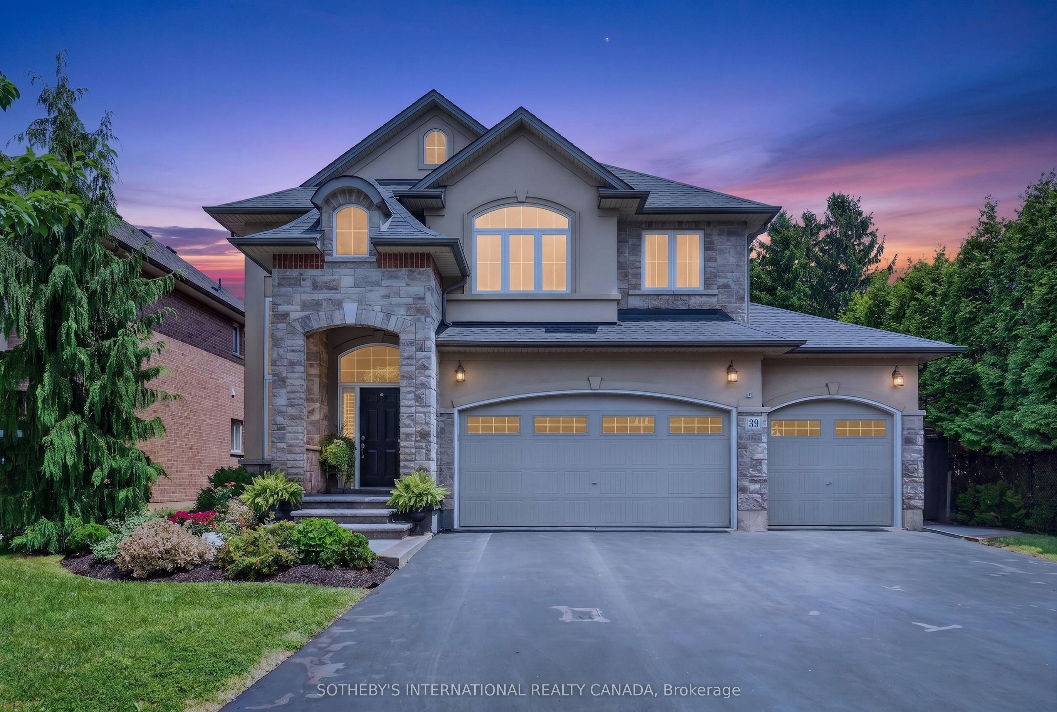
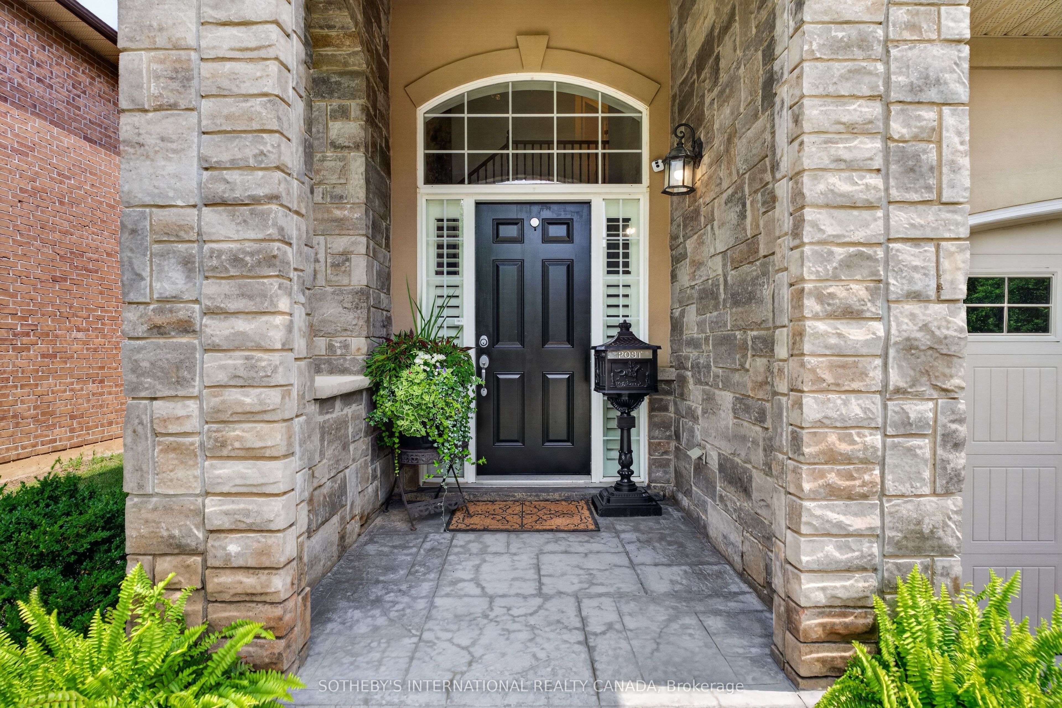
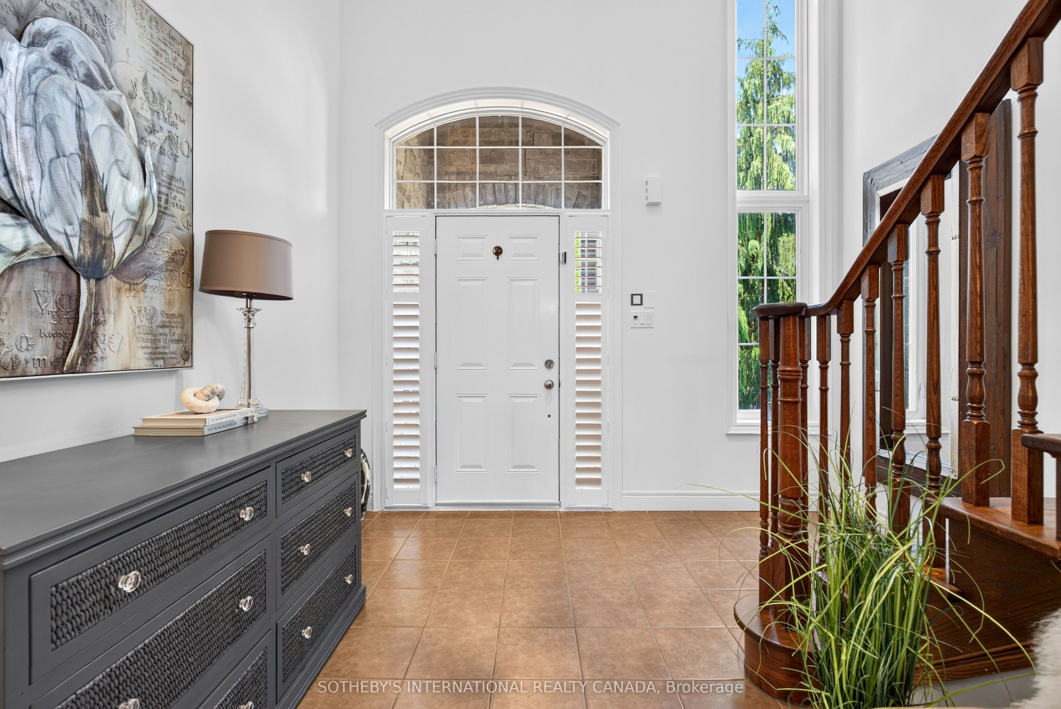
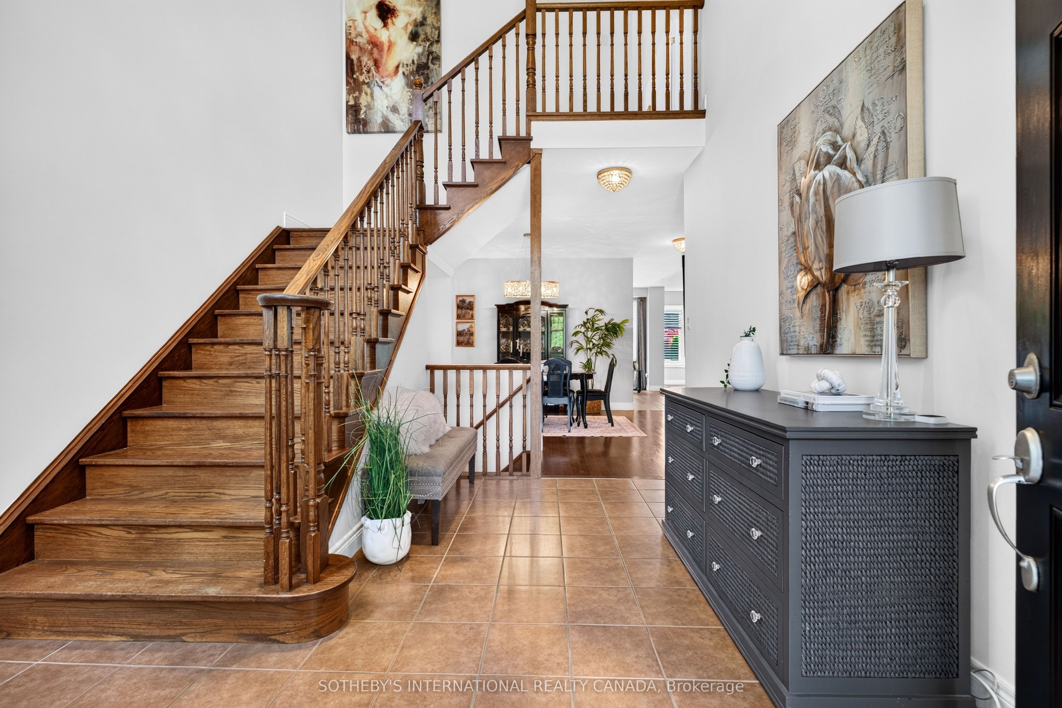
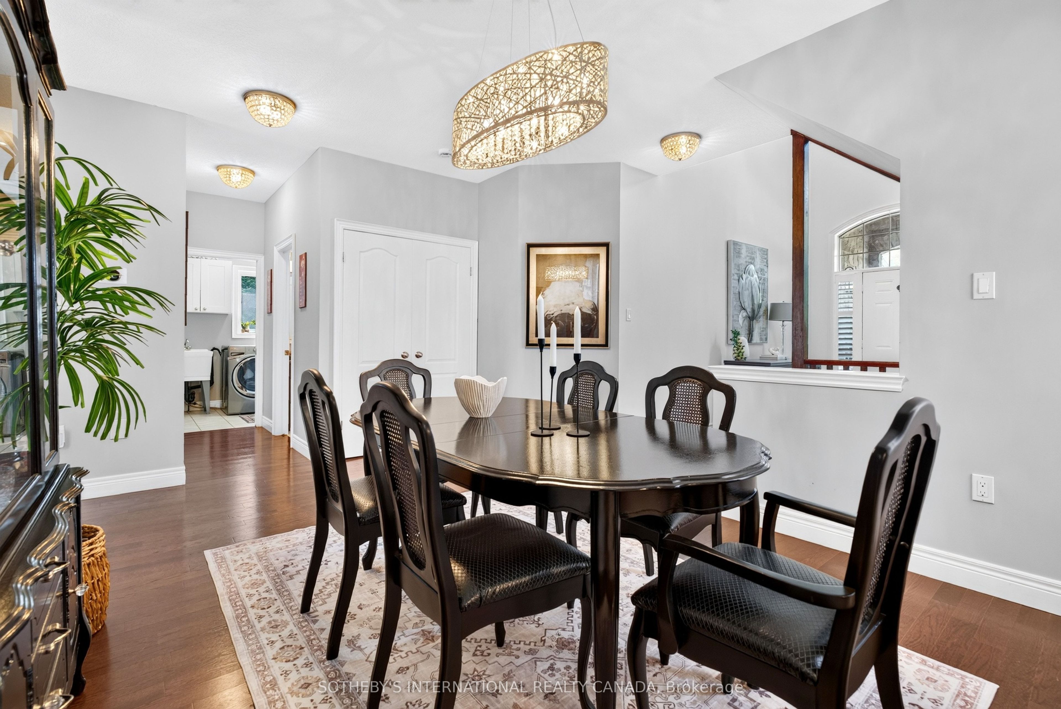
Welcome to this exceptional, meticulously maintained Marz-built home in the highly sought-after Harmony Hall community. Offering just shy of 4,000 sq. ft. of finished living space, this beautifully appointed home combines timeless quality, thoughtful design, and exceptional indoor and outdoor living. From the moment you arrive, it's easy to appreciate the pride of ownership that has gone into every detail of this home. Step inside through the grand foyer with soaring 20-foot ceilings and discover inviting living spaces designed for both everyday living and entertaining. The open-concept kitchen and family room create the heart of the home, featuring upgraded LG appliances, a generous island, and seamless access to the backyard. Upstairs, spacious bedrooms provide comfort for the whole family, while the professionally finished lower level offers exceptional flexibility with a fifth bedroom, full bathroom, kitchenette, and separate living area, ideal for multigenerational living, an in-law suite, or whatever best suits your needs. Designed for outdoor enjoyment, the professionally landscaped backyard is a private retreat featuring a heated saltwater pool with a waterfall, beautiful gardens, extensive stonework, and thoughtfully placed trees that create a peaceful setting for relaxing and entertaining. A rare and highly desirable feature is the triple-car garage with a fourth garage door providing direct access to the backyard, offering exceptional convenience and flexibility. Ideally located close to top-rated schools, parks, shopping, and commuter routes, this exceptional Harmony Hall home is beautifully maintained inside and out, offering an outstanding lifestyle in one of Ancaster's most sought-after neighbourhoods.
房源信息
建筑详情
设施与特色
费用信息
包含与不包含
Refrigerator, Gas stove/oven, Microwave, Dishwasher, Washer & dryer, All existing light fixtures and window coverings, California shutters, TV mounts , All pool equipment including liner, pump, heater and vacuum, outdoor security cameras, electric fireplace, basement refrigerator
All staging items, all basement appliances (excluding refrigerator), TVs, BBQ, exercise equipment, outdoor furniture, snow blower, lawn mowers.
位置
相似房源
查看更多
Source: Toronto Regional Real Estate Board (TRREB), via PropTx Innovations Inc.
The data relating to real estate on this website comes in part from the MLS® data feed of PropTx Innovations Inc. The information is deemed reliable but is not guaranteed accurate by PropTx.
The information provided herein must only be used by consumers that have a bona fide interest in the purchase, sale or lease of real estate and may not be used for any commercial purpose or any other purpose.
© 2026 PropTx Innovations Inc. All rights reserved. MLS®, REALTOR® and the associated logos are owned or controlled by The Canadian Real Estate Association (CREA).