96 Aberdeen Avenue
房源介绍
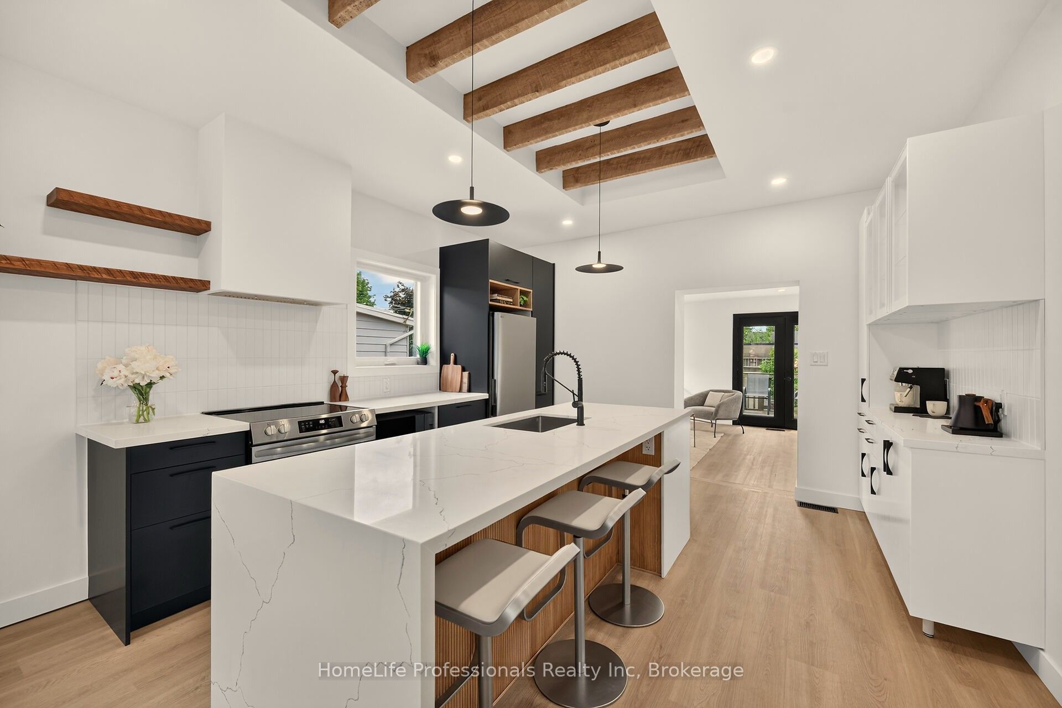
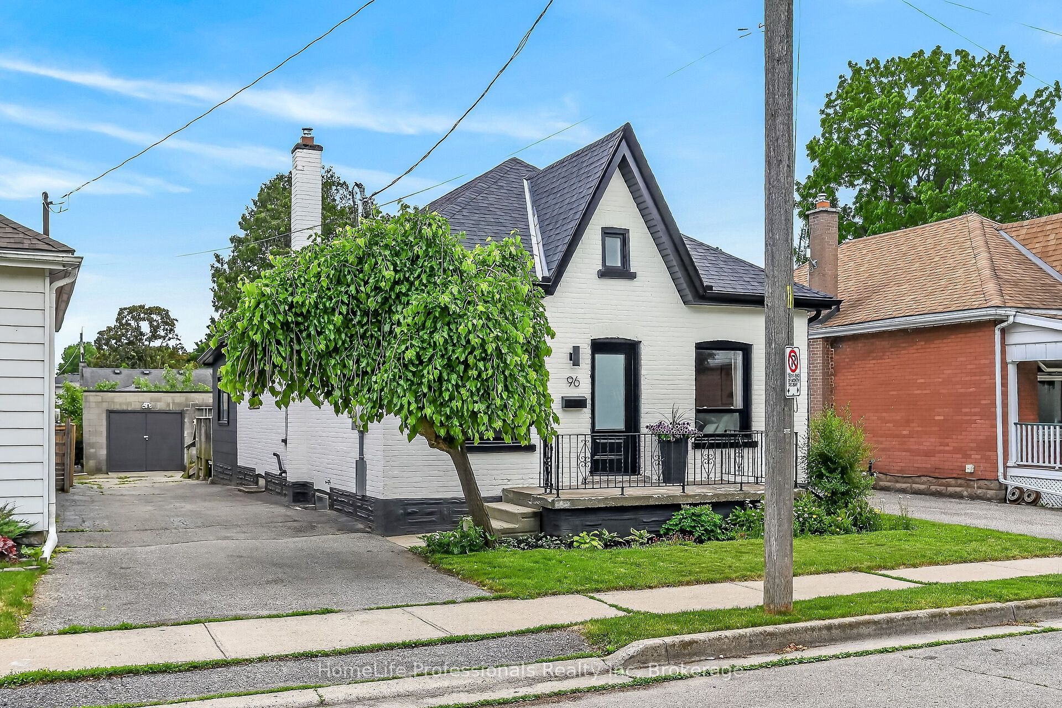
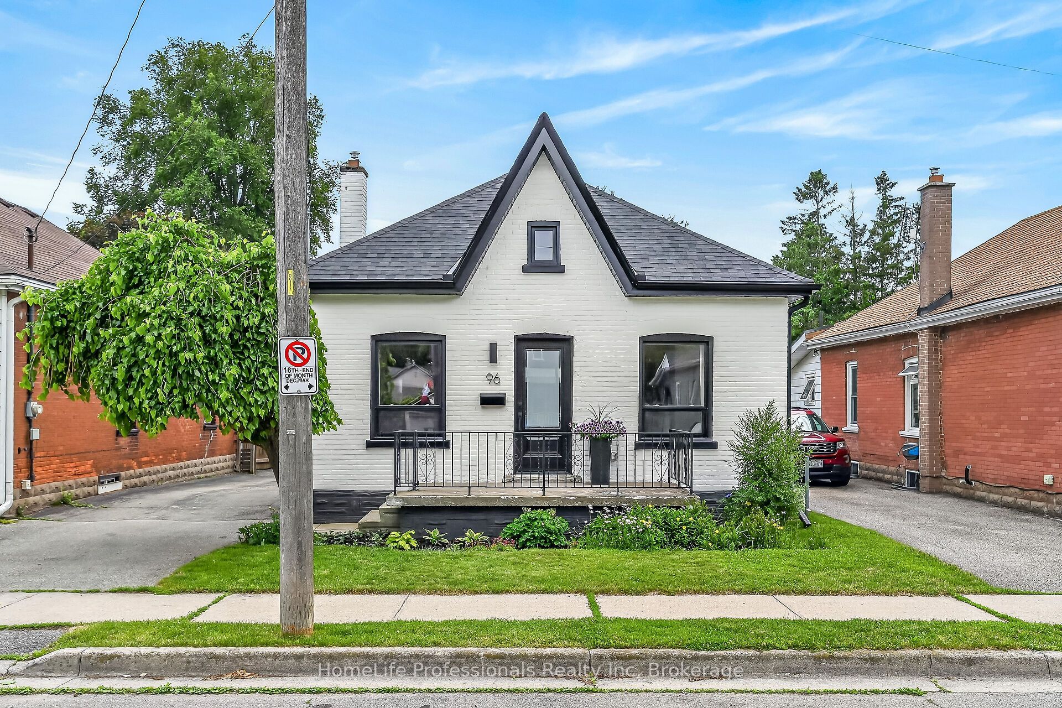
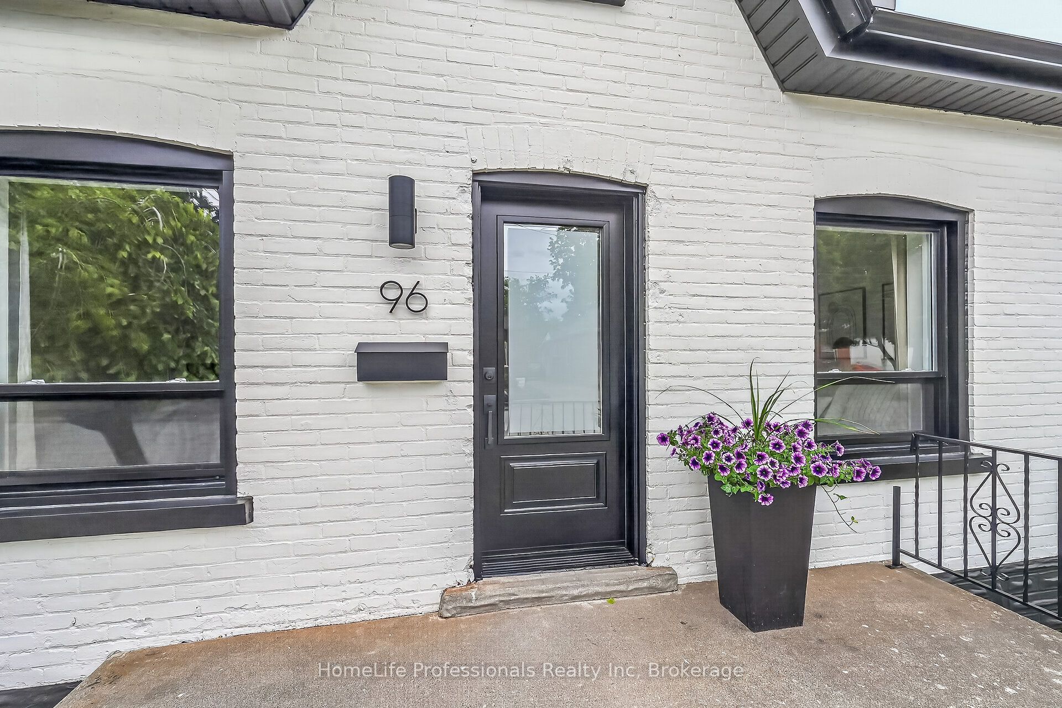
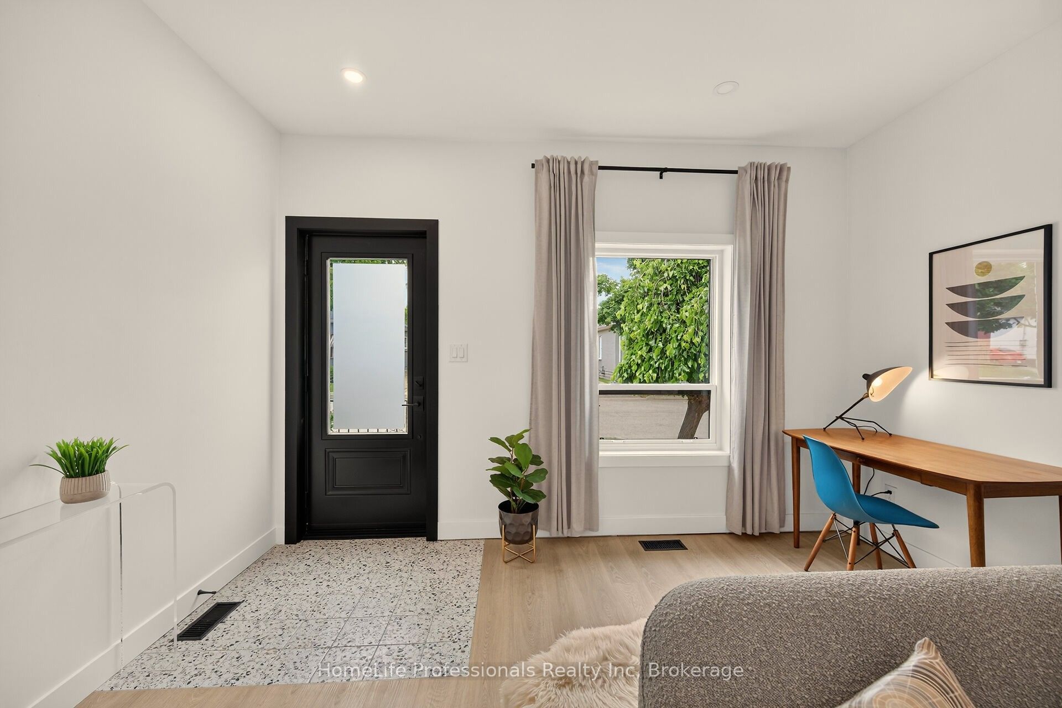
Welcome to 96 Aberdeen Ave, a fully renovated detached bungalow located on a wonderful street in a family-friendly neighbourhood. Open-concept and light-filled, this re-imagined 2 bed, 2 full bath home has been thoughtfully updated, providing both designer finishes and mechanical updates you'll enjoy for years to come. Upgrades include new windows and doors, LVP flooring, pot lights and modern light fixtures and a stunning kitchen with plenty of storage, SS appliances, quartz countertops with feature waterfall, complimented by an exposed beam architectural detail above. Well-sized bedrooms include customized built-in closets, with the Primary offering a sophisticated 3-pc ensuite that includes a glass door walk-in shower. The 4-piece bathroom offers main floor laundry, adding to the convenience of one level living. A bright and airy family room provides additional space, ideal for downsizers and first-time buyers alike. Parking for up to 6 cars includes the oversized detached double garage with new flat roof and hydro- perfect for a workshop or potential garden suite- and a generous backyard and deck for outdoor enjoyment. Additional 2026 upgrades include home and attic insulation, roof, plumbing, 200 amp electrical, AC and more!
房源信息
建筑详情
设施与特色
费用信息
包含与不包含
SS FRIDGE, SS STOVE, SS DISHWASHER, RANGE HOOD, MICROWAVE, WASHER, DRYER, SMOKE DETECTOR, ALL BUILT IN CLOSETS, ELF'S, CURTAIN RODS(NOT CURTAINS)
CURTAINS (FOR STAGING PURPOSES ONLY)
位置
相似房源
查看更多
Source: Toronto Regional Real Estate Board (TRREB), via PropTx Innovations Inc.
The data relating to real estate on this website comes in part from the MLS® data feed of PropTx Innovations Inc. The information is deemed reliable but is not guaranteed accurate by PropTx.
The information provided herein must only be used by consumers that have a bona fide interest in the purchase, sale or lease of real estate and may not be used for any commercial purpose or any other purpose.
© 2026 PropTx Innovations Inc. All rights reserved. MLS®, REALTOR® and the associated logos are owned or controlled by The Canadian Real Estate Association (CREA).