492 Trevor Street
房源介绍
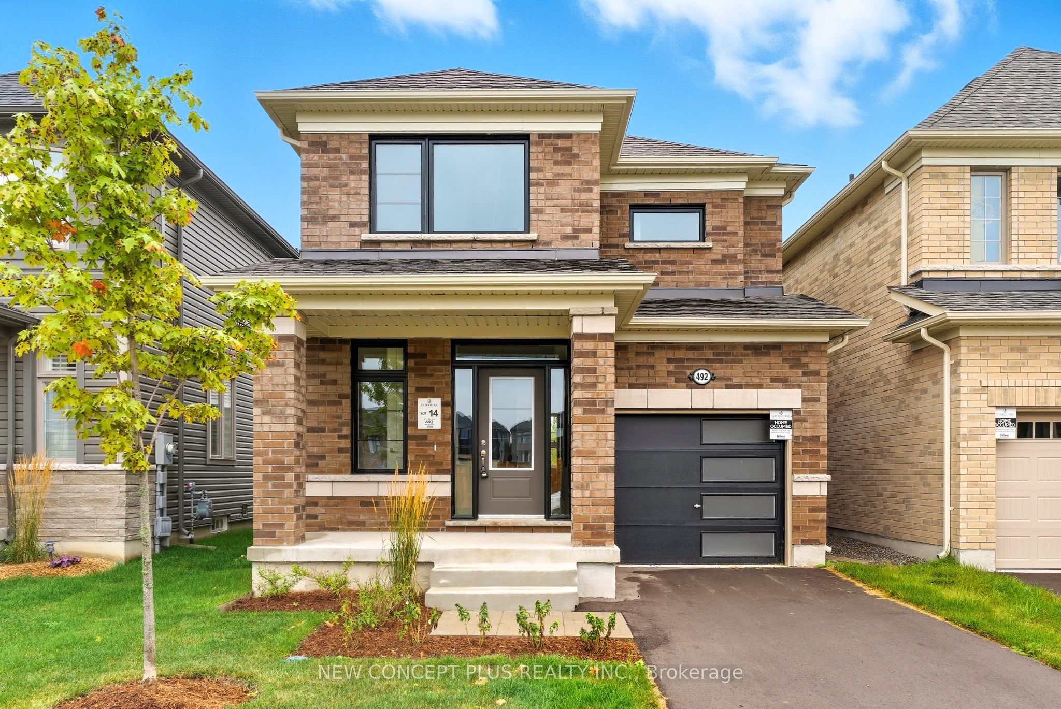
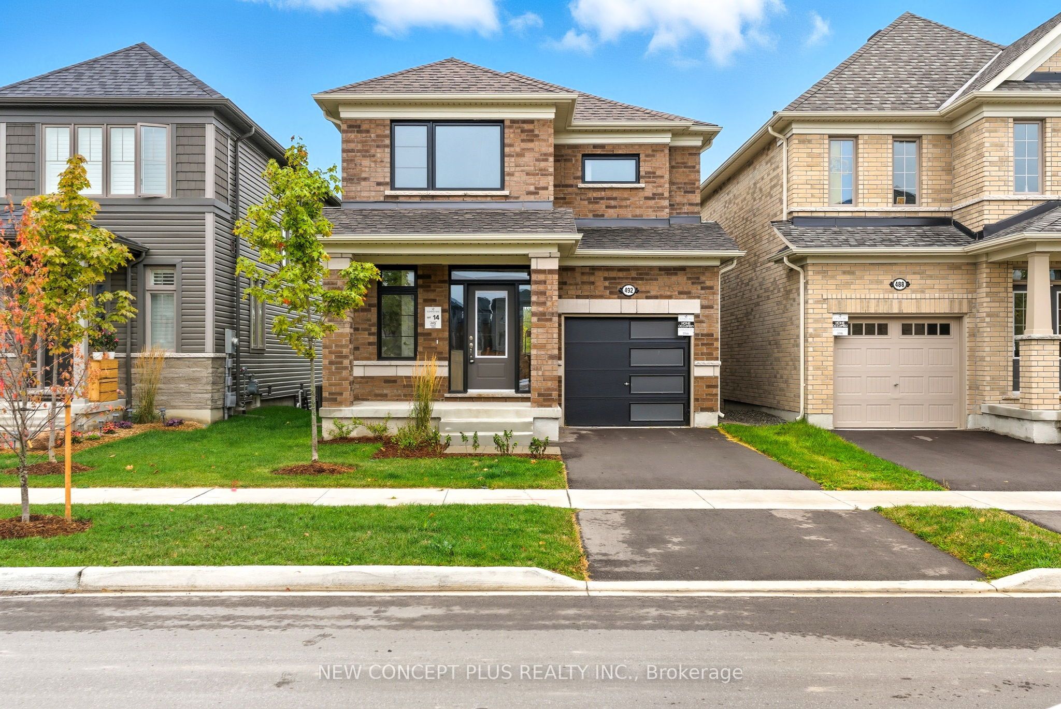
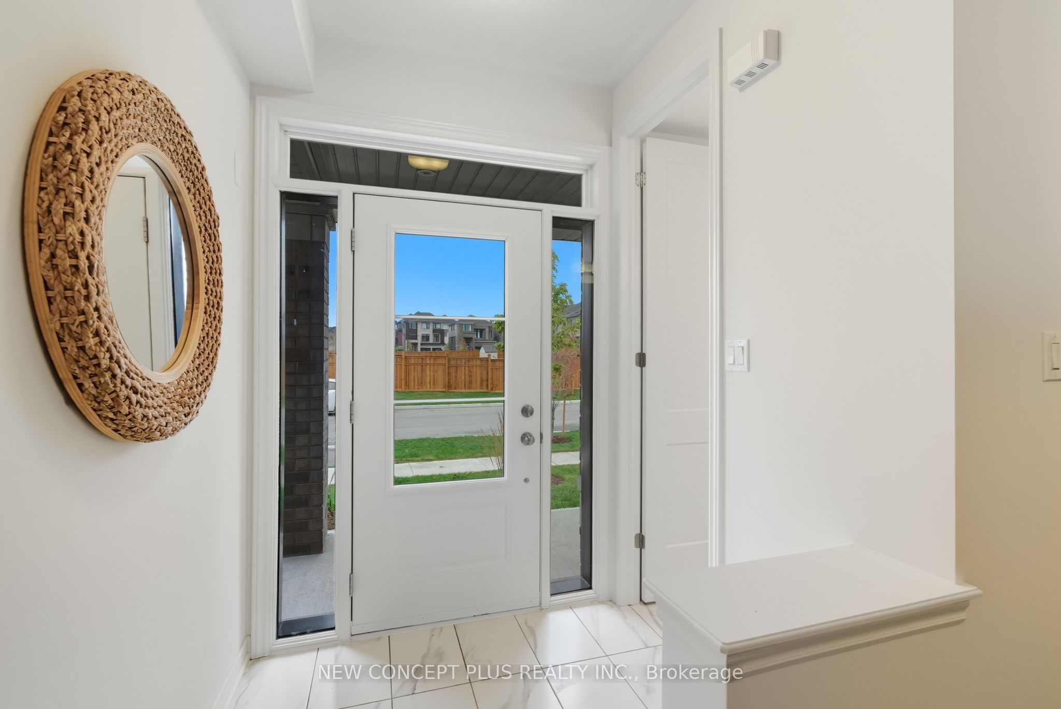
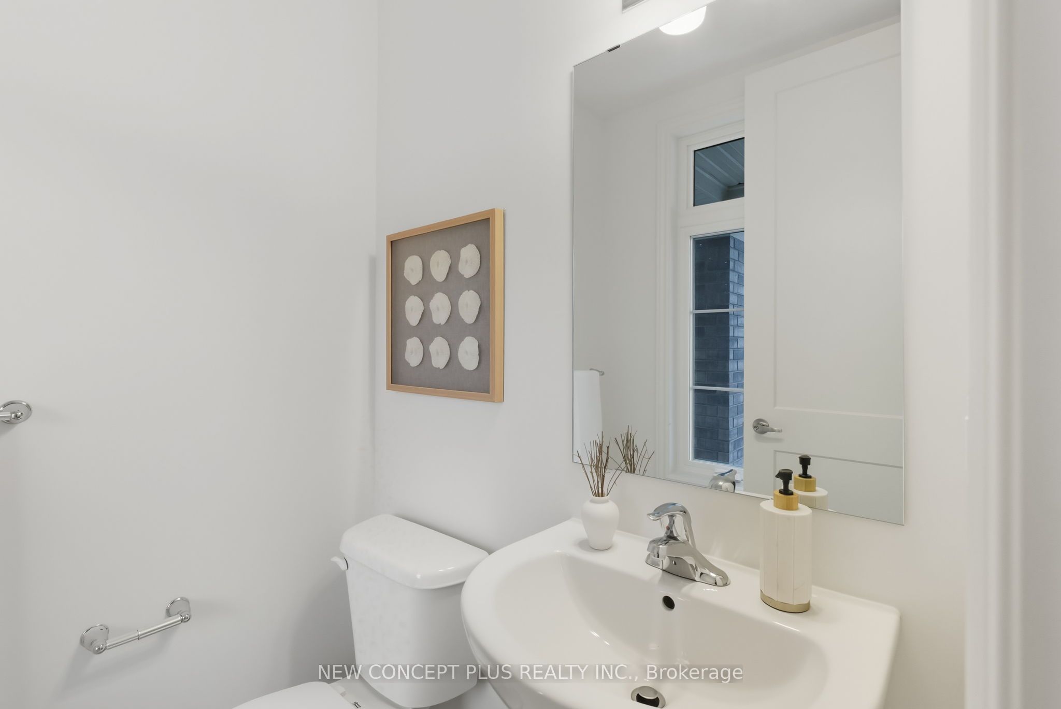
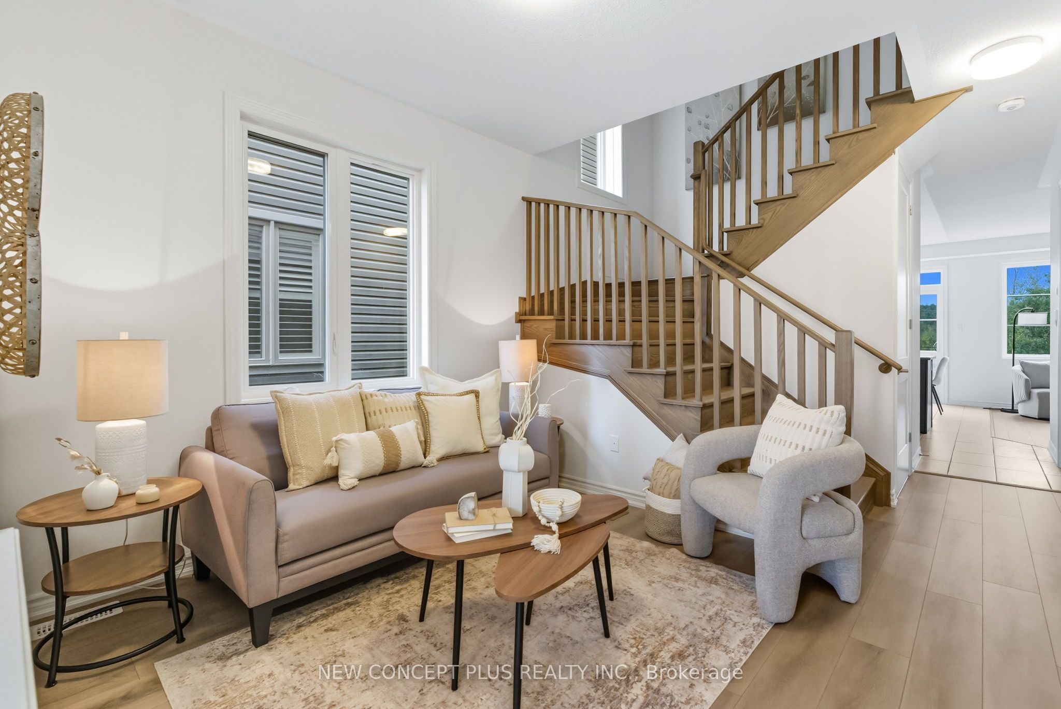
Opportunity Knocks At 492 Trevor Street, In The Master-Planned Cobourg Trails Community In Cobourg - Ontario's Feel Good Town! This Brand New 30' "Jasmine" Model By Award-Winning Tribute Communities, Offers Approx. 1712 Spacious Sq. Ft. Of Thoughtfully Designed Living Space. This Charming 4 Bedroom Detached Home Blends Comfort With The Serene Beauty Of Nature, With A Full Walk Out Basement On An Extra Deep Lot Backing Onto Protected Greenspace. Inside, Modern Comforts Meet Functional Living. The 9' Main Floor Flows Smoothly From The Formal Room Into A Well-Appointed Kitchen With Upgraded Maple Cabinetry And Hard Surface Counters. The Sunlit Breakfast Area Has Patio Doors To The Deck Overlooking The Large Backyard And Greenspace. The Adjacent Great Room Has A Cozy Gas Fireplace And Provides A Central Hub For Gatherings. The Main Floor Laundry Doubles As A Mudroom, With Direct Access To The Drywalled Single Garage. Upstairs, The Primary Bedroom Offers A Tranquil Escape With A Large Walk-In Closet And 4 Piece Ensuite. The Additional 3 Bedrooms Provide Flexible Space For Family, Guests Or A Home Office. Ideally Situated For Outdoor Enthusiasts And Urban Dwellers Alike, This Home Is Within Easy Reach Of An Abundance Of Community Features. Just Minutes Away, The Cobourg Beach Promises Sunny Weekend Breaks, While The Northumberland Mall And Smart centres Cobourg Cater To All Your Shopping Needs. Closer To Home, The Cobourg Trails Neighborhood Park And The Nearby Cobourg Community Centre Provide Spaces For Gathering, Recreation, And More. The Assessed Value Is Based On Vacant Land Only And Is Subject To Reassessment. "This new home qualifies for the new Enhanced HST Rebate which has been included in the purchase price. Purchaser must be eligible for the rebate and eligible to assign it to the Vendor, as determined by the applicable governmental authorities, or must otherwise pay the full HST closing.Ask Listing Agent About Other Builder Inventory And Pre-Construction Homes.
房源信息
建筑详情
设施与特色
费用信息
包含与不包含
All levies, water, hydro and gas meter hook-ups, central a/c unit.
Purchaser(s) to pay Tarion Warranty Enrolment fee and HCRA Regulatory Oversight fee on closing. Tankless Hot Water Heater rental.
位置
相似房源
查看更多
Source: Toronto Regional Real Estate Board (TRREB), via PropTx Innovations Inc.
The data relating to real estate on this website comes in part from the MLS® data feed of PropTx Innovations Inc. The information is deemed reliable but is not guaranteed accurate by PropTx.
The information provided herein must only be used by consumers that have a bona fide interest in the purchase, sale or lease of real estate and may not be used for any commercial purpose or any other purpose.
© 2026 PropTx Innovations Inc. All rights reserved. MLS®, REALTOR® and the associated logos are owned or controlled by The Canadian Real Estate Association (CREA).