2104 Evans Boulevard
房源介绍
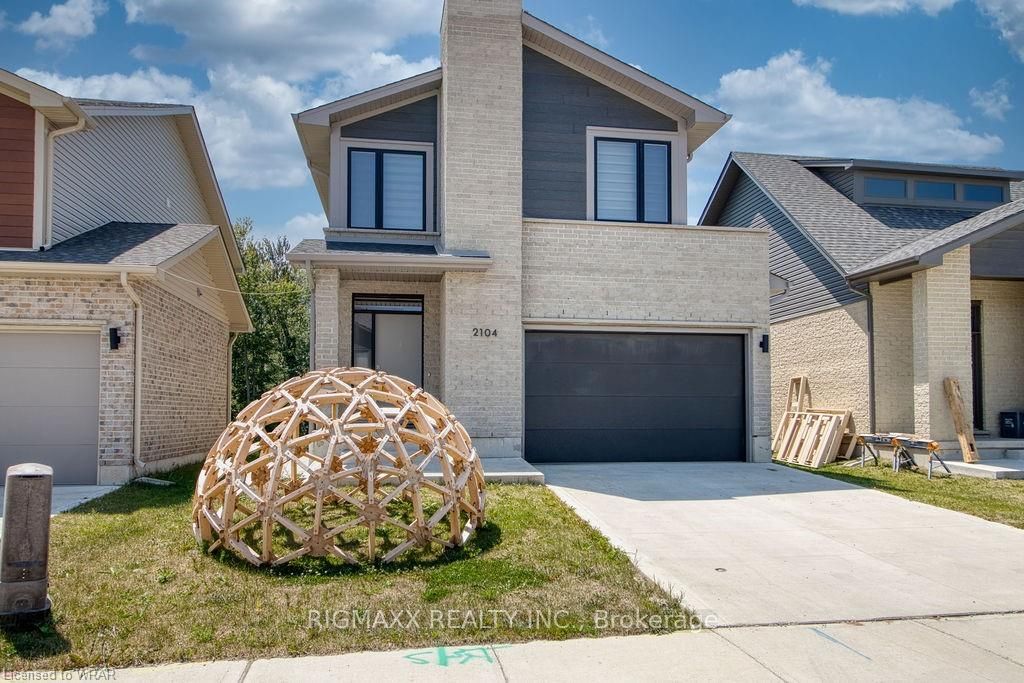
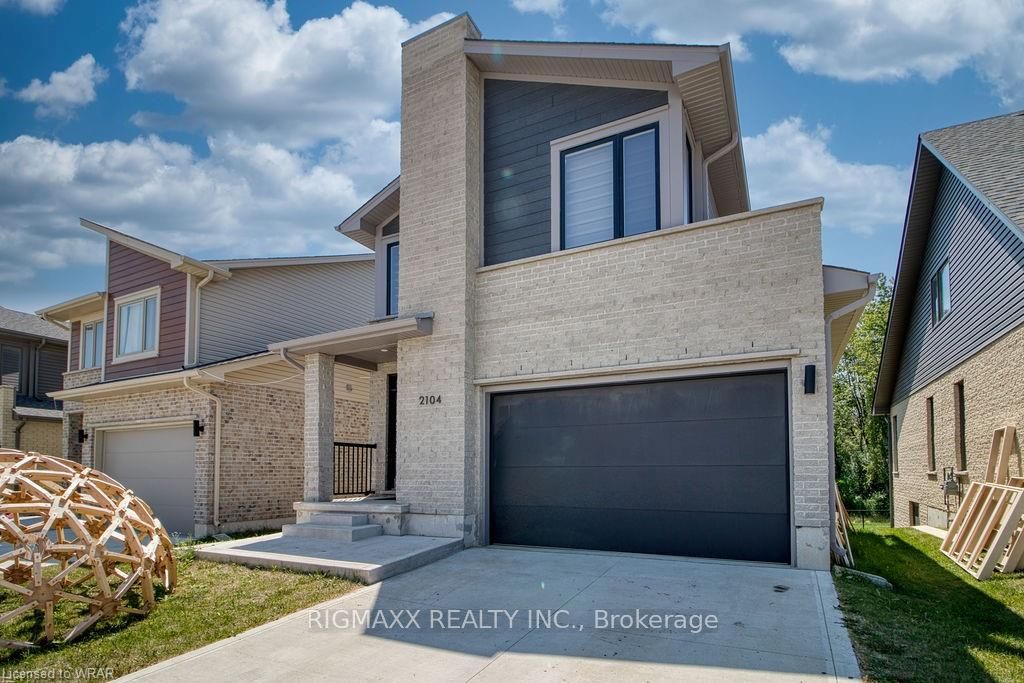
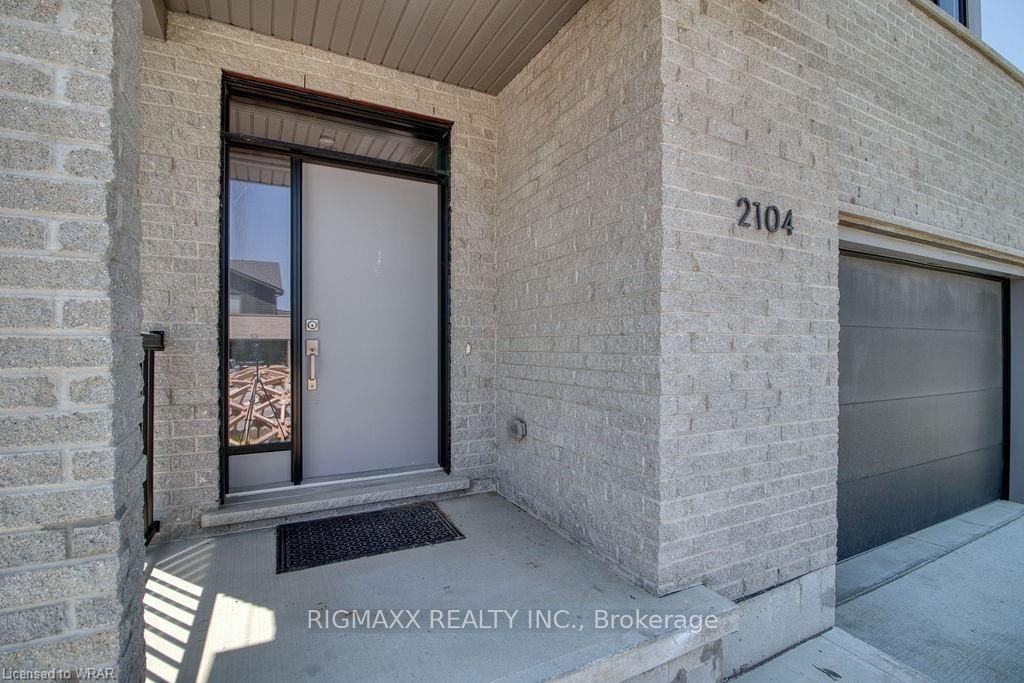
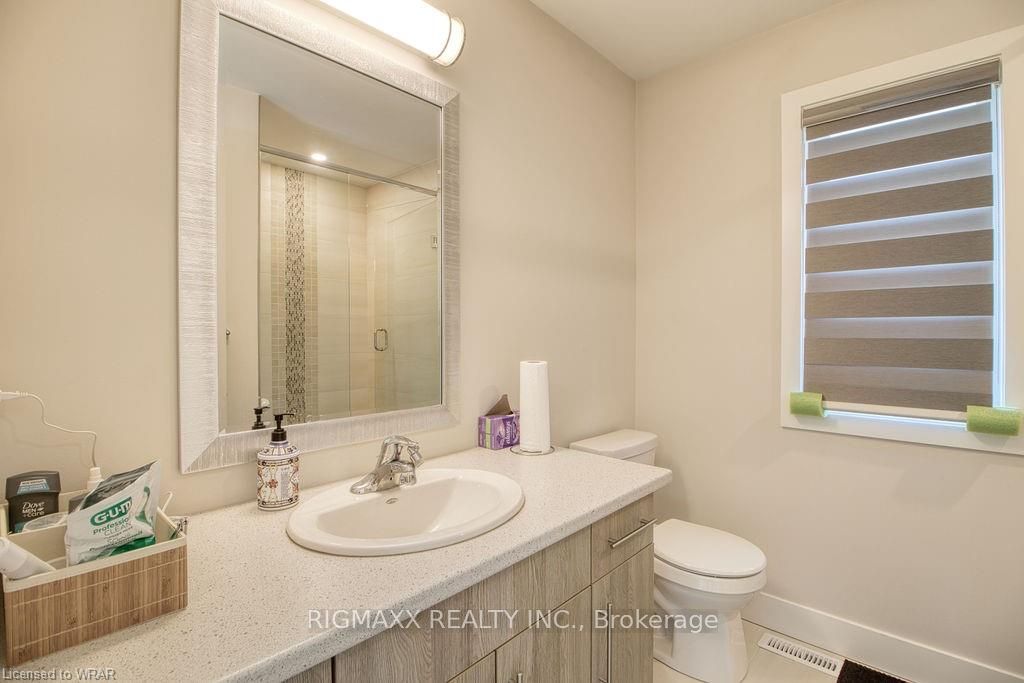
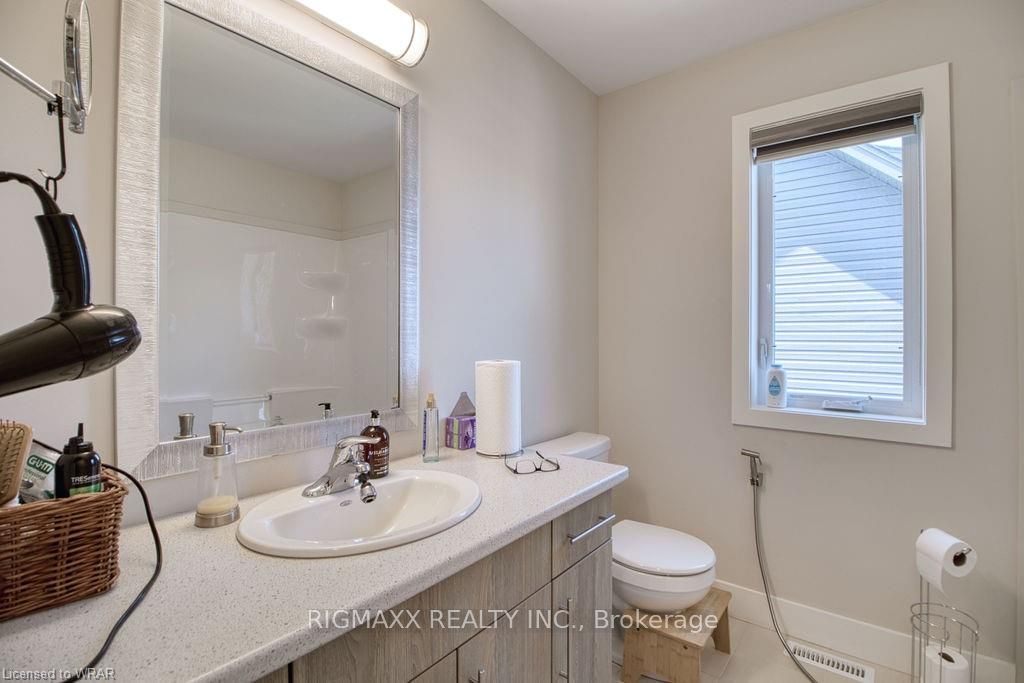
Gorgeous Detached Home Backing Onto a Serene Woodlot in London! Welcome to this stunning modern two-storey detached home, perfectly situated on a premium lot backing onto a peaceful woodlot. Offering 3 spacious bedrooms plus a fully finished walkout basement with an additional bedroom, 3.5 bathrooms, and a versatile open media room, this home combines style, comfort, and functionality.The bright, open-concept main floor features 9-foot ceilings, engineered hardwood flooring throughout the great room, elegant ceramic tile in the foyer, and stylish pot lights that enhance the home's warm and inviting atmosphere. The contemporary kitchen boasts beautiful cabinetry and ample workspace, making it ideal for both everyday living and entertaining.Upstairs, you'll find a spacious open media room that can be used as a family lounge, home office, or children's play area. The generous primary suite includes a walk-in closet and a luxurious ensuite featuring a glass walk-in shower. Convenient second-floor laundry adds to the home's practical layout.The professionally finished walkout basement offers exceptional flexibility with a large bedroom, spacious living area, and a full bathroom, making it an ideal in-law suite or guest accommodation.Located in a quiet, family-friendly neighbourhood, this exceptional home is just minutes from hospitals, shopping centres, schools, Highbury Avenue, and Highway 401, providing outstanding convenience while enjoying a tranquil natural setting.
房源信息
建筑详情
设施与特色
包含与不包含
Fridge, Stove, Washer and Dryer
位置
相似房源
查看更多
Source: Toronto Regional Real Estate Board (TRREB), via PropTx Innovations Inc.
The data relating to real estate on this website comes in part from the MLS® data feed of PropTx Innovations Inc. The information is deemed reliable but is not guaranteed accurate by PropTx.
The information provided herein must only be used by consumers that have a bona fide interest in the purchase, sale or lease of real estate and may not be used for any commercial purpose or any other purpose.
© 2026 PropTx Innovations Inc. All rights reserved. MLS®, REALTOR® and the associated logos are owned or controlled by The Canadian Real Estate Association (CREA).