147 SILVERTHORNE Drive
房源介绍
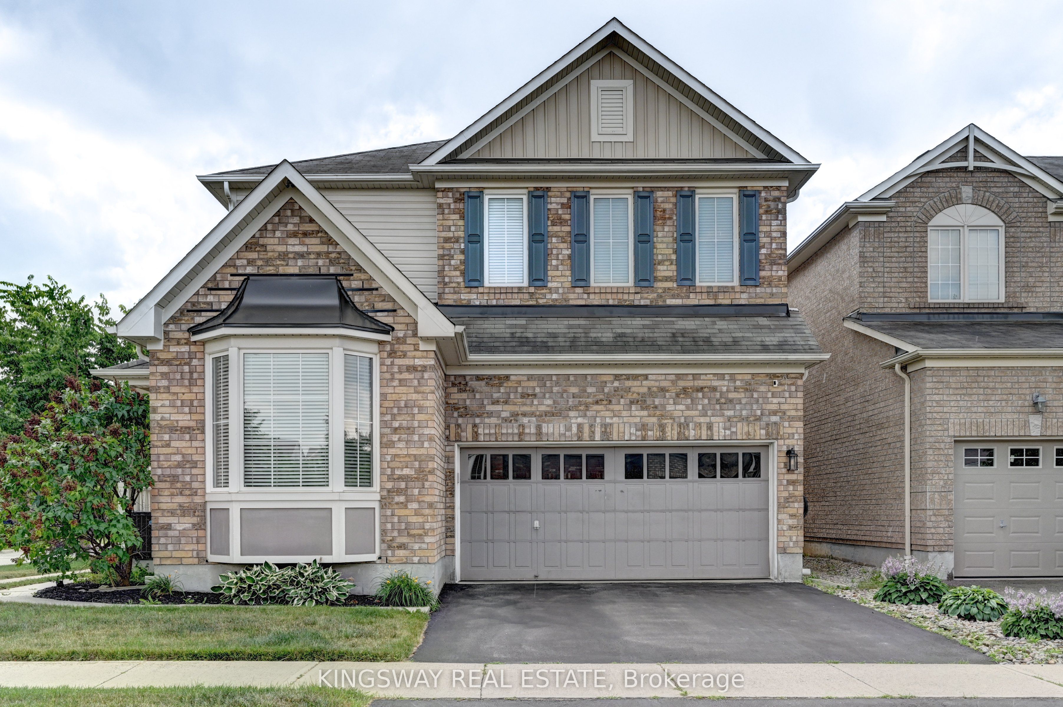
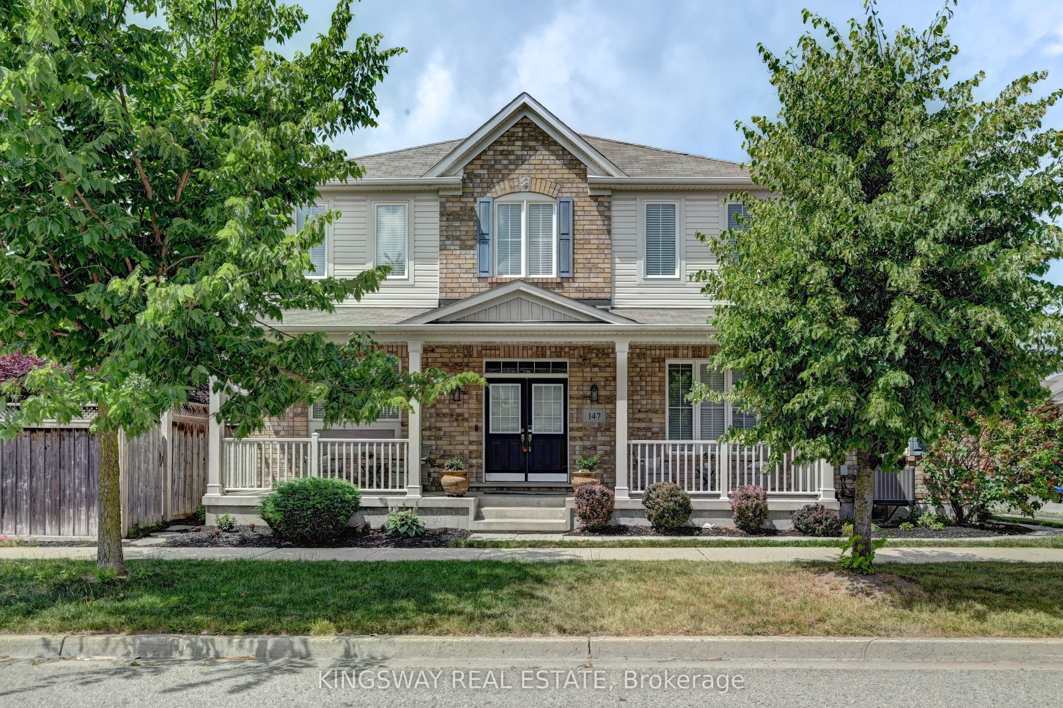
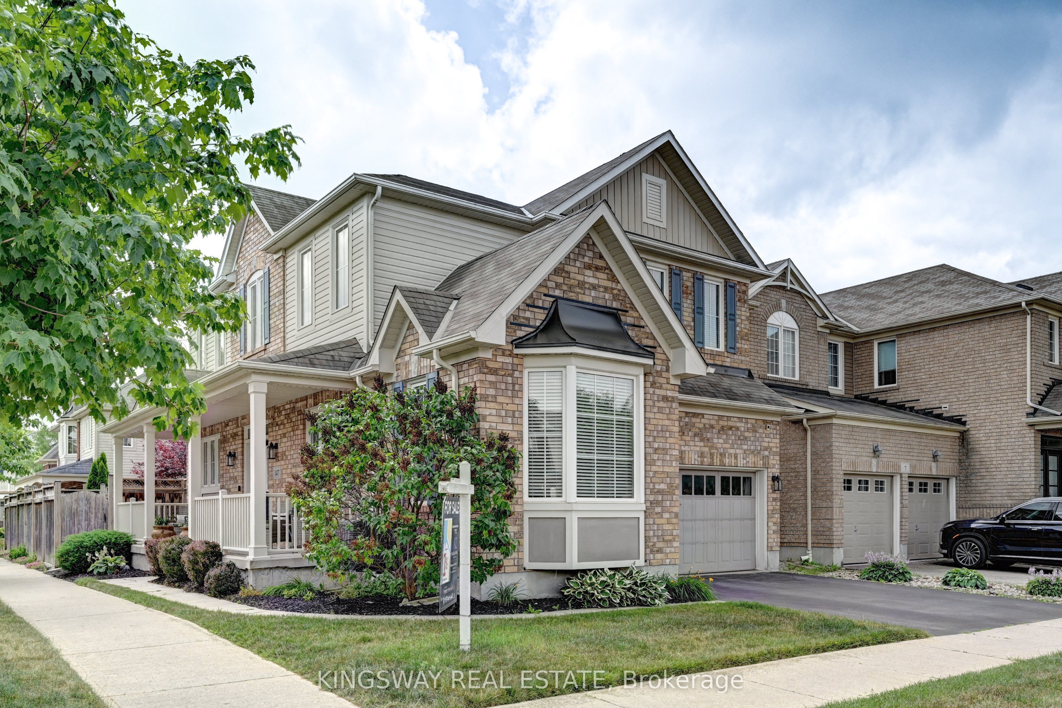
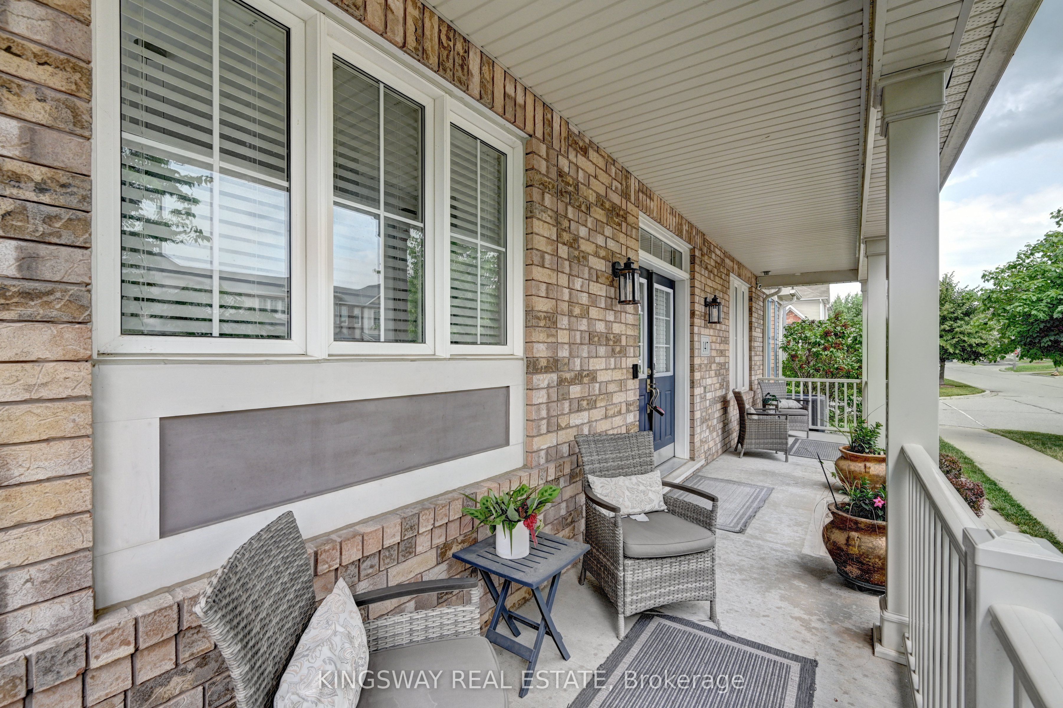
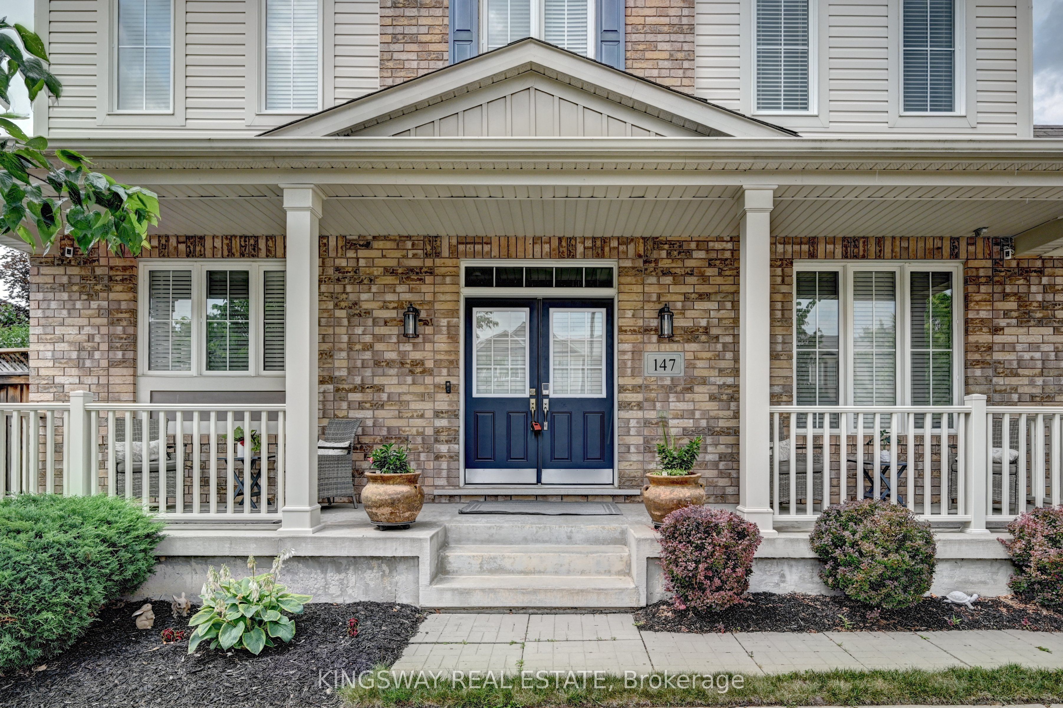
This One Is An Absolute Showstopper! Not Your Typical Builder Grade Cookie Cutter Home. Mattamy Built Grand Valley Corner 1950 Sq. Ft + A Fully Finished Basement On a Huge Premium Inside Corner Lot In The Highly Sought After Millpond Community in Hespeler. Loaded To The Nines With Tasteful Custom Upgrades.Gorgeous Large Front Porch. Double Door Entry Brings You To The Open Foyer. Living /Dining Hard Wood Flooring, Totally Upgraded Chef's Kitchen White Modern Finishes / Granite Countertops, Backsplash & A Center Island. Newer Top Of The Line Appliances. Overlooks a Large Family Room With Gas Fireplace BOTH Main Floor & 2nd Floor Features 9' HIGH CEILINGS, Hardwood Flooring & Ceramics Walk Out From The Breakfast Area To Beautiful Backyard With Pored Concrete Patio & Custom Shed. Upgraded Main Floor Powder Rm. Door From Garage To The Inside . Custom 2nd Floor Layout Features 3 Good Sized Bedrooms, MAGAZINE INSPIRED RECENTLY RENOVATED PRIMARY BEDROOM & ENSUITE .LARGE Walk In Closet & A Fully Renovated Spa Inspired 6 Pce Ensuite, Quartz Countertops. With Freestanding Tub & A Glass Shower. Convenient Full Size 2nd Floor Laundry. The NExt Step Builder Finished Staircase Leads you to A Fully Finished Basement Done With Top Quality Finishes Featuring a huge Recreation Room & Gym Lovely Built in Electric Fireplace. A Lovely 3 Pce Washroom. Extra Insulation Done For Sound Proofing. Pot Lights Galore & All Custom Lighting Throughout. Just Move in & Enjoy as you won't Find Many Properties Like This in The Area. A TRUE PRIDE OF OWNERSHIP PROPERTY! Walk To Both Public & Catholic Schools, Parks, Walking Trails, Minutes From Hwy 401 & All The Other Conveniences iNCLUDING THE Gorgeous Family Friendly Hespeler Downtown on The River . Basement Renovations with Full City & Electrical Permits in 2021. Furnace & Central AC 2023.
房源信息
建筑详情
设施与特色
费用信息
包含与不包含
Built-in Microwave, Dishwasher, Dryer, Garage Door Opener, Refrigerator, Stove, Washer
NONE
位置
相似房源
查看更多
Source: Toronto Regional Real Estate Board (TRREB), via PropTx Innovations Inc.
The data relating to real estate on this website comes in part from the MLS® data feed of PropTx Innovations Inc. The information is deemed reliable but is not guaranteed accurate by PropTx.
The information provided herein must only be used by consumers that have a bona fide interest in the purchase, sale or lease of real estate and may not be used for any commercial purpose or any other purpose.
© 2026 PropTx Innovations Inc. All rights reserved. MLS®, REALTOR® and the associated logos are owned or controlled by The Canadian Real Estate Association (CREA).