#2 & 3 - 1413 Brackenrig Road
房源介绍
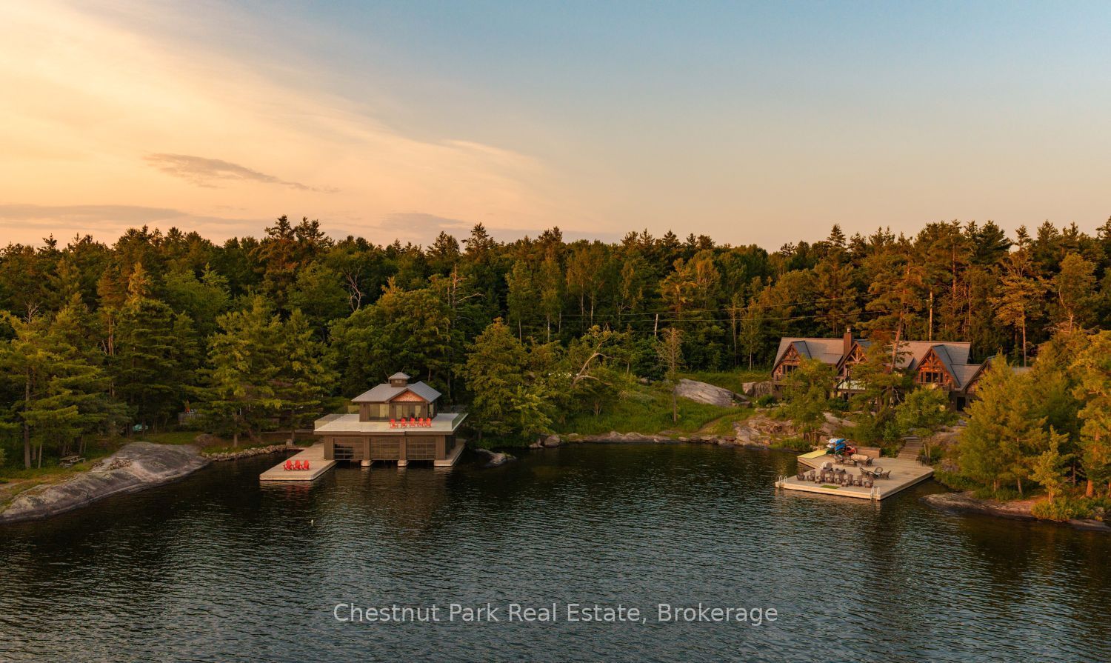
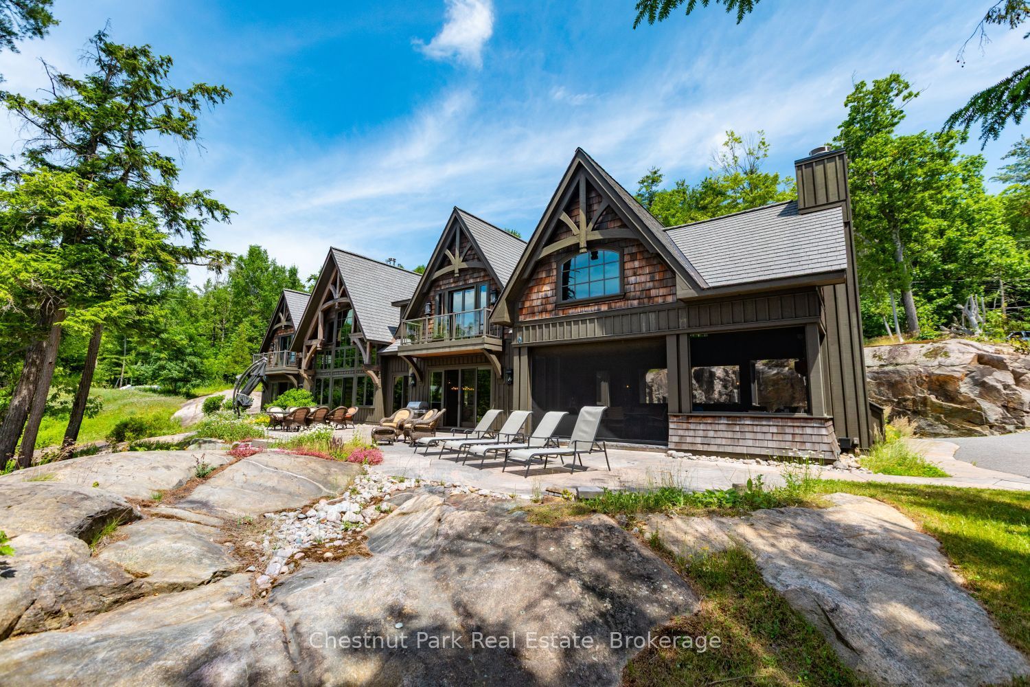
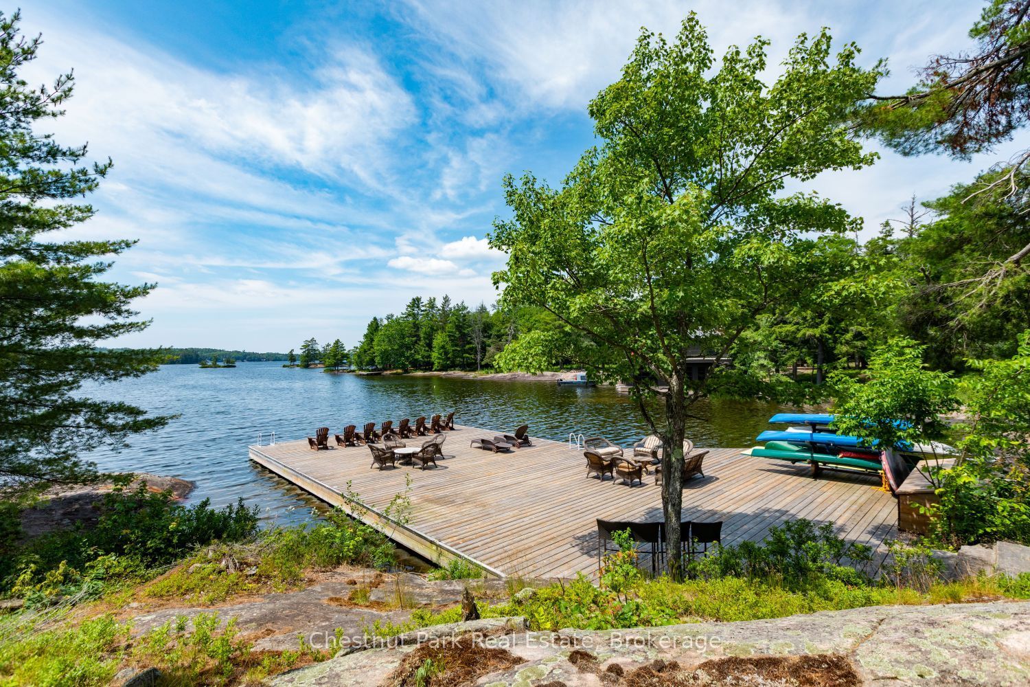
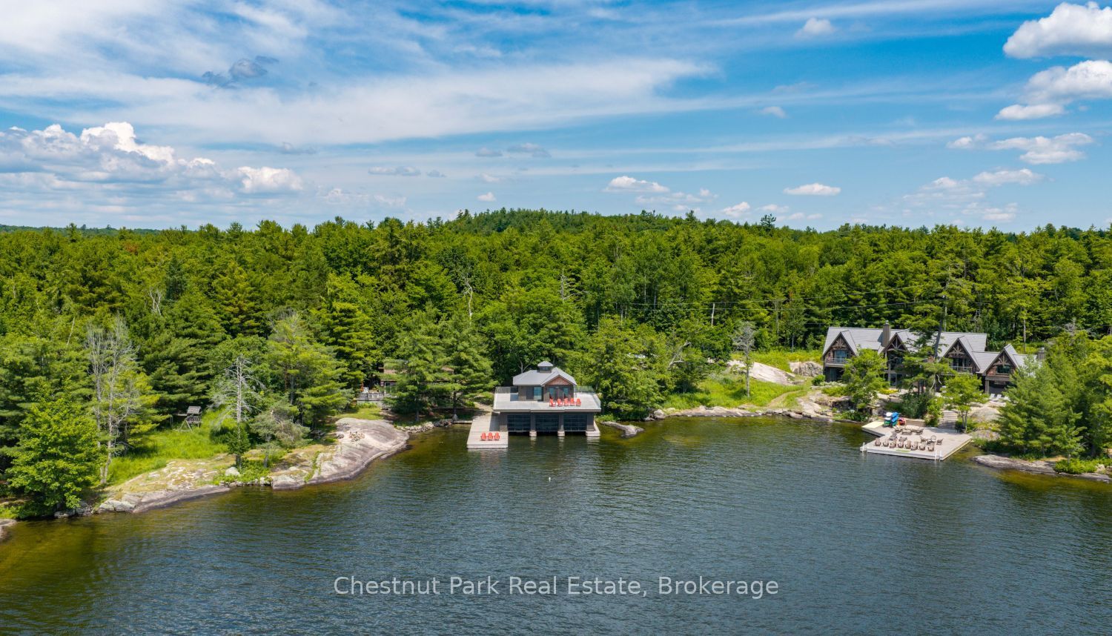
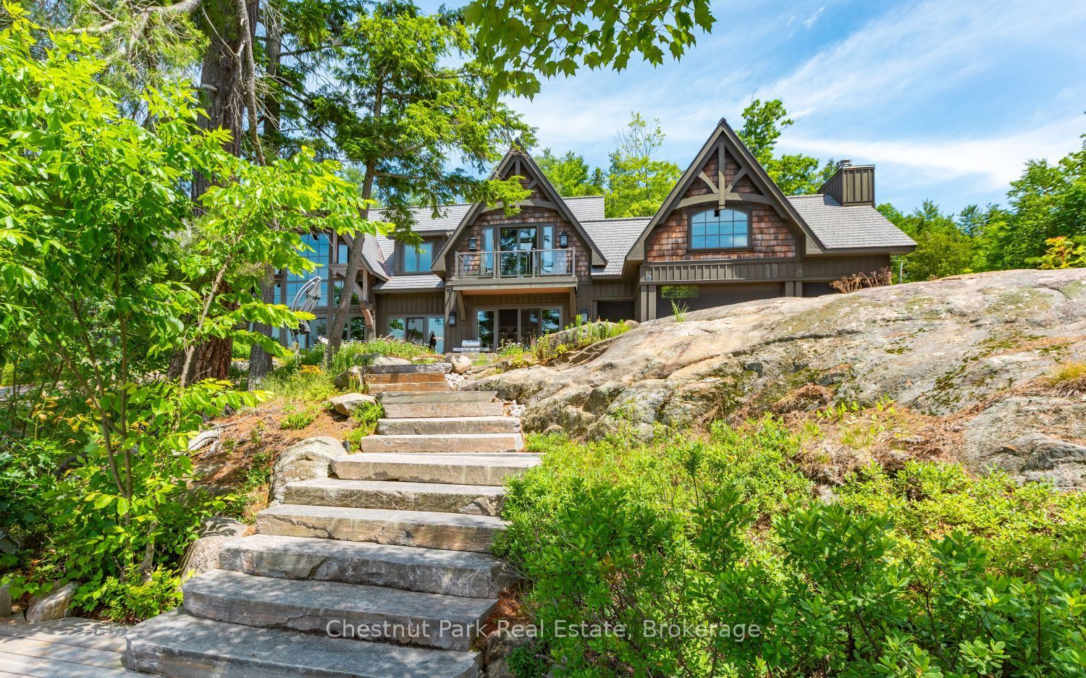
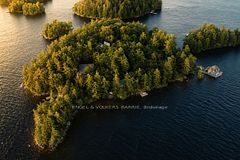
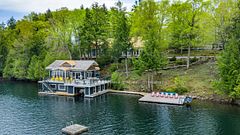
An extraordinary opportunity on coveted South Lake Rosseau, this offering combines two adjoining waterfront properties, creating over 750 feet of pristine shoreline and approximately 2.5 acres of gentle land. Perfectly positioned with coveted southwest exposure, the estate enjoys all-day sun, spectacular sunsets, expansive views, and the privacy of your own sheltered bay. Classic Georgian Bay granite and towering white pines create a setting that is both iconic and increasingly difficult to find. Easy access off the main road and drive directly to the back door with zero steps to the cottage. Completed in 2016, the beautifully crafted 5-bedroom, 4.5-bathroom main cottage blends timeless Muskoka architecture with modern luxury. Board-and-batten and cedar shake exteriors are complemented by an Enviroshake roof, while inside, soaring vaulted ceilings, a dramatic stone fireplace, and an open-concept design frame stunning lake views. The chef's kitchen features dual islands for entertaining, while the spacious Muskoka Room offers a bar, fireplace and drop-down screen, creating the perfect indoor-outdoor gathering space. The main-floor primary suite provides convenient single-level living, with four additional guest bedrooms on the upper level. Outside, Stone patios merge naturally with the surrounding granite landscape before leading down flagstone steps to the waters edge and the expansive sun dock. The adjoining waterfront parcel offers an exceptional complement to the estate, featuring 343 feet of frontage and a newly completed three-slip, two-storey boathouse with two bedrooms. There is also a grandfathered waterside cottage that provides ideal guest accommodations while preserving future flexibility for family expansion or multi-generational enjoyment. A third adjoining waterfront lot, offering approximately 344 feet of frontage, may also be available exclusively to the purchaser, creating one of the most significant private land holdings on South Lake Rosseau.
房源信息
建筑详情
设施与特色
费用信息
位置
相似房源
查看更多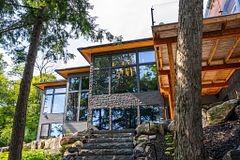
Source: Toronto Regional Real Estate Board (TRREB), via PropTx Innovations Inc.
The data relating to real estate on this website comes in part from the MLS® data feed of PropTx Innovations Inc. The information is deemed reliable but is not guaranteed accurate by PropTx.
The information provided herein must only be used by consumers that have a bona fide interest in the purchase, sale or lease of real estate and may not be used for any commercial purpose or any other purpose.
© 2026 PropTx Innovations Inc. All rights reserved. MLS®, REALTOR® and the associated logos are owned or controlled by The Canadian Real Estate Association (CREA).