657 Iroquois Avenue
房源介绍
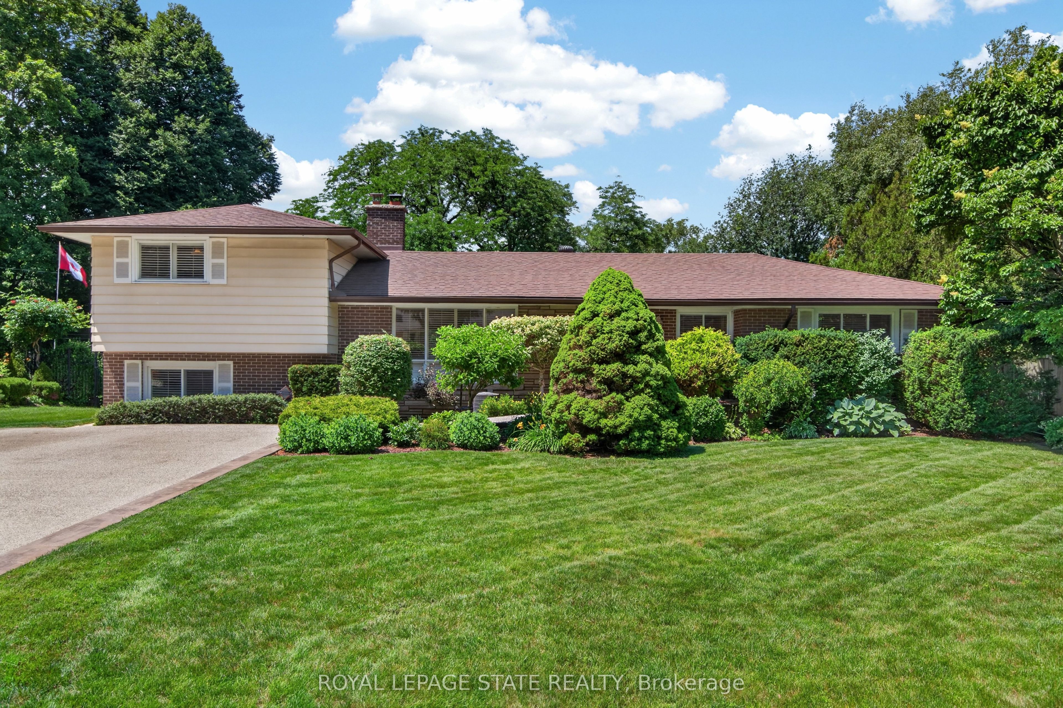
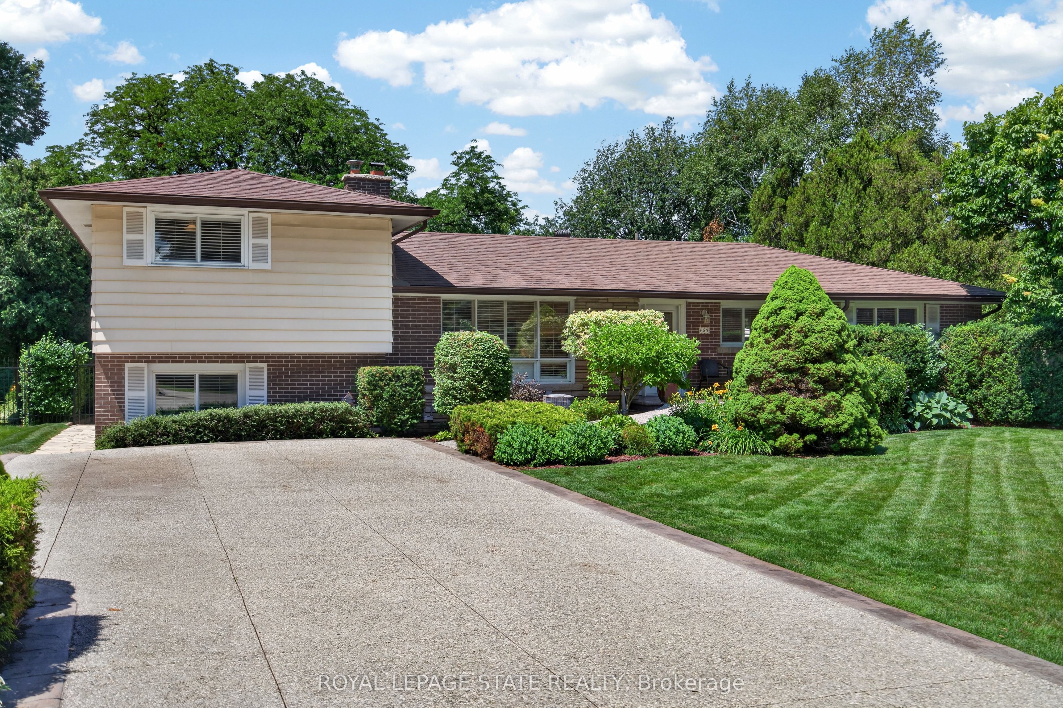
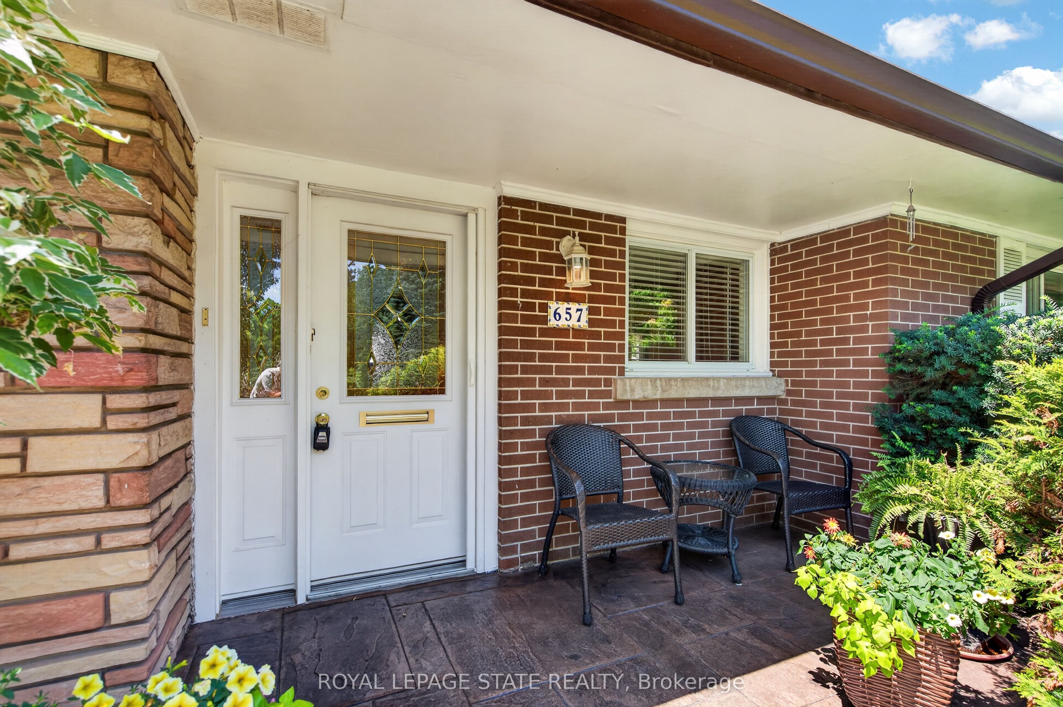
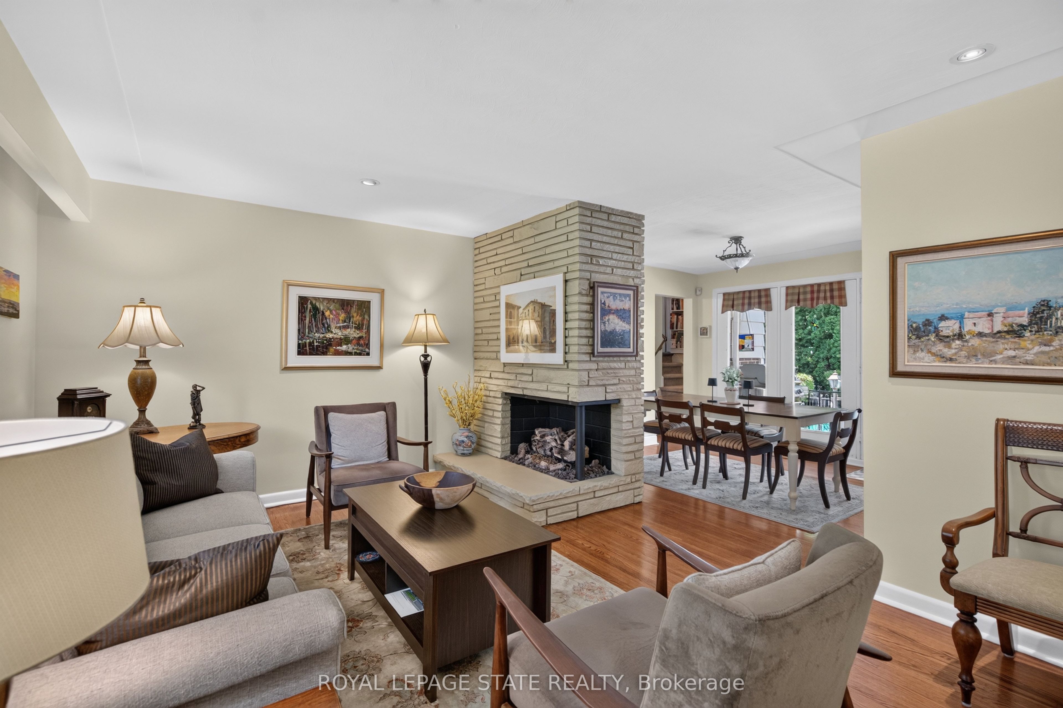
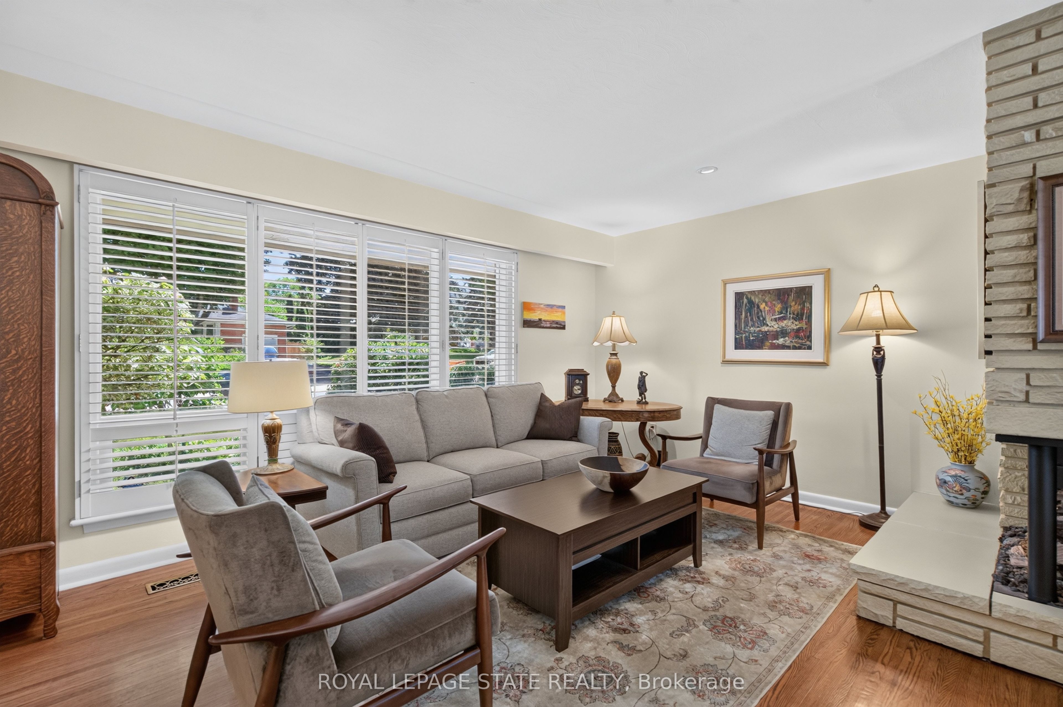
Beautifully maintained split-level in one of Ancaster's most established neighbourhoods, offering timeless design, exceptional living space & a spectacular backyard retreat. Tastefully landscaped grounds, an attractive brick exterior & concrete driveway w/ parking for 4+ vehicles create outstanding curb appeal. Bright principal rooms feature hardwood flooring, California shutters & a striking formal living room centred around a mid-century modern gas fireplace. The spacious updated kitchen offers granite countertops, a gas range, extensive cabinetry & scenic views overlooking the backyard. The adjoining dining room walks out to the rear porch, creating an effortless indoor-outdoor lifestyle. The private upper-level primary retreat, previously utilized as an in-law suite, features a spacious bedroom, large walk-in closet (previously utilized as 2nd kitchen), separate study, a 3 pc ensuite bath & a screened-in balcony overlooking the pool & mature gardens. Two additional main-floor bedrooms, an updated 4-pc bath & an updated laundry room complete the main level. The lower level offers a spacious family room with a walk-out to the backyard, a 2-pc bath & an additional bedroom. The partially finished basement adds a fifth bedroom plus a large unfinished area - plenty of potential. Step outside to enjoy an outstanding backyard featuring an in-ground chlorine pool, multiple patio & entertaining areas, covered gazebos, mature trees & beautifully landscaped gardens offering exceptional privacy. Notable updates include roof shingles ('10), furnace ('21), pool liner (approx. 3 yrs) & water heater ('26). Located close to top-rated schools, parks, conservation trails, golf courses, shopping, restaurants, recreation facilities & offering quick access to Hwy 403, the LINC, QEW & GO Transit. A rare opportunity in one of Ancaster's most desirable neighbourhoods.
房源信息
建筑详情
设施与特色
费用信息
包含与不包含
Fridge, stove, dishwasher, microwave, 2 washers, 2 dryers, electrical light fixtures, window coverings
Dyson vacuum in laundry closet
位置
相似房源
查看更多
Source: Toronto Regional Real Estate Board (TRREB), via PropTx Innovations Inc.
The data relating to real estate on this website comes in part from the MLS® data feed of PropTx Innovations Inc. The information is deemed reliable but is not guaranteed accurate by PropTx.
The information provided herein must only be used by consumers that have a bona fide interest in the purchase, sale or lease of real estate and may not be used for any commercial purpose or any other purpose.
© 2026 PropTx Innovations Inc. All rights reserved. MLS®, REALTOR® and the associated logos are owned or controlled by The Canadian Real Estate Association (CREA).