48 Dunbarton Court
房源介绍
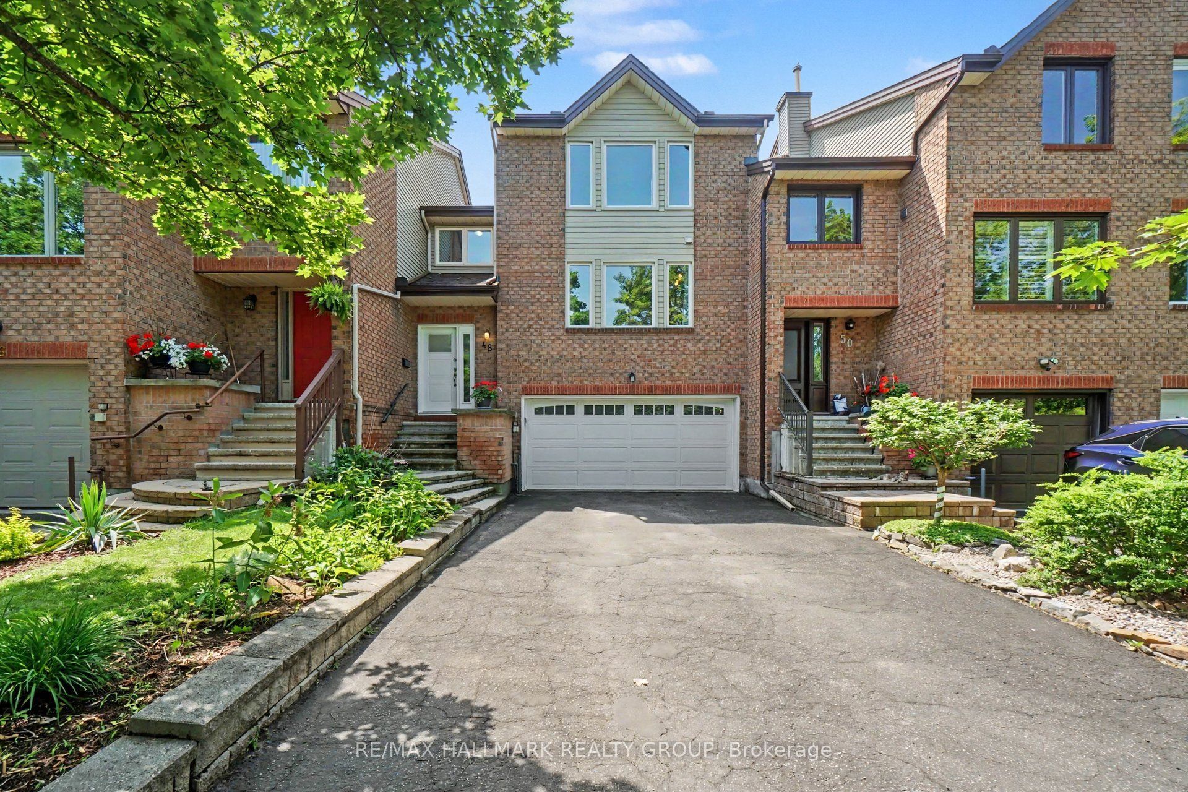
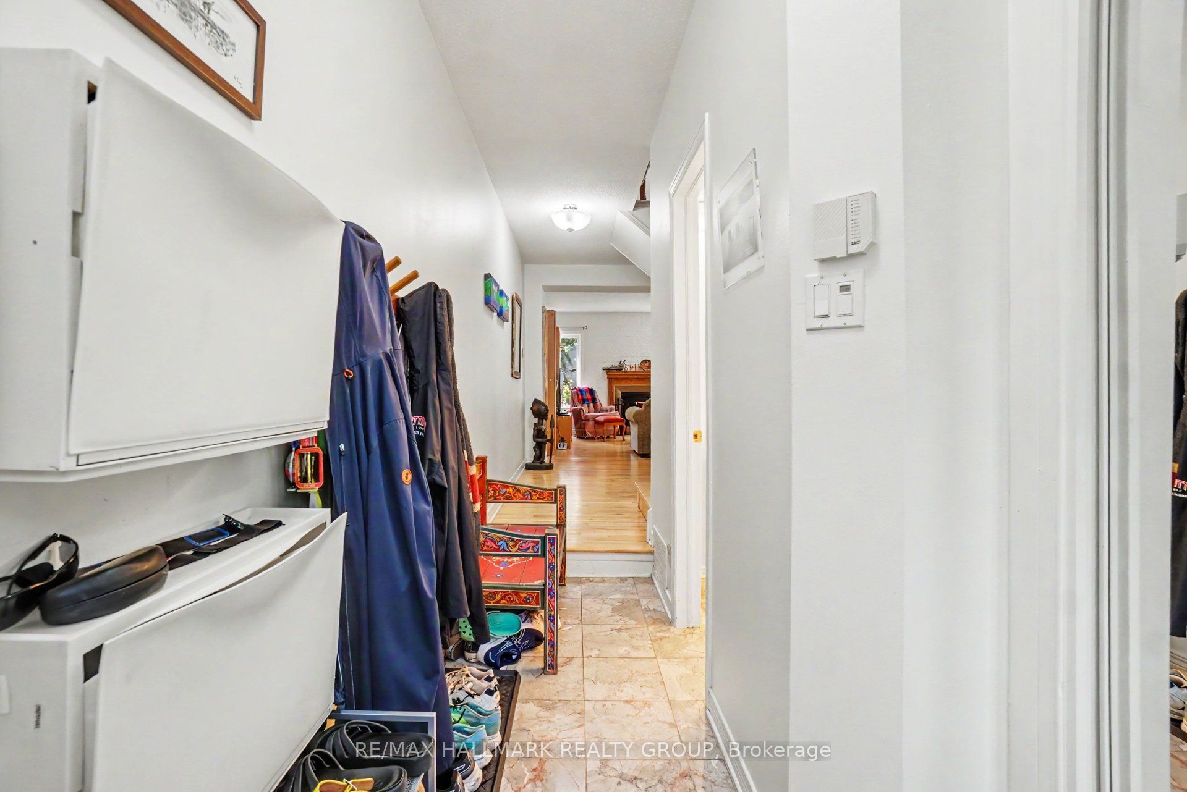
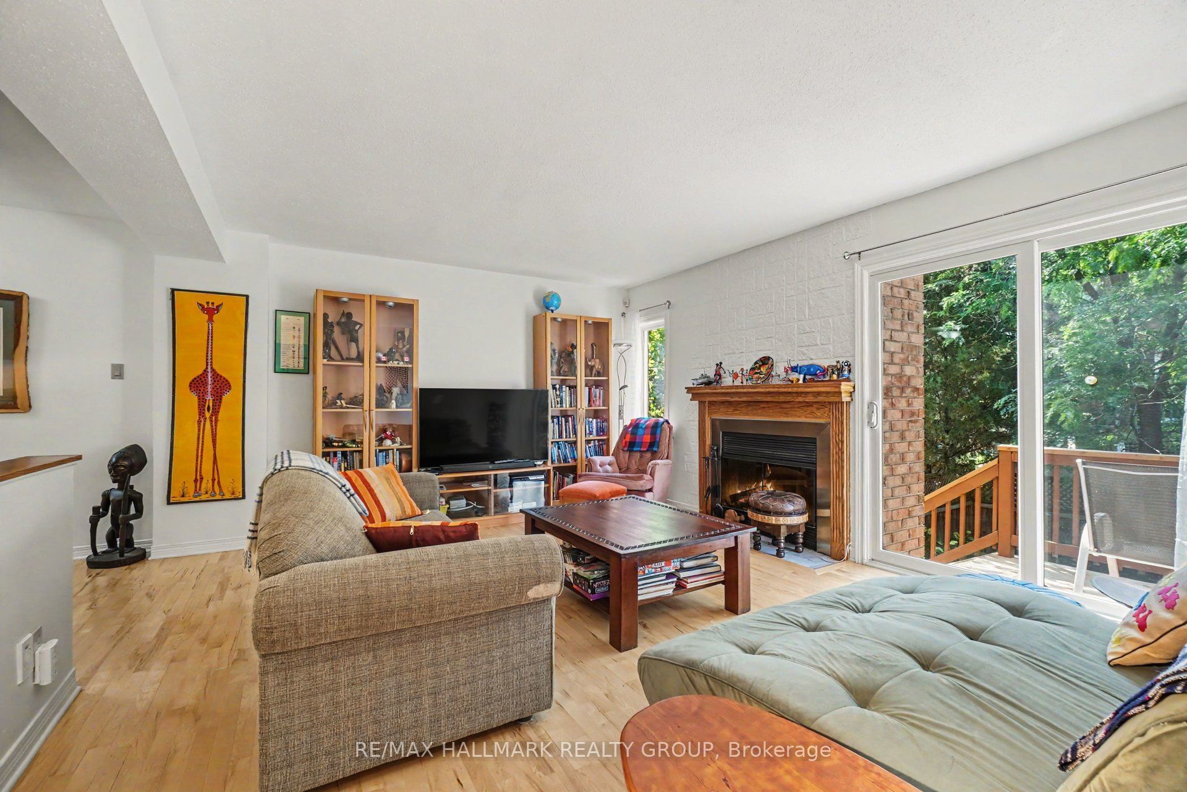
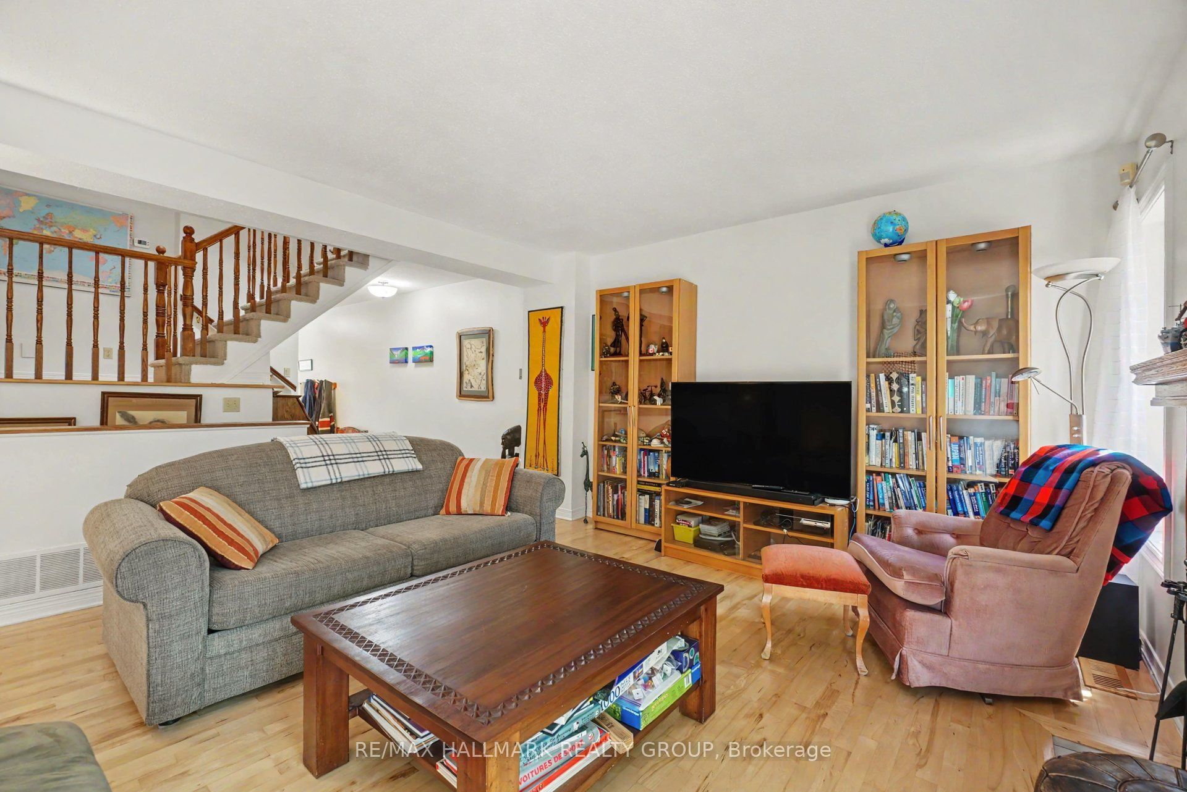
Lovely spacious home on one of urban Ottawa's coolest streets: Dunbarton Court. This enclave of executive townhomes is a community unto itself. It's a super quiet crescent of only local traffic with super easy access to multiple bus routes, walk-to shopping, parks and recreation steps away. A truly ideal location. This spacious end unit has three bedrooms including an enormous primary suite with bathroom and walk-in closet big enough for two people to actually share as well as a fully enclosed den which could also be a great guest room. Gracious living room with s storey ceiling, a dining room big enough to entertain in comfortably, an efficient kitchen with loads of storage and working space with its casual eating area adjacent, also a perfect spot to keep an eye on very young kids. The lower level family room is bright with its south facing orientation. Its a great teen retreat or great home office space too, away from the business. There is a very private, low maintenance rear yard and a coveted double garage, rare to find in more urban locations. This home is available for up to three years. Reference, proof of income and credit reports required. No smoking permitted. No pets.
房源信息
建筑详情
设施与特色
包含与不包含
Fridge, stove, dishwasher, washer, dryer, window coverings, ceiling fans, garage door opener and remote.
位置
相似房源
查看更多
Source: Toronto Regional Real Estate Board (TRREB), via PropTx Innovations Inc.
The data relating to real estate on this website comes in part from the MLS® data feed of PropTx Innovations Inc. The information is deemed reliable but is not guaranteed accurate by PropTx.
The information provided herein must only be used by consumers that have a bona fide interest in the purchase, sale or lease of real estate and may not be used for any commercial purpose or any other purpose.
© 2026 PropTx Innovations Inc. All rights reserved. MLS®, REALTOR® and the associated logos are owned or controlled by The Canadian Real Estate Association (CREA).