879 Lawrence Street
房源介绍
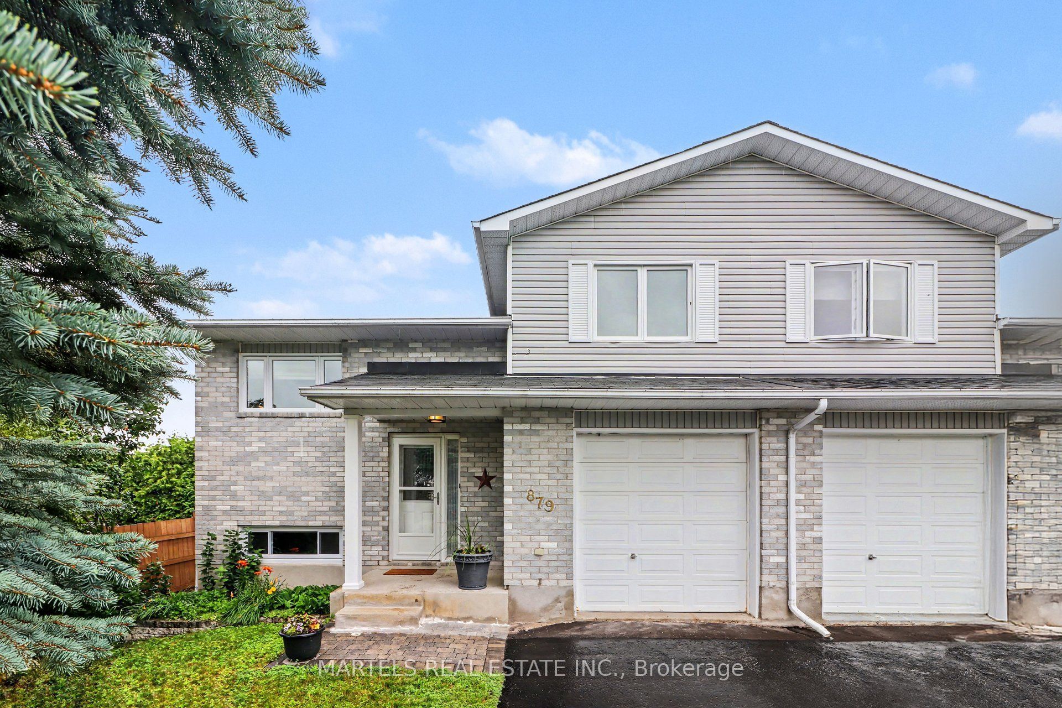
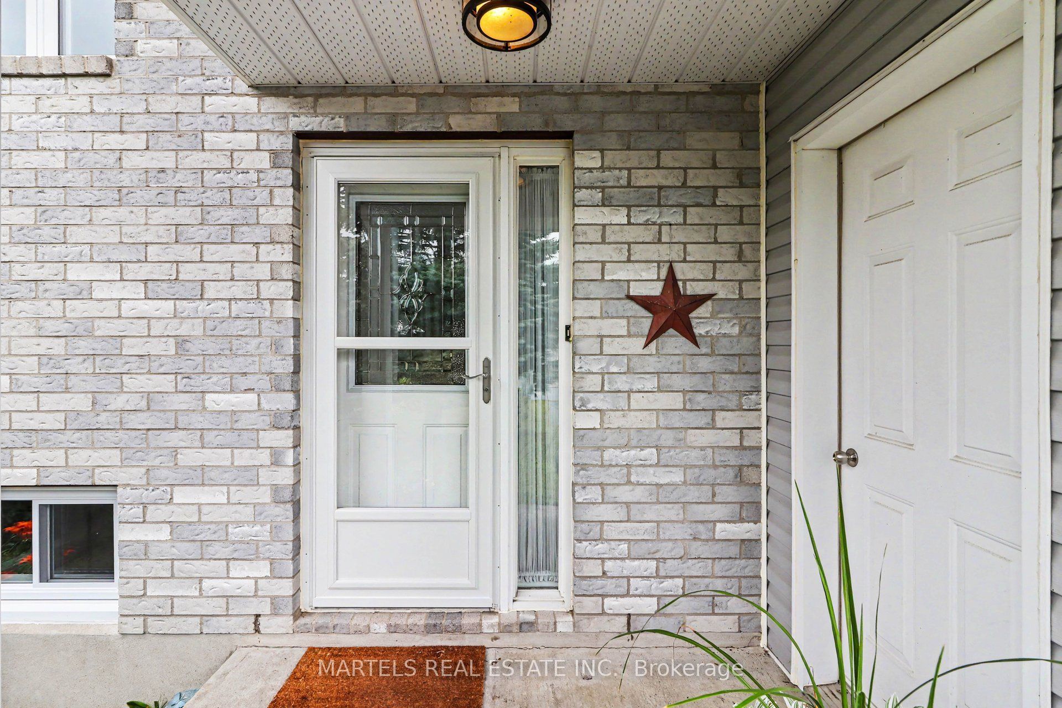
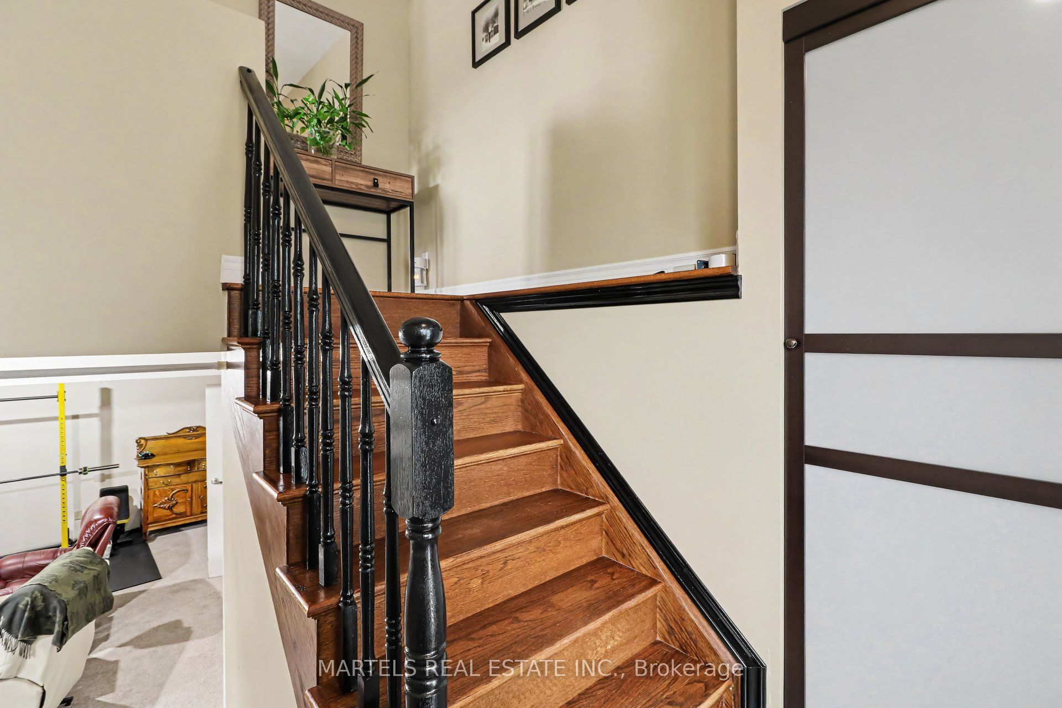
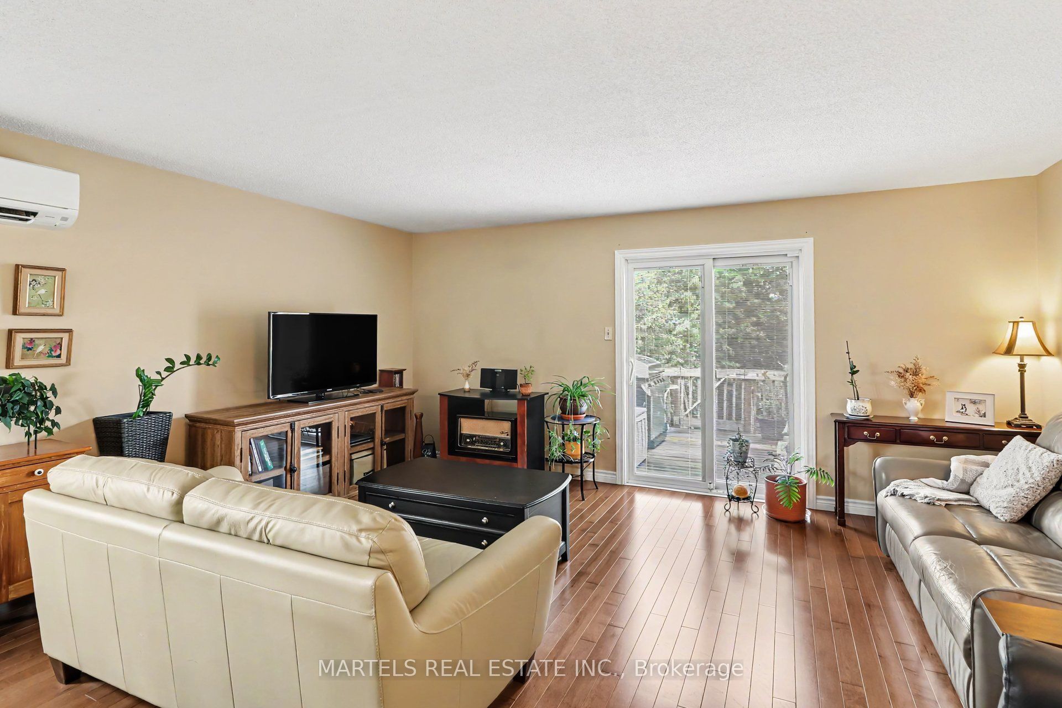
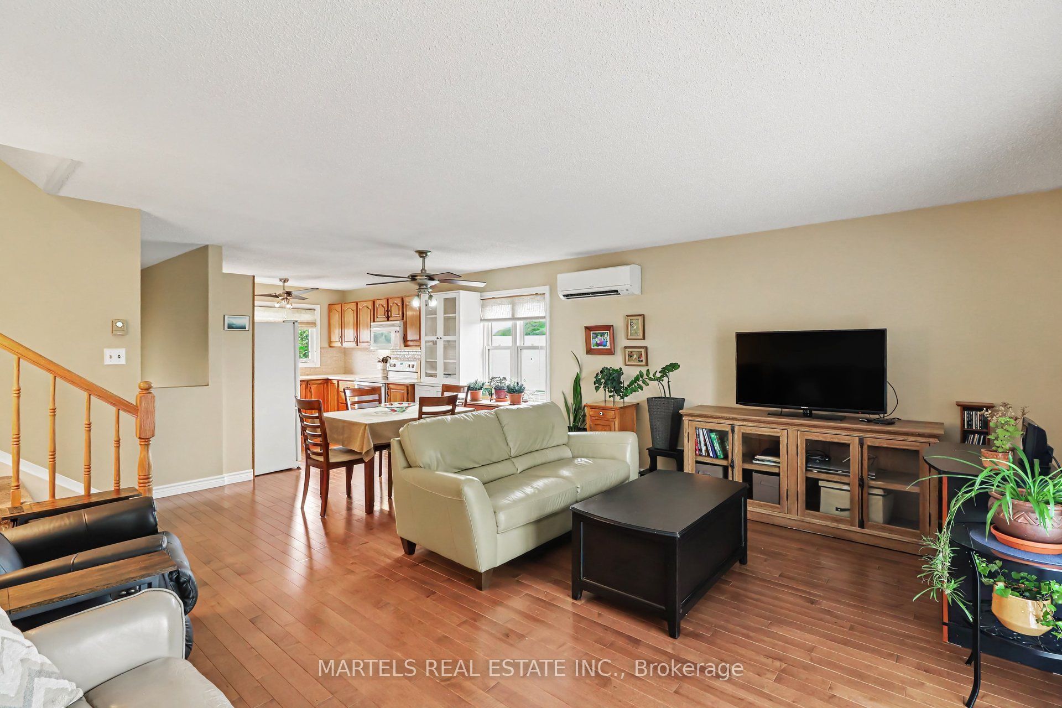
VALUE & LOCATION! WELL cared for, smoke-free & pet-free semi-detached sidesplit home offering 2+1 bedrooms, 2 full bathrooms & an extended OVERSIZED single garage with extra storage space (12' x 12' + 4' high). Set on a deep treed lot, this MOVE-IN READY home is ideal for 1st-time buyers, downsizers or empty nesters looking for comfort, updates & good value. INSIDE! Open concept layout w/thousands spent in upgrades since purchase: porcelain tile, hardwood stairs & railing, hardwood floors on main & upper level, newer carpet on 2nd level, closet doors, ceiling lights/fans, screen dr, custom window treatments & more. Refurbished kitchen (2016-2019) features restained solid oak cabinets, double extra-deep SS undermount sink, updated faucet, ceramic backsplash, quartz counters & newer appl's (except fridge). Main bath fully renovated w/glass shower doors.. All PVC windows & patio drs w/integrated blinds & foot lock, Mitsubishi ductless A/C, replaced baseboard heaters & thermostats, owned HWT '16, long driveway resurfaced 2018, front stone redone 2019, roof checked & treated May 2026 w/guarantee. LOWER LEVEL! Renovated full bath/laundry room w/separate enlarged shower, washer & dryer 2015, upgraded toilet, sink, counter & cabinet, rubber tile floor, a bedroom plus large family room needing ceiling & flooring to finish to your taste. Patio drs lead to a 12' x 16' deck w/gazebo, ideal for relaxing or entertaining while overlooking the pretty cherry tree, rasberry bushes & mature neighbouring greenery. LOCATION! Just minutes to Laurier St shops & amenities, under 15 mins walk to elementary & secondary public & Catholic schools, and only 20 scenic mins drive to Orléans, LRT & OC Transpo at Trim or Place d'Orléans. Enjoy nearby Alain Potvin Park w/trails & pond, Du Moulin Park along the Ottawa River w/boat launch & picnic areas, dog park & Larose Forest biking/hiking trails. Full feature sheet & some docs avail upon request. Great purchase, great value-hurry! 24 hrs irrev
房源信息
建筑详情
设施与特色
费用信息
包含与不包含
Fridge, stove, dishwasher, microwave hood fan; High Efficiency Washer and Dryer (with steam and sanitize options); All ceiling lights and all ceiling fans; All custom blinds; Wall air conditioning unit; Hot water tank; gazebo, garage opener.
Glass cabinet in dining room; White cabinet in primary bedroom; Upright freezer in basement; Small refrigerator in basement; Small tall shed on back deck.
位置
相似房源
查看更多
Source: Toronto Regional Real Estate Board (TRREB), via PropTx Innovations Inc.
The data relating to real estate on this website comes in part from the MLS® data feed of PropTx Innovations Inc. The information is deemed reliable but is not guaranteed accurate by PropTx.
The information provided herein must only be used by consumers that have a bona fide interest in the purchase, sale or lease of real estate and may not be used for any commercial purpose or any other purpose.
© 2026 PropTx Innovations Inc. All rights reserved. MLS®, REALTOR® and the associated logos are owned or controlled by The Canadian Real Estate Association (CREA).