224 4th Avenue
房源介绍
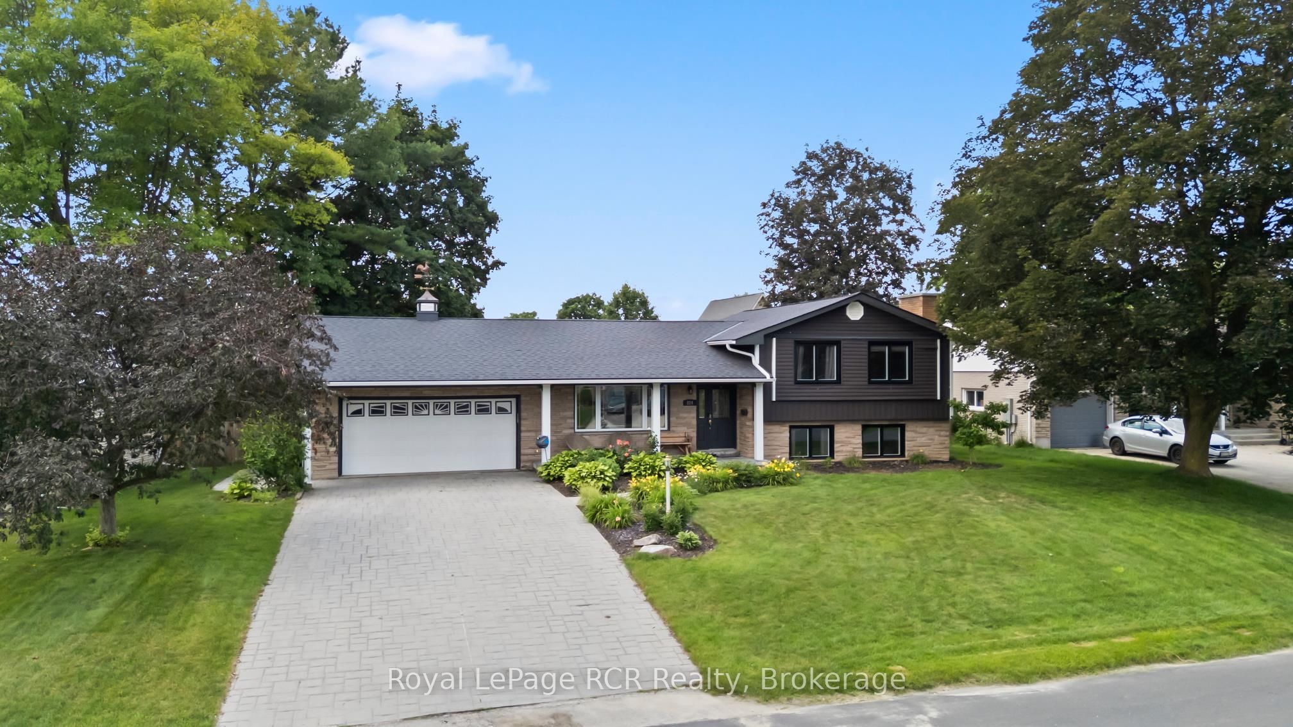
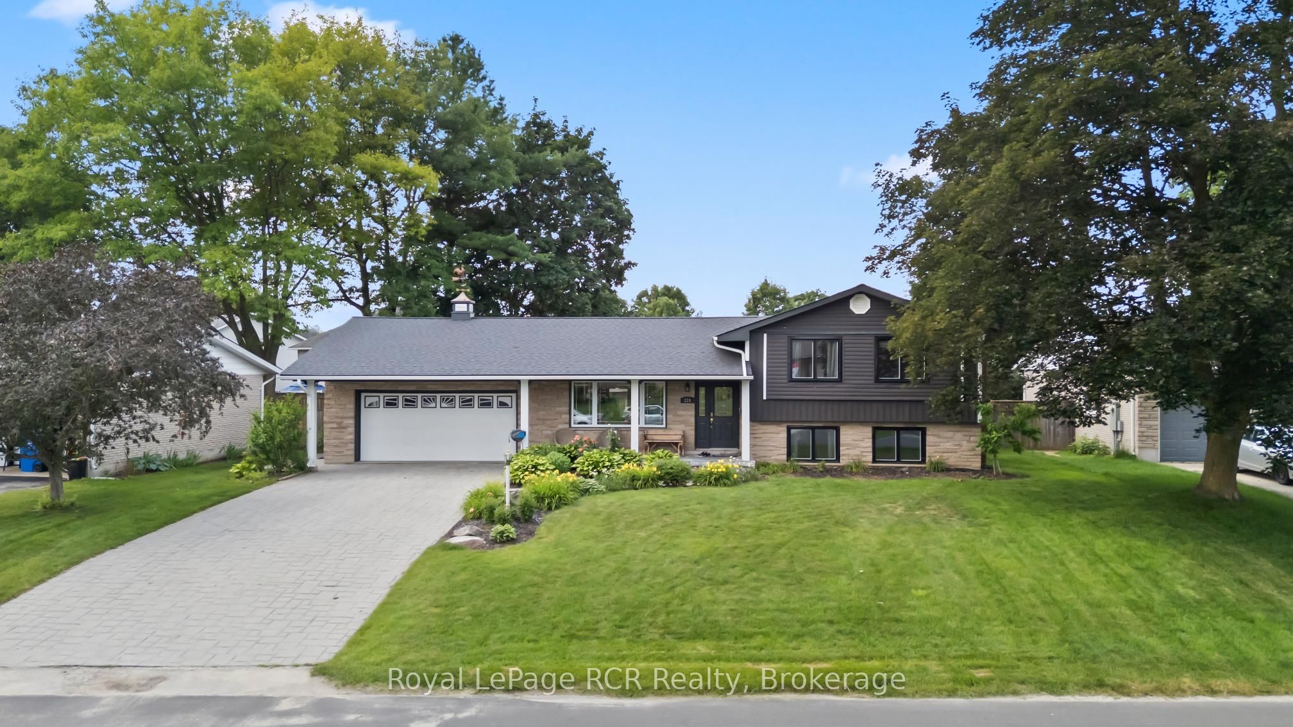
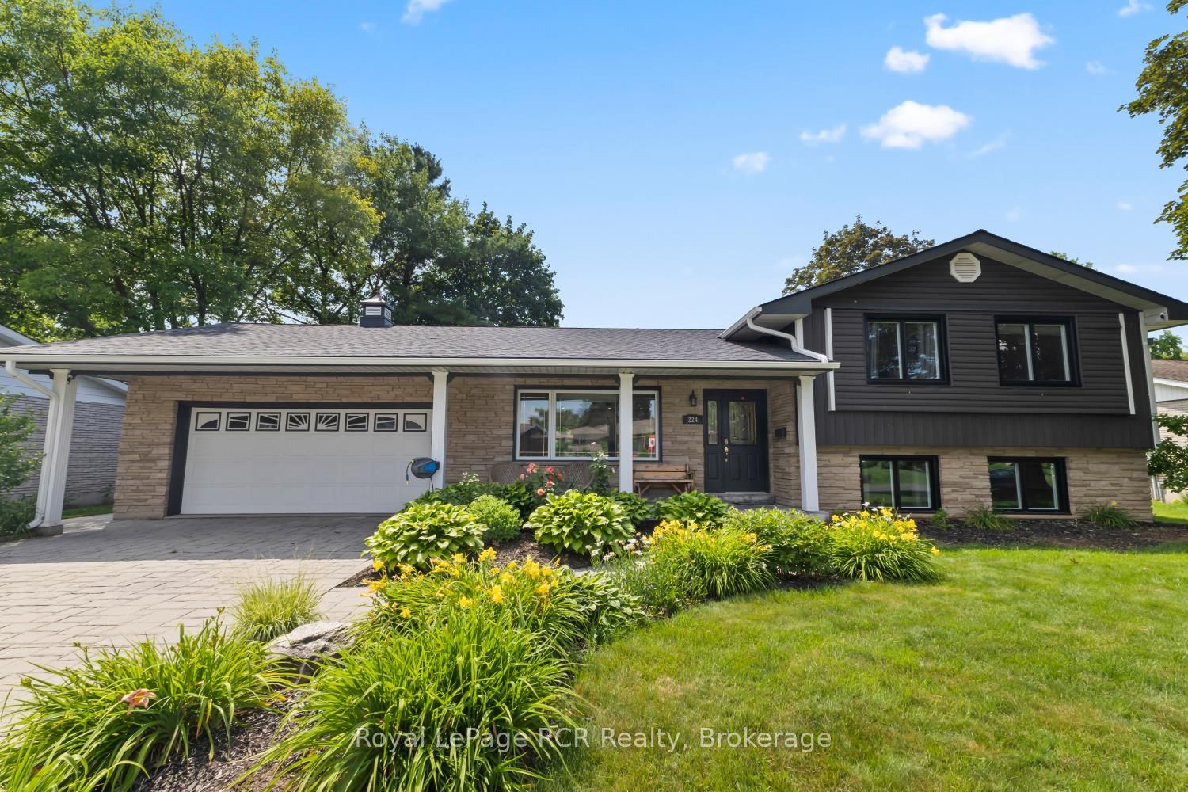
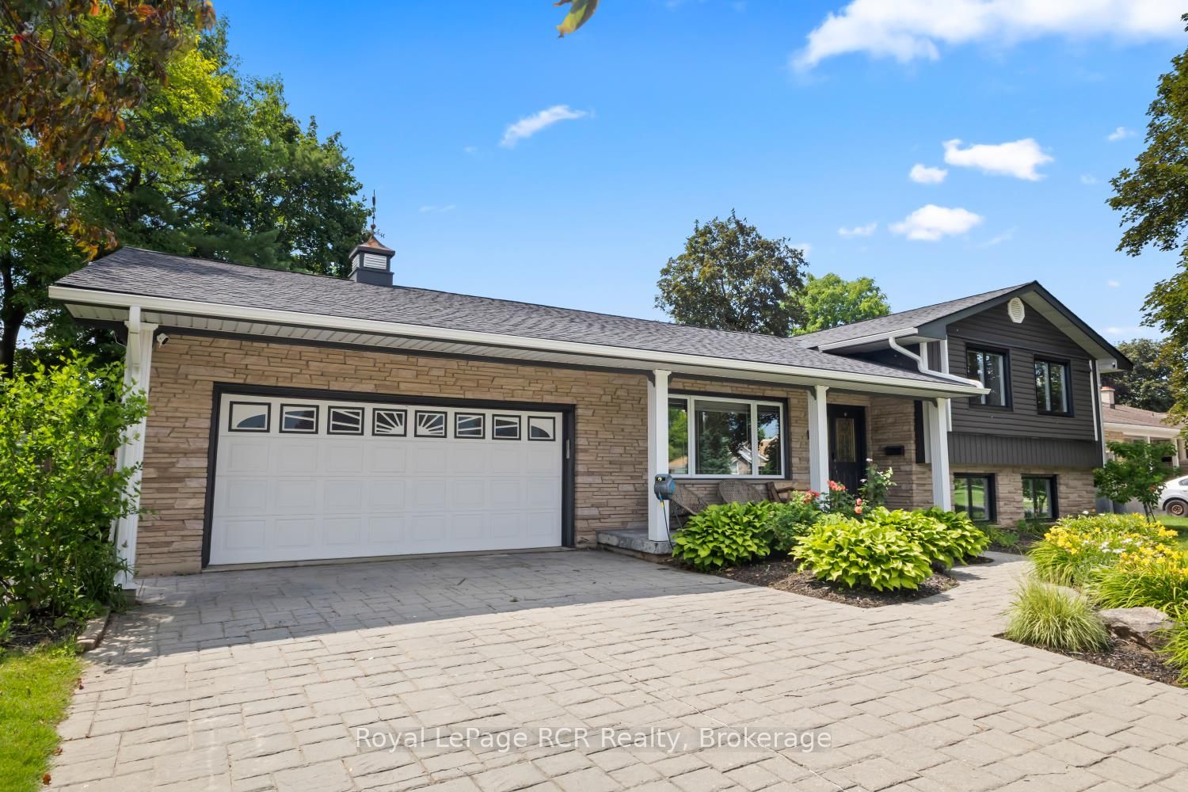
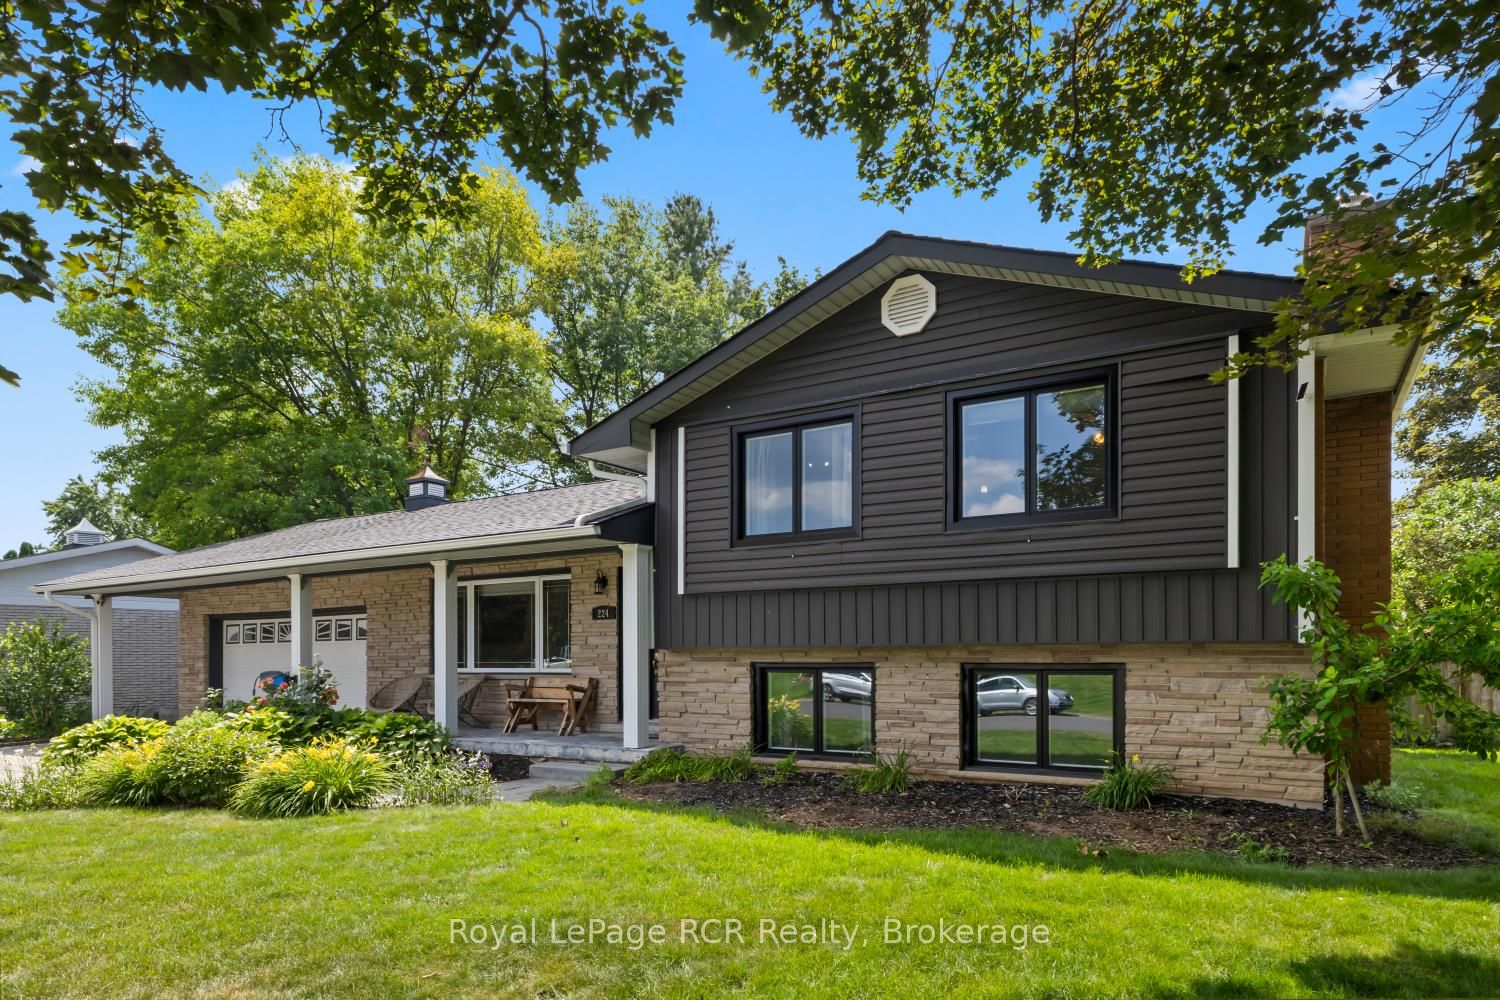
Welcome to this inviting family home, where exceptional features and thoughtful design await you. The bright, open-concept design flows perfectly from the living room to the spacious kitchen-complete with quartz countertops, a center island, and a full appliance package. Enjoy meals in the dining area overlooking the spectacular backyard, and appreciate the everyday convenience of a mudroom with direct access to the garage. Upstairs, you'll find three comfortable bedrooms and a beautifully renovated main bathroom. The next level offers even more living space-including a cozy rec room with a recently installed gas fireplace (2025) and built-in office nook, a fourth bedroom, and a brand-new bathroom conveniently located by the walkout for easy pool access. Hosting summer gatherings has never been easier! The lower level features a generous playroom or home gym, a handy walk-up to the garage, a spacious laundry room, and a utility area. Step outside and discover your own private backyard retreat. Spend sunny days by the in-ground saltwater heated pool, unwind under the beautiful gazebo with bar and outdoor lighting, and enjoy the fully fenced yard with a storage shed and a safe play area for kids and pets. Move-in ready and packed with the features families want, this home offers updated finishes, multiple living areas, a garage, an exceptional fenced backyard, and plenty of space to relax, entertain, and make lasting memories together. Convenience, comfort, and lifestyle come together in this exceptional property-don't miss your chance to make it yours in time to enjoy the pool this summer!
房源信息
建筑详情
设施与特色
费用信息
包含与不包含
pool equipment, fridge, stove, built-in, dishwasher, children's playset, built-in wall cabinet in living room, bench in mudroom
washer, dryer, garage heater, doorbell/cameras
位置
相似房源
查看更多
Source: Toronto Regional Real Estate Board (TRREB), via PropTx Innovations Inc.
The data relating to real estate on this website comes in part from the MLS® data feed of PropTx Innovations Inc. The information is deemed reliable but is not guaranteed accurate by PropTx.
The information provided herein must only be used by consumers that have a bona fide interest in the purchase, sale or lease of real estate and may not be used for any commercial purpose or any other purpose.
© 2026 PropTx Innovations Inc. All rights reserved. MLS®, REALTOR® and the associated logos are owned or controlled by The Canadian Real Estate Association (CREA).