6182 Delta Drive
房源介绍
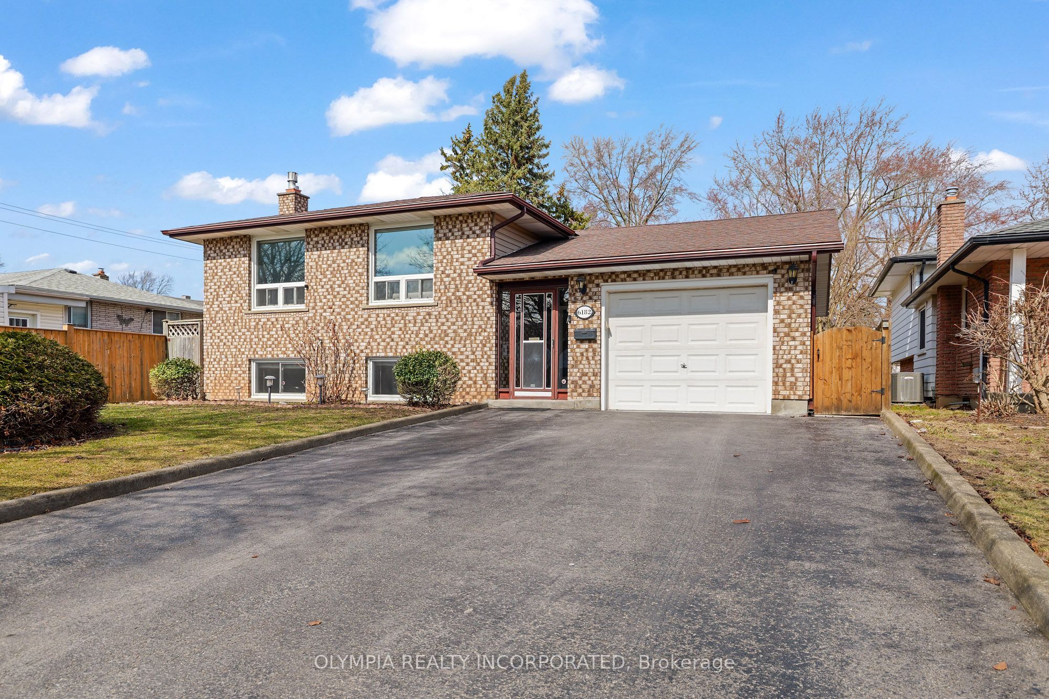
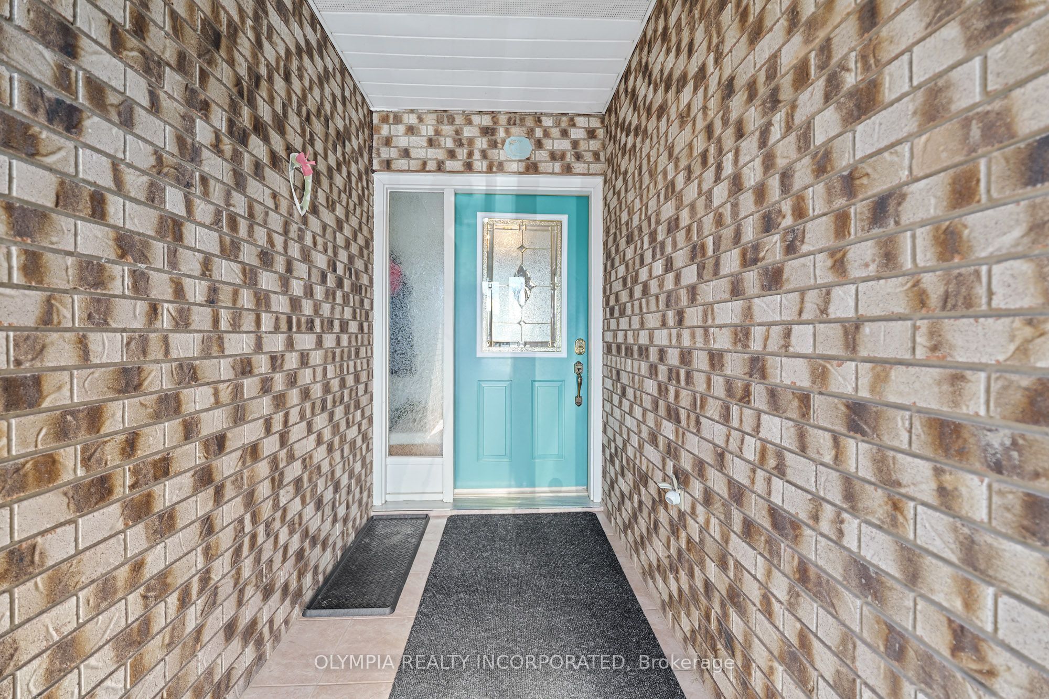
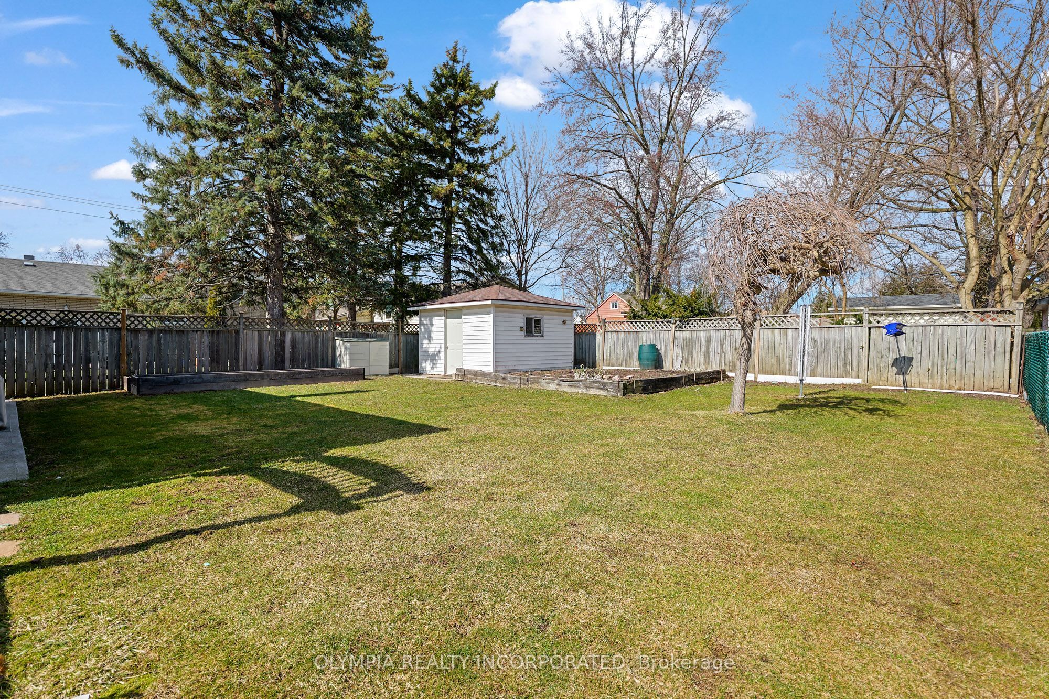
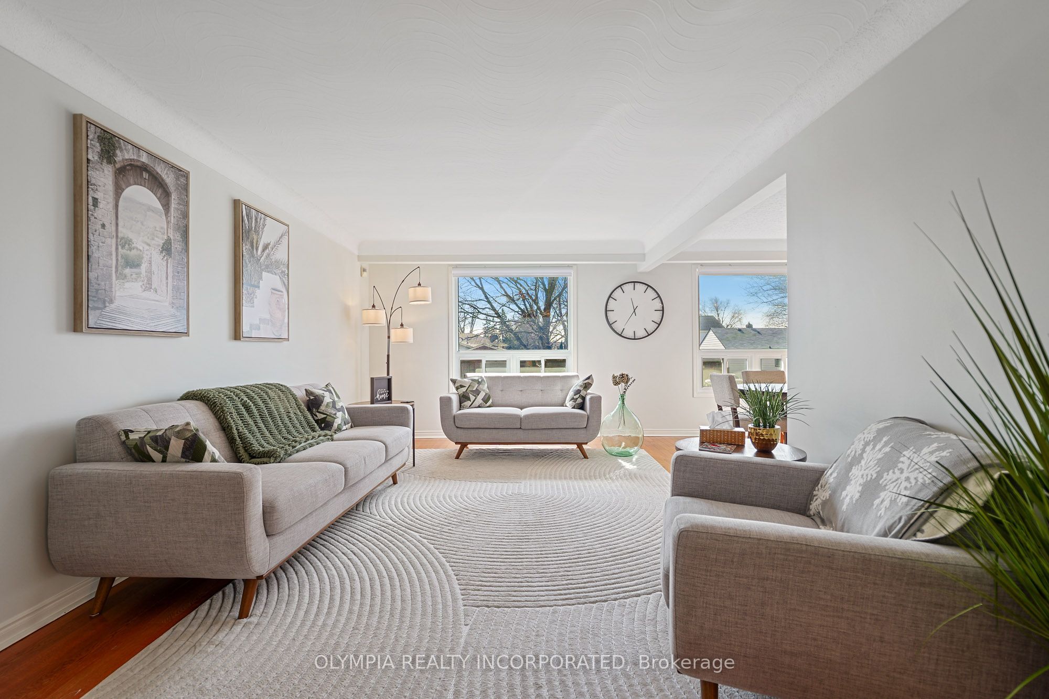
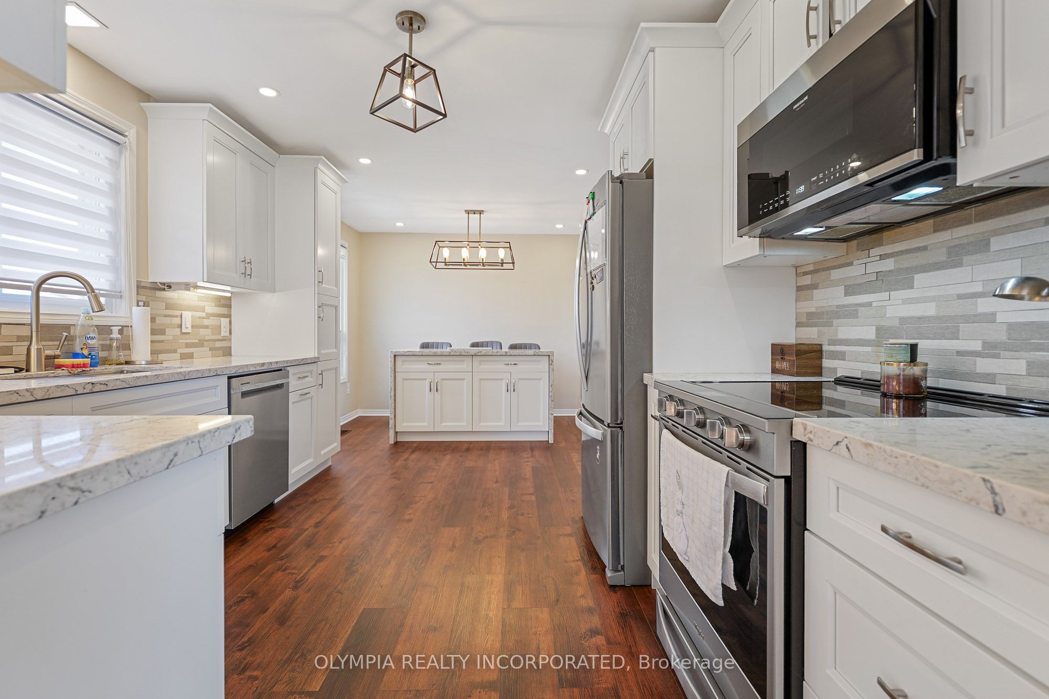
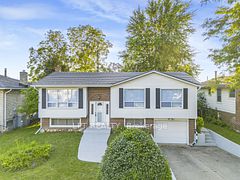
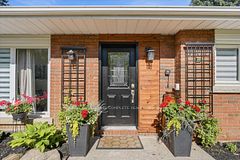
Welcome to 6182 Delta Drive, Niagara Falls! This beautifully updated 1,538 sq. ft. raised bungalow offers exceptional versatility for growing families or multi-generational living. This solid brick home features 3+1 bedrooms, 2 full bathrooms, and a spacious layout with finished living space on both levels. The bright main floor offers an expansive living and dining area with hardwood floors and large windows, while the stunning 2023 kitchen features white MDF cabinetry, quartz countertops, waterfall island, custom backsplash, pantry, undermount lighting, and pot lights. Three generous bedrooms with double closets are complemented by a beautifully renovated 5-piece bathroom with double vanity and tiled tub/shower. The fully finished lower level provides outstanding flexibility with a second kitchen featuring granite countertops, elegant wainscoting, and pot lights, plus a spacious rec room with a gas fireplace and brick archway mantel, a fourth bedroom, and a stylish 3-piece bathroom. A bonus third-level storage area offers exceptional space rarely found in homes of this style. Additional highlights include a welcoming front foyer/mudroom, attached single-car garage with inside entry, and a bright sunroom overlooking the fully fenced backyard. Enjoy a large concrete patio, landscaped green space, concrete side walkway, vegetable gardens, and mature fruit-bearing plants-perfect for entertaining and garden enthusiasts alike. Notable updates include a Lennox furnace (2026), freshly painted throughout (2024), main floor kitchen and bathrooms (2023), and windows (2010). Ideally located close to schools, shopping, Bambi Park, Lundy's Lane, Niagara Outlet Collection, Costco, and convenient QEW access. Move-in ready and offering outstanding flexibility, comfort, and value. A true pleasure to view and show.
房源信息
建筑详情
设施与特色
费用信息
包含与不包含
2 fridges, 2 stoves, 2 dishwashers, main floor mircowave, lower level hood fan, washer and dryer. Window coverings. Garage door remote. 3 main floor bar stools. All electrical light fixtures.
位置
相似房源
查看更多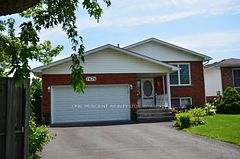
Source: Toronto Regional Real Estate Board (TRREB), via PropTx Innovations Inc.
The data relating to real estate on this website comes in part from the MLS® data feed of PropTx Innovations Inc. The information is deemed reliable but is not guaranteed accurate by PropTx.
The information provided herein must only be used by consumers that have a bona fide interest in the purchase, sale or lease of real estate and may not be used for any commercial purpose or any other purpose.
© 2026 PropTx Innovations Inc. All rights reserved. MLS®, REALTOR® and the associated logos are owned or controlled by The Canadian Real Estate Association (CREA).