#607 - 111 CHAMPAGNE Avenue
房源介绍
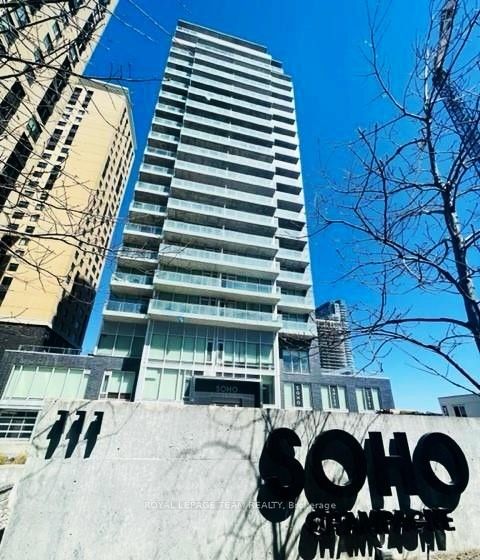
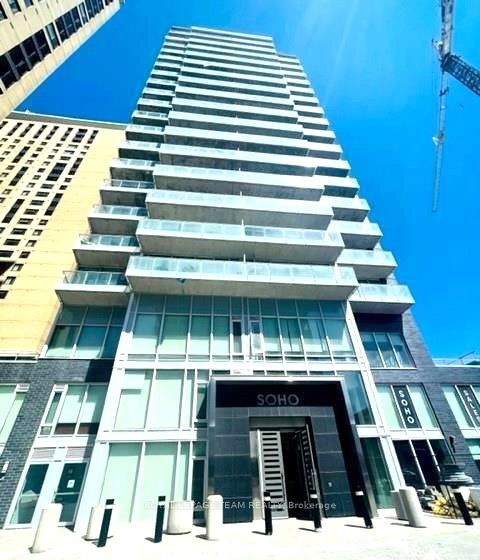
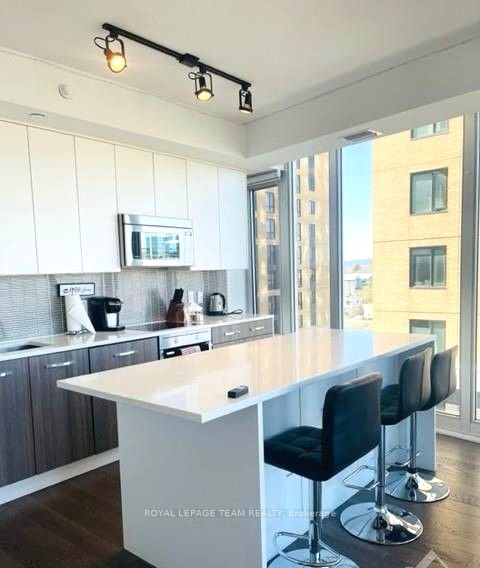
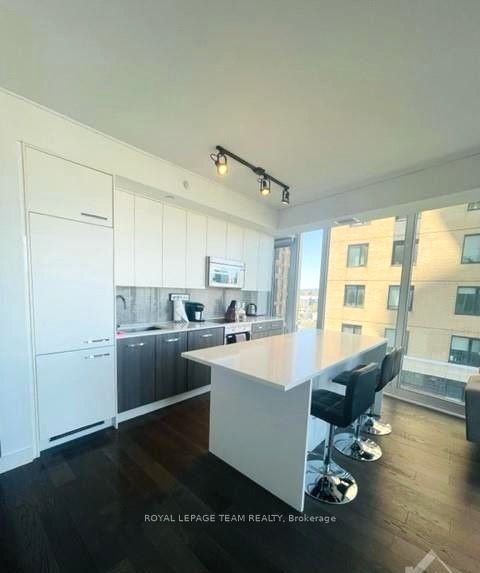
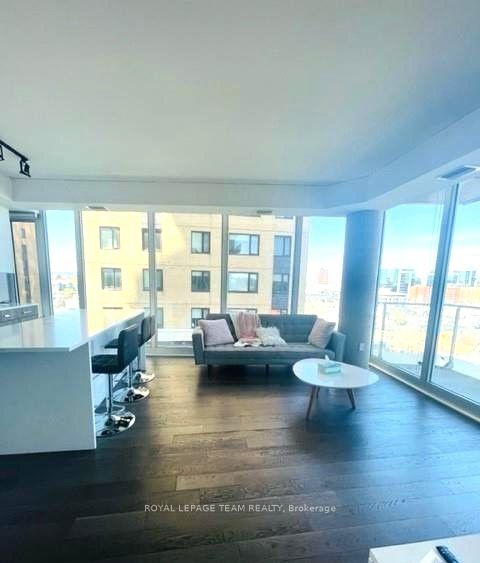
Welcome to this beautifully maintained furnished condo. This 2 bed 2 bath corner unit has floor to ceiling views and natural lighting on all sides with access to two balconies. Kitchen with extended quartz countertops and a kitchen island that can seat up to 4 people. Hardwood floors throughout the spacious sun-soaked living area. This unit conveniently has two full bathrooms. Top-of-the-line blinds to adjust how much natural light or privacy you need. Comes with 1 underground parking spot and 1 storage locker. Building amenities include a concierge, gym, outdoor terrace with kitchen/bbq, and Theater room. Close to all the shopping, restaurants, and amenities of little Italy and Dows Lake. Tenant pays hydro and internet. (Option: $3,100 unfurnished)
房源信息
建筑详情
设施与特色
费用信息
包含与不包含
Cooktop, Microwave/Hood Fan, Dryer, Washer, Refrigerator
None
位置
相似房源
查看更多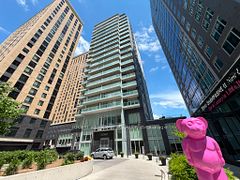
Source: Toronto Regional Real Estate Board (TRREB), via PropTx Innovations Inc.
The data relating to real estate on this website comes in part from the MLS® data feed of PropTx Innovations Inc. The information is deemed reliable but is not guaranteed accurate by PropTx.
The information provided herein must only be used by consumers that have a bona fide interest in the purchase, sale or lease of real estate and may not be used for any commercial purpose or any other purpose.
© 2026 PropTx Innovations Inc. All rights reserved. MLS®, REALTOR® and the associated logos are owned or controlled by The Canadian Real Estate Association (CREA).