401 St. Denis Street
房源介绍
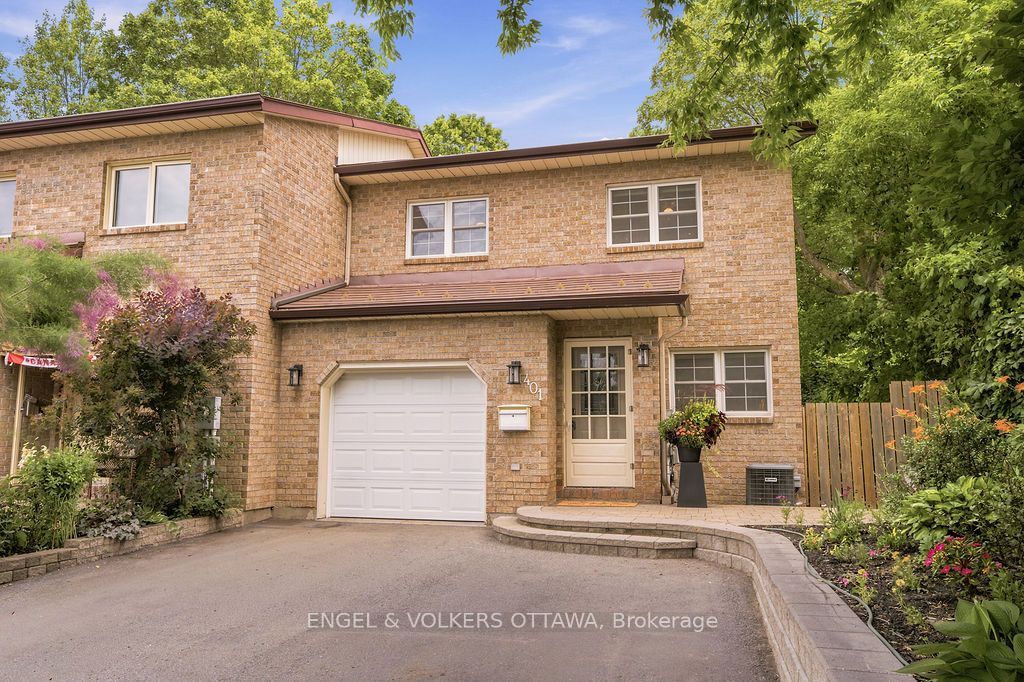
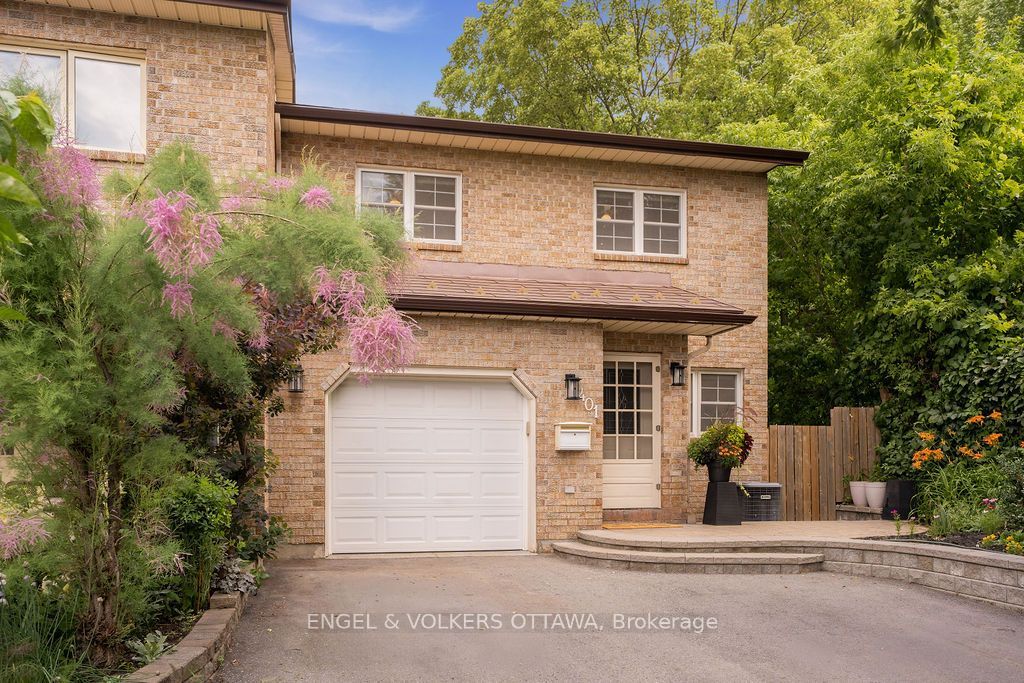
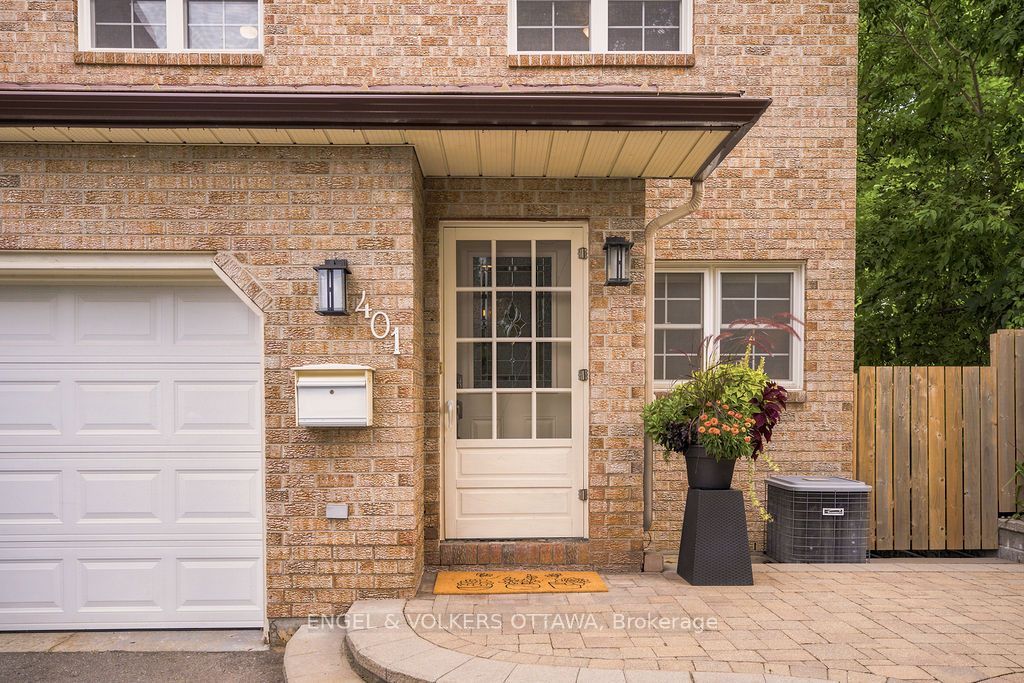
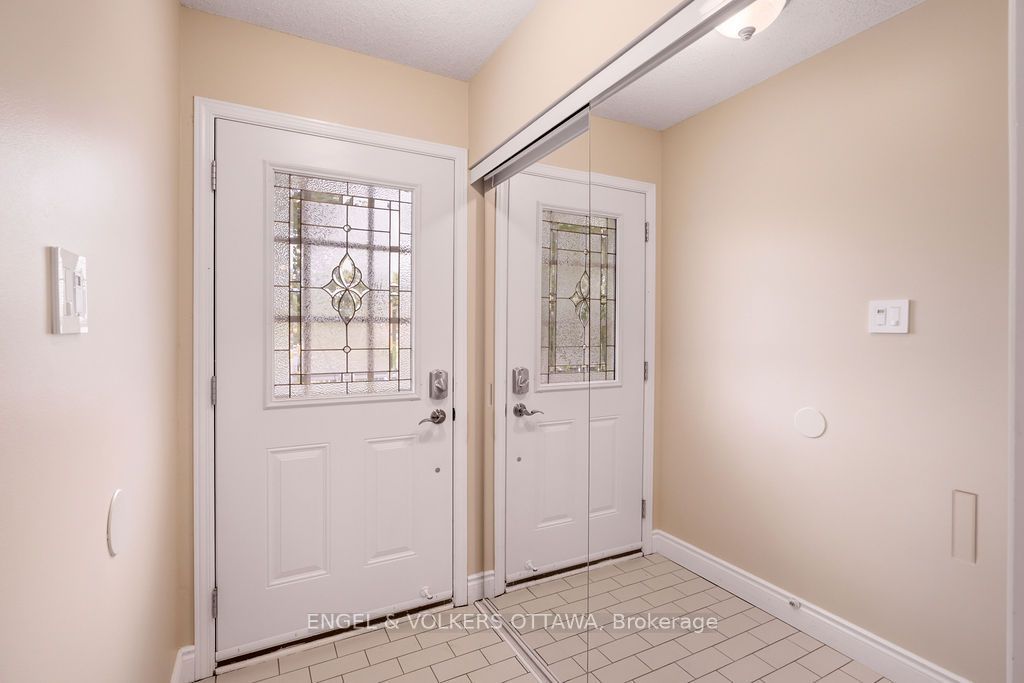
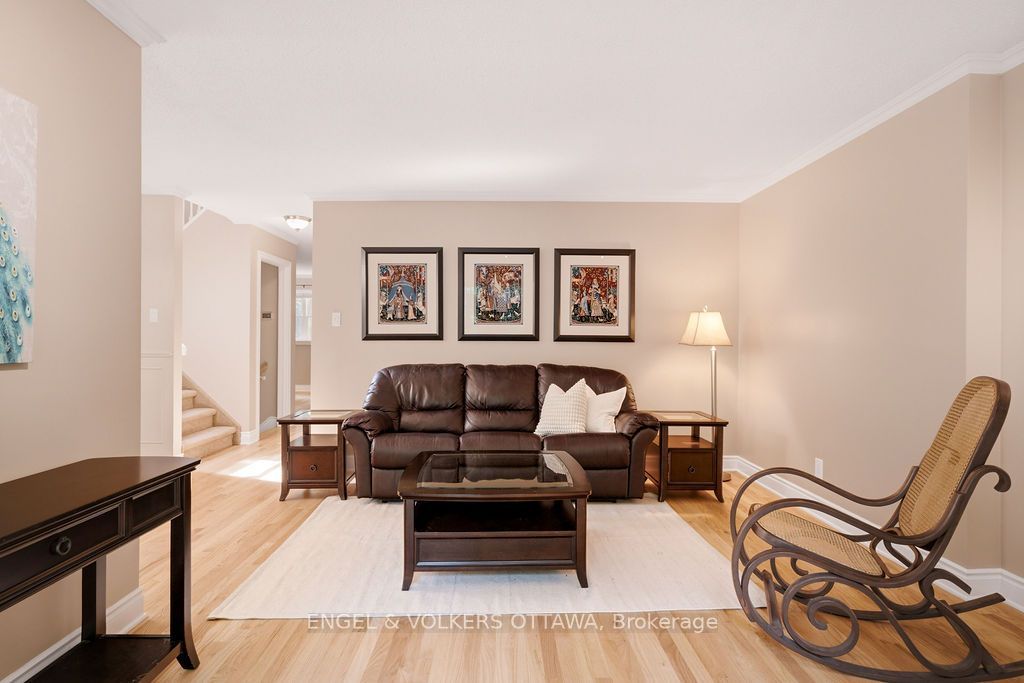
Nestled on a quiet street in a convenient central location, this meticulously maintained 4-bedroom, 3.5-bathroom semi-detached home offers exceptional living inside and out. The bright main floor features hardwood flooring, an updated kitchen with stainless steel appliances and a gas stove, and a welcoming living room with a cozy gas fireplace and French doors leading to a beautifully landscaped backyard complete with a brand new deck. The main level also offers a laundry room with custom cabinetry, a powder room, inside access to the garage, a side entrance, and a versatile space perfect for a home office or den. Upstairs, the spacious primary suite boasts a large walk-in closet and a spa-inspired ensuite with double sinks, a walk-in shower, and a freestanding soaker tub. Two additional bedrooms and a full bathroom complete the second level, including one bedroom with convenient access to the main bath. The fully finished basement offers a spacious family room, additional storage space - included a cold storage, a fourth bedroom, and a 4-piece bathroom - ideal for guests or extended family. Close to shopping, restaurants, transit, parks, schools, and recreational amenities, this move-in ready home is the perfect blend of comfort, style, and convenience.
房源信息
建筑详情
设施与特色
费用信息
包含与不包含
gas stove, kitchen and basement fridges, hoodfan/microwave, washer and dryer, dishwasher, freezer, garage door opener and remote, central vac, desk, filing cabinet and above desk built in book shelves, window blinds, ceiling fans, tv brackets, dart board, speakers in basement
shelving in the garage.
位置
相似房源
查看更多
Source: Toronto Regional Real Estate Board (TRREB), via PropTx Innovations Inc.
The data relating to real estate on this website comes in part from the MLS® data feed of PropTx Innovations Inc. The information is deemed reliable but is not guaranteed accurate by PropTx.
The information provided herein must only be used by consumers that have a bona fide interest in the purchase, sale or lease of real estate and may not be used for any commercial purpose or any other purpose.
© 2026 PropTx Innovations Inc. All rights reserved. MLS®, REALTOR® and the associated logos are owned or controlled by The Canadian Real Estate Association (CREA).