124 Wilbert Cox Drive
房源介绍
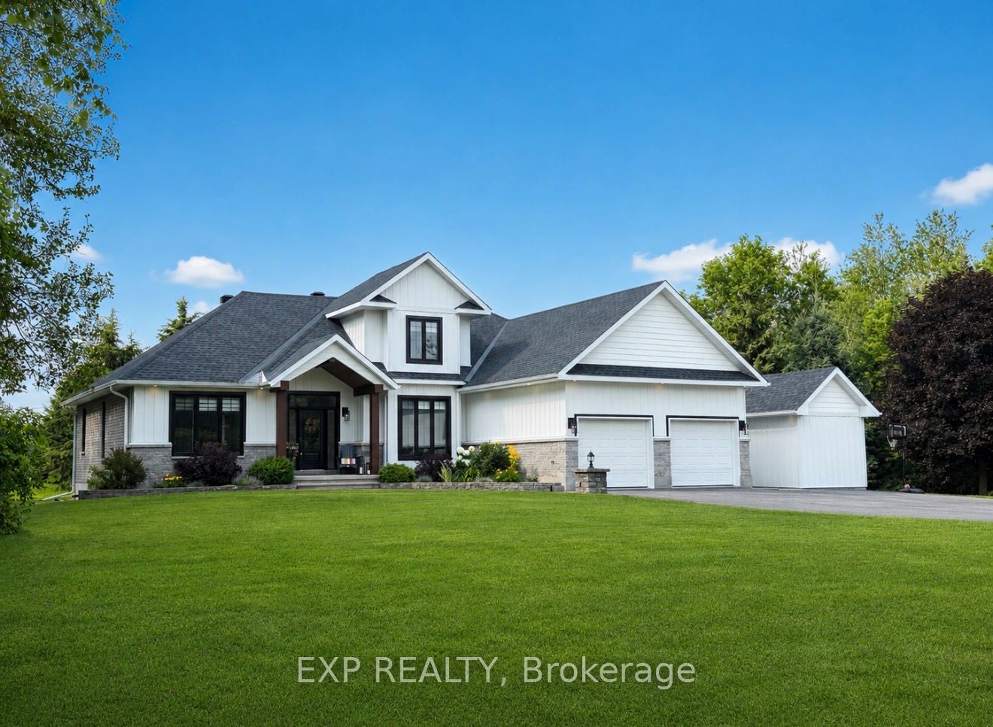
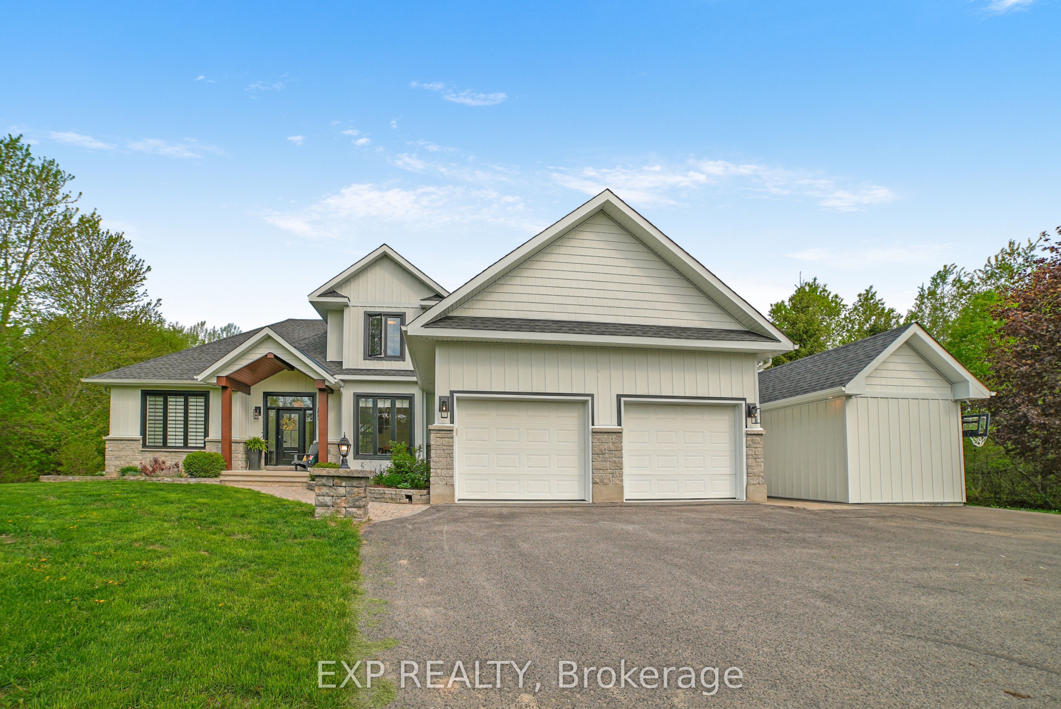
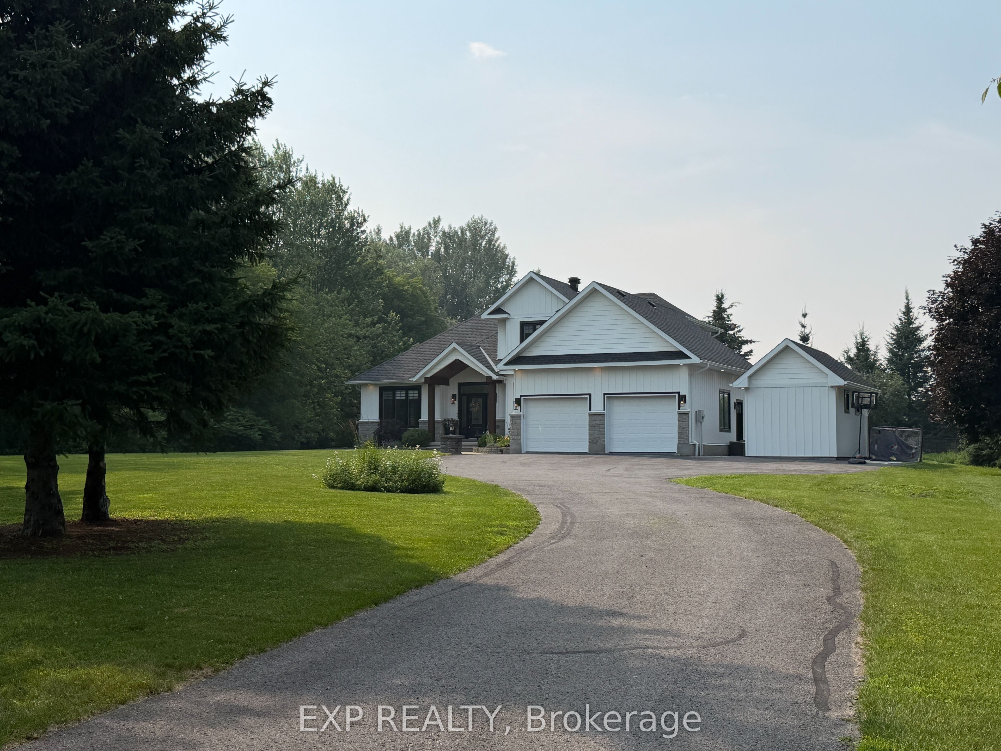
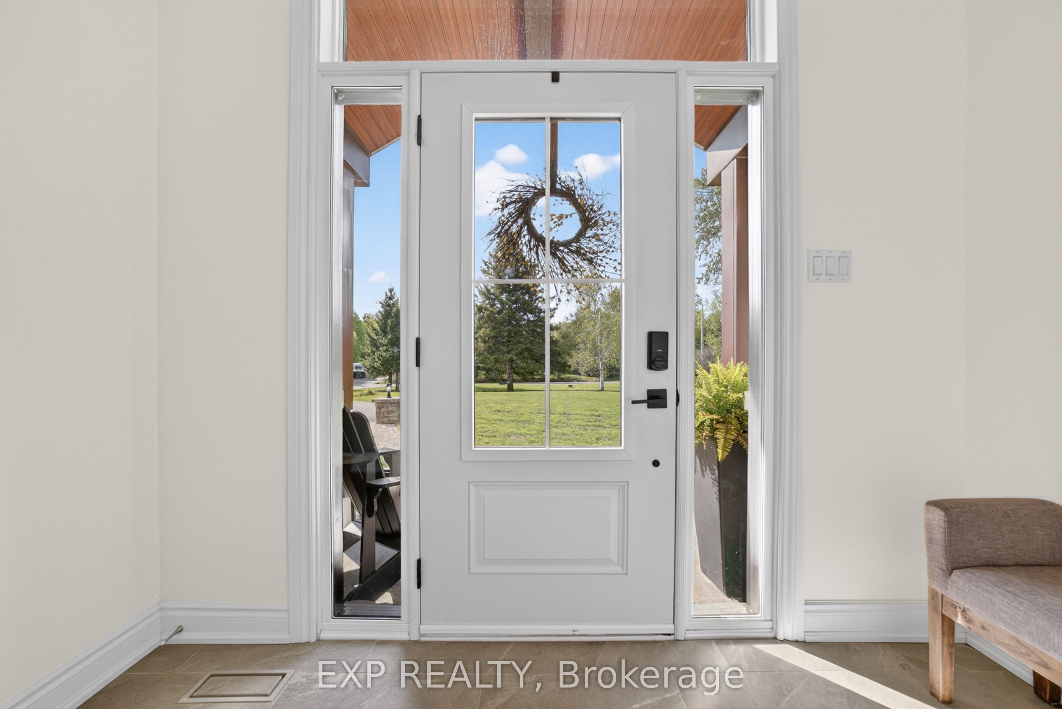
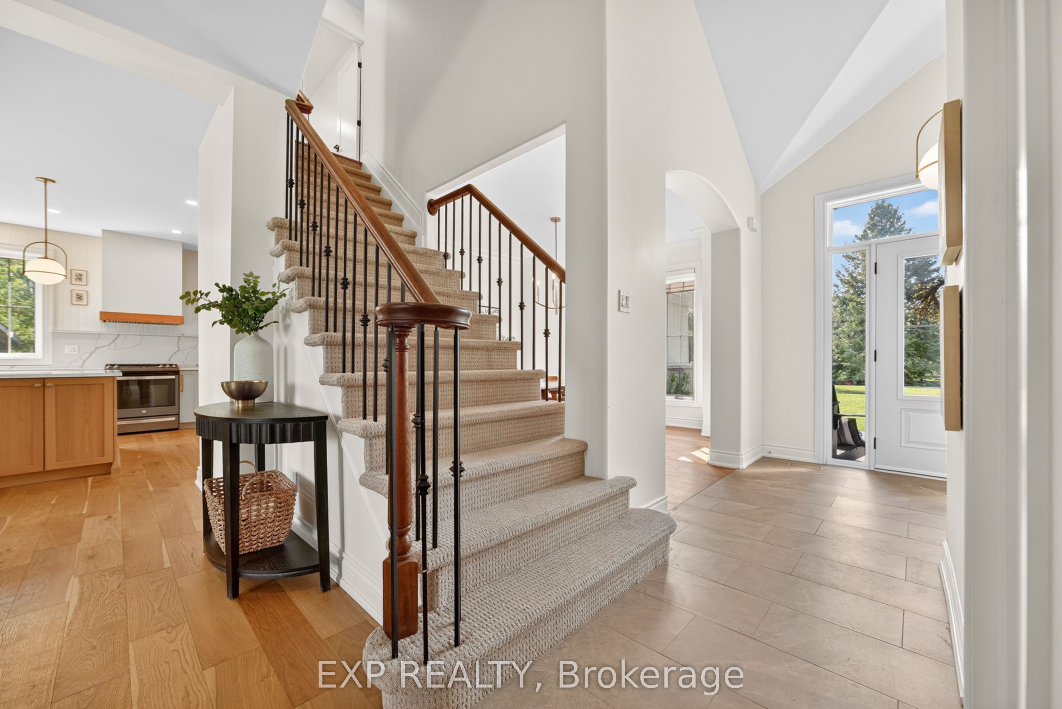
FLAWLESS custom home situated on a private 2.13 acre lot just minutes from Stittsville, Kanata, and Highway 417. Completely renovated inside and out in 2024, this exceptional property showcases magazine-worthy design and meticulous attention to detail throughout. The thoughtfully designed interior offers a seamless blend of style and functionality, featuring a stunning chef's kitchen with an oversized island, premium finishes, and a spacious mudroom/laundry area with direct garage access. The main floor primary suite is a true retreat, complete with a luxurious ensuite and walk-in closet. The second level features two spacious bedrooms and an additional 4-piece bathroom. The fully finished lower level provides additional living space with additional 3 piece bathroom and room currently being used as a 4th bedroom. There is flexibility for a future legal 4th bedroom in the home gym area. Step outside to enjoy the tranquil outdoor setting with an oversized covered porch, perfect for relaxing or entertaining. An added workshop space beside the garage offers endless possibilities for hobbies, storage, or workspace needs. A truly turnkey property offering refined country living with convenient access to city amenities.
房源信息
建筑详情
设施与特色
费用信息
包含与不包含
Refrigerator, stove, dishwasher, washer & dryer, all window coverings, water treatment system, shed and oversized workshop structure.
Golf Simulator and fridge in basement
位置
相似房源
查看更多
Source: Toronto Regional Real Estate Board (TRREB), via PropTx Innovations Inc.
The data relating to real estate on this website comes in part from the MLS® data feed of PropTx Innovations Inc. The information is deemed reliable but is not guaranteed accurate by PropTx.
The information provided herein must only be used by consumers that have a bona fide interest in the purchase, sale or lease of real estate and may not be used for any commercial purpose or any other purpose.
© 2026 PropTx Innovations Inc. All rights reserved. MLS®, REALTOR® and the associated logos are owned or controlled by The Canadian Real Estate Association (CREA).