3271 41 Highway
房源介绍
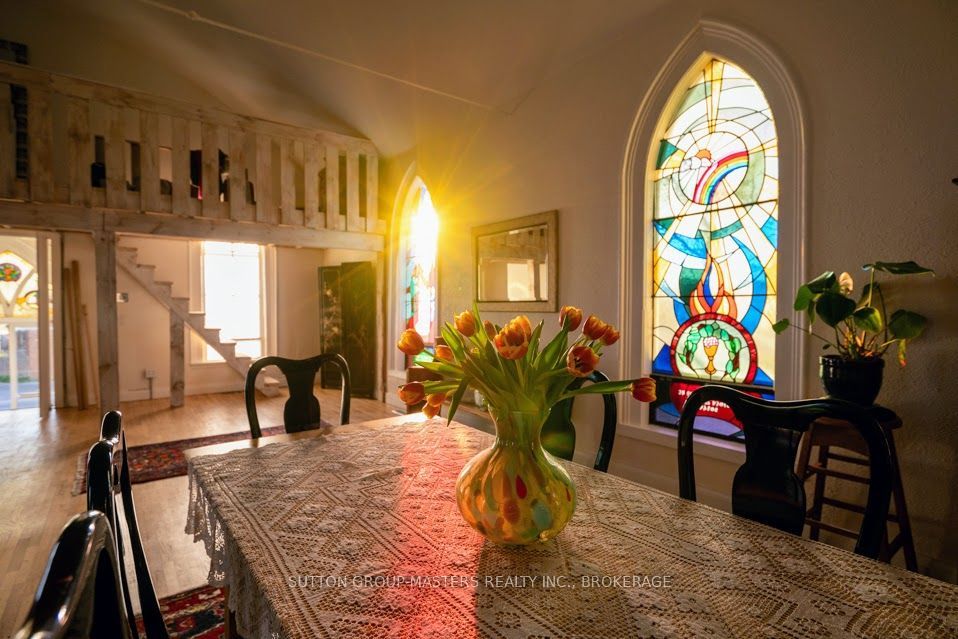
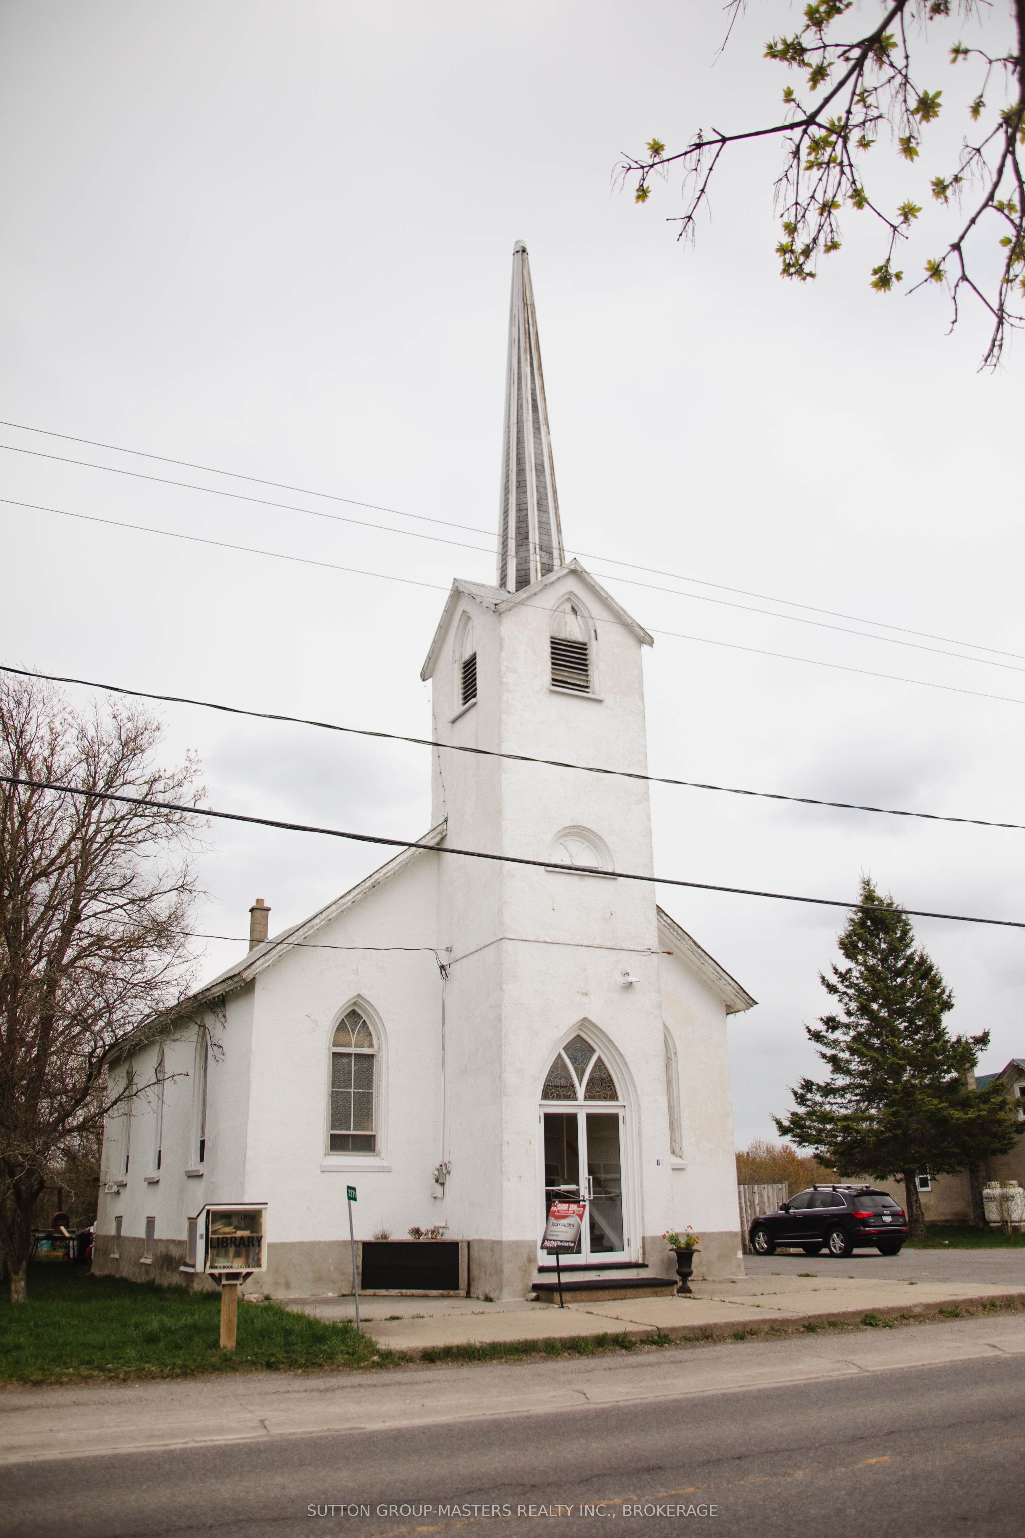
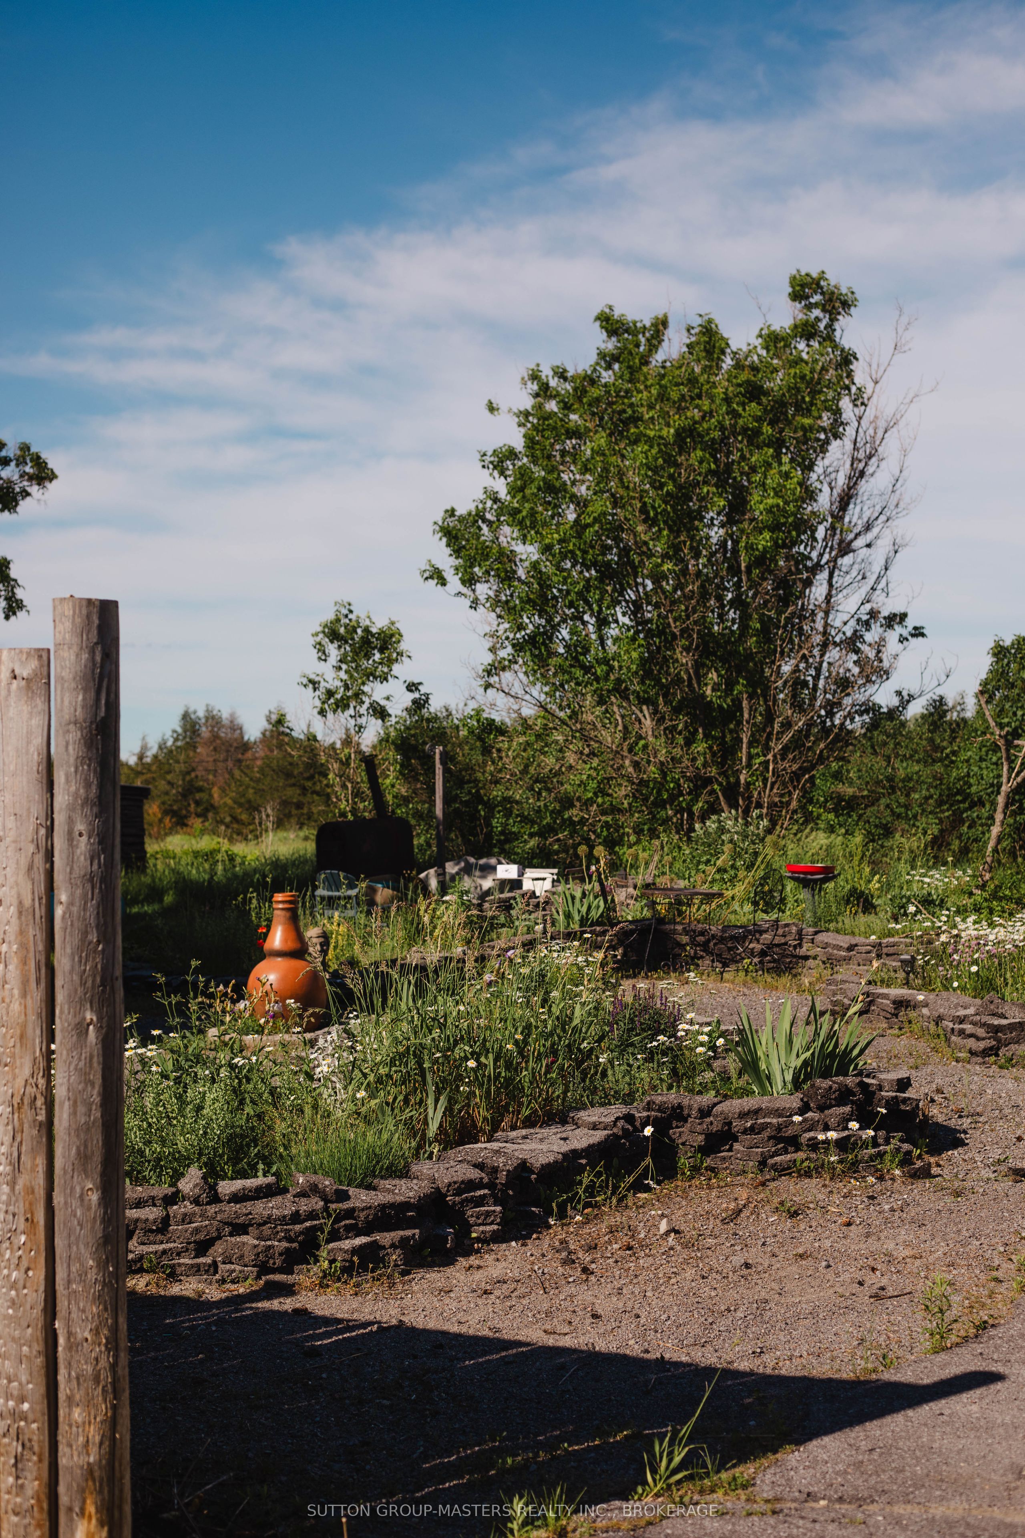
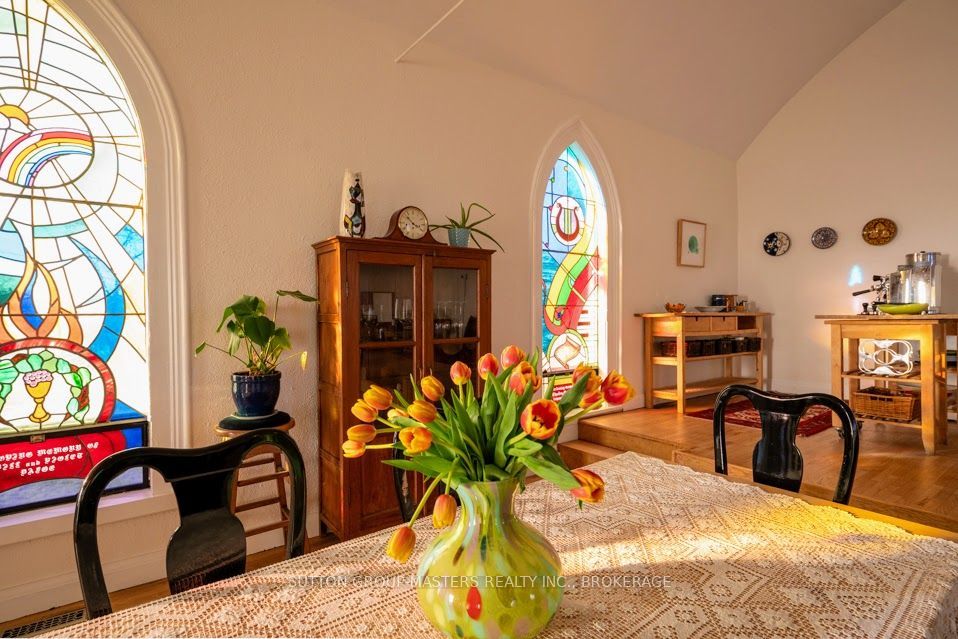
A truly unique sanctuary offering remarkable space, historic character and a sense of peace that is difficult to find in a conventional home.From the moment you step inside, the scale and atmosphere of the space make an impression. The heart of the home is an extraordinary 31 x 40 foot open-concept living area with soaring 15 foot ceilings, dramatic architectural volume and large stained-glass windows that cast beautiful natural light throughout the interior. The result is a warm, calming space that feels equal parts home, retreat and architectural statement.Designed for flexible living, the main level offers expansive living and dining areas, with a mezzanine bedroom overlooking the space below. The original character of the building remains present throughout, giving the home a sense of history and permanence while extensive updates have created a solid, comfortable and move-in-ready residence.The lower level adds approximately 1,200 square feet with 7 foot ceilings and natural light, creating substantial additional usable space with possibilities for recreation, studio use, additional sleeping areas or a customized layout to suit the buyer's needs. Outside, established gardens add to the peaceful setting, while a separate powered studio provides an ideal space for a home office, artist's studio, workshop or guest overflow.Located approximately 15 to 20 minutes from Napanee and only minutes from Highway 401, the property offers convenient access to Kingston and Belleville while still providing the feeling of a quiet retreat.Fully residentially zoned and offered at $399,900, this is more than a converted church. It is a distinctive home, a private sanctuary and a rare opportunity to own a piece of historic architecture with exceptional space, natural light and character.
房源信息
建筑详情
设施与特色
费用信息
包含与不包含
Washer, Dryer. Garden Shed
North East Window (stained)**
位置
相似房源
查看更多
Source: Toronto Regional Real Estate Board (TRREB), via PropTx Innovations Inc.
The data relating to real estate on this website comes in part from the MLS® data feed of PropTx Innovations Inc. The information is deemed reliable but is not guaranteed accurate by PropTx.
The information provided herein must only be used by consumers that have a bona fide interest in the purchase, sale or lease of real estate and may not be used for any commercial purpose or any other purpose.
© 2026 PropTx Innovations Inc. All rights reserved. MLS®, REALTOR® and the associated logos are owned or controlled by The Canadian Real Estate Association (CREA).