1169 Clyde Avenue
房源介绍
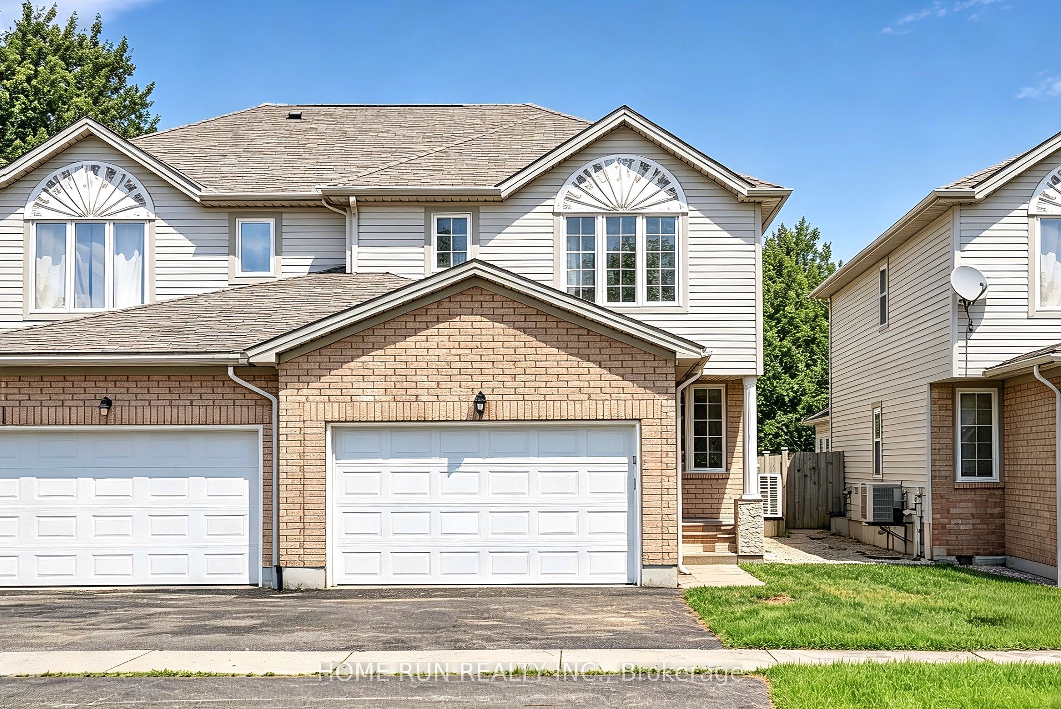
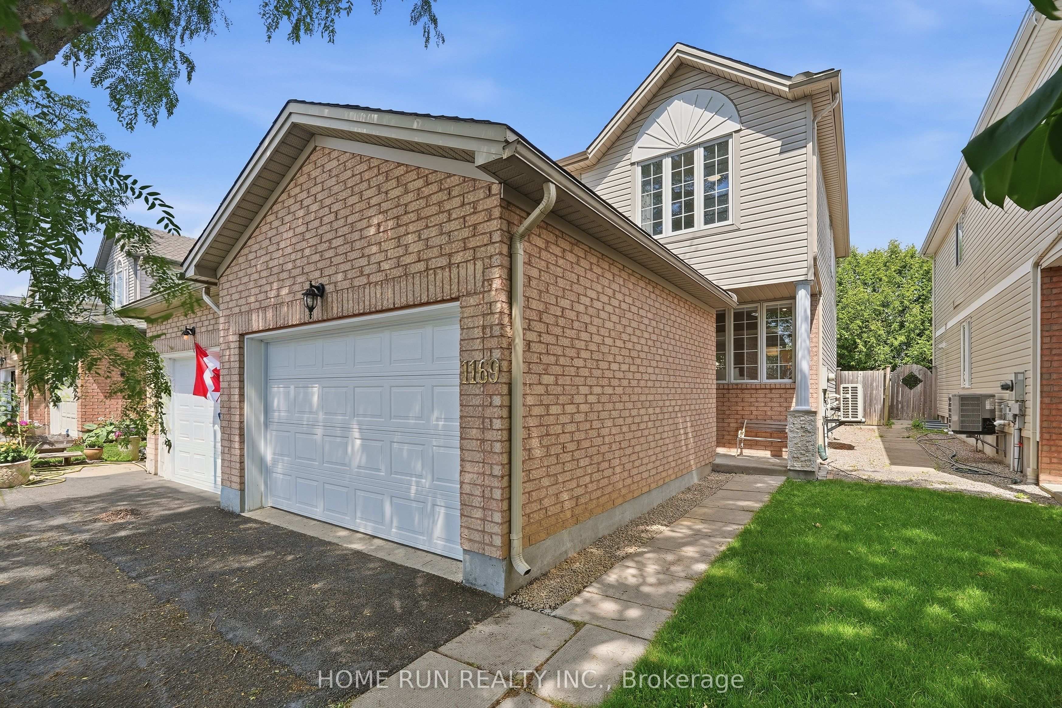
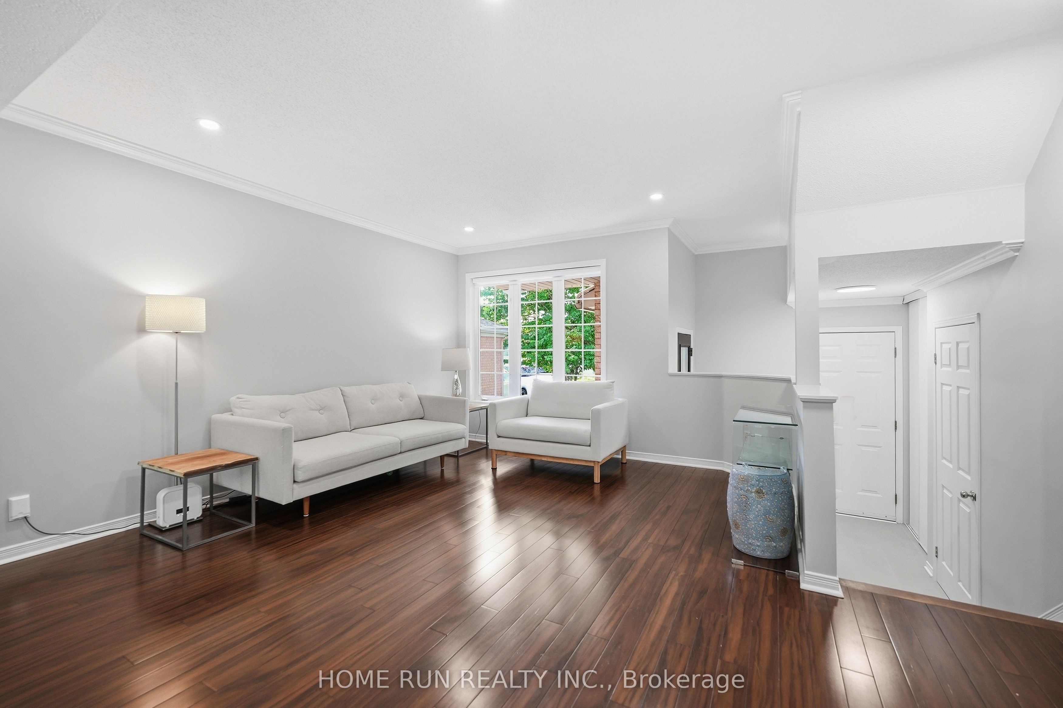
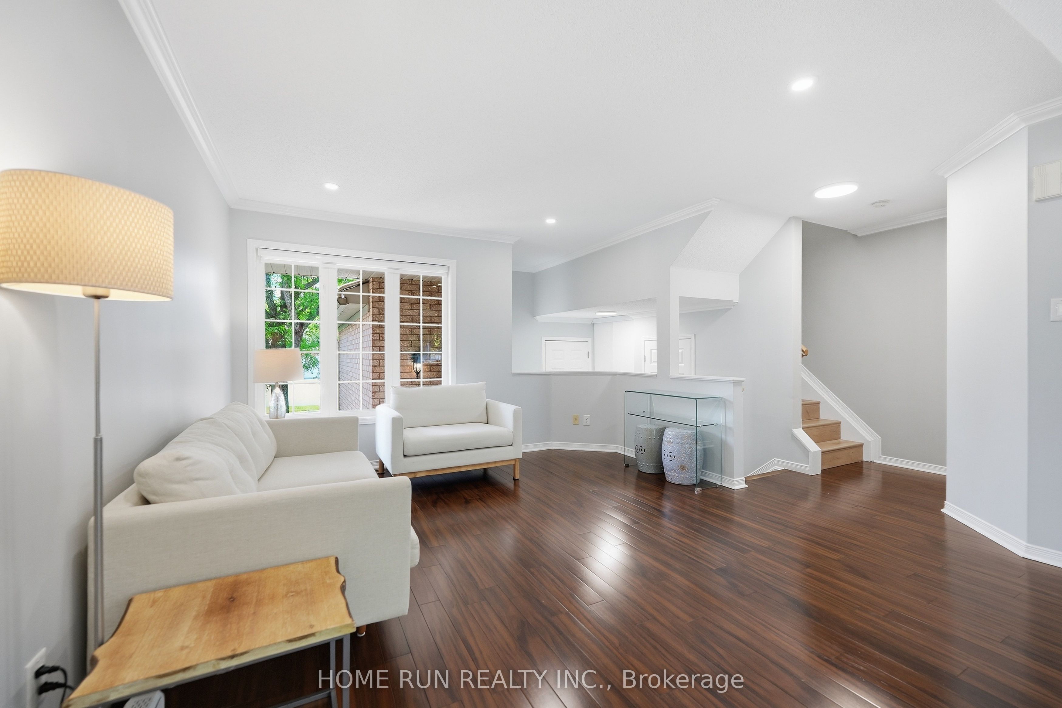
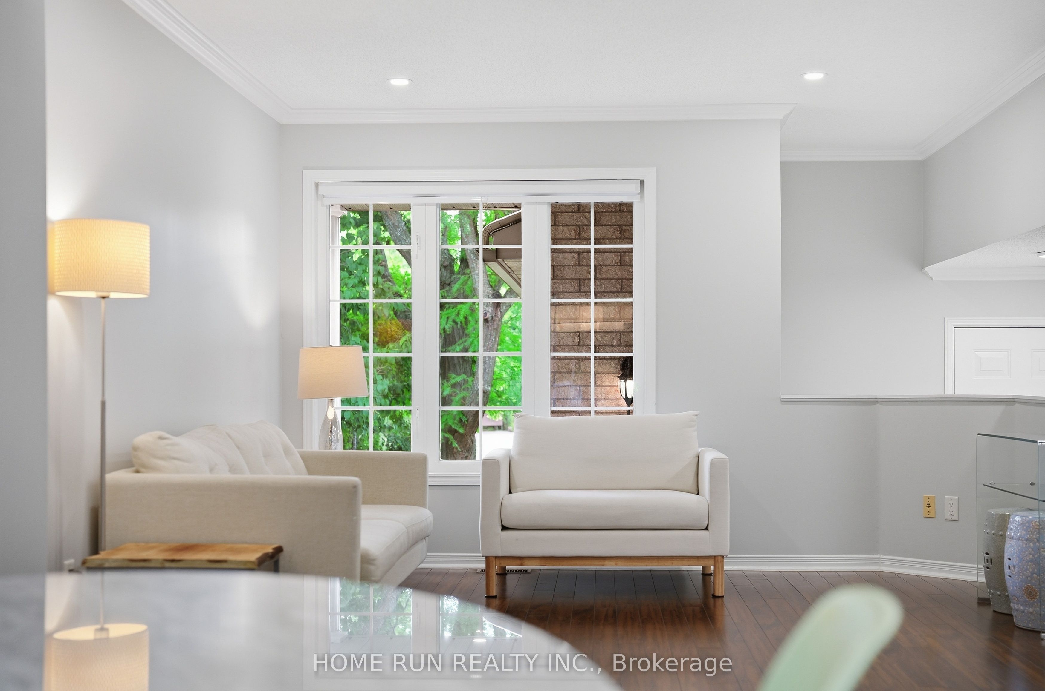
Newly renovated 1.5 Garage Semi-Detached located in Central Park, unbeatable central location. Extensive updates: freshly painted, hardwood flooring on the main level, premium flooring on the stairs and second level, and a fully finished basement - completely carpet-free. All kitchens and bathrooms have been tastefully renovated, modern + move-in ready. The main level welcomes you with a bright foyer featuring a floor-to-ceiling closet with custom built-in drawers. A sun-filled great room is located at the front of the home, while the formal dining room sits at the rear, both enhanced by large windows that bring in abundant natural light. The focal point of the main level is the beautifully updated kitchen, complete with upgraded appliances, a modified island, extended quartz countertops, custom cabinetry for additional storage, and a breakfast area. The second level features premium flooring throughout and offers three well-proportioned bedrooms. The primary bedroom includes a 4-piece ensuite bathroom and a spacious customized walk-in closet with a window. Two additional bedrooms and a full bathroom complete this level. The fully finished lower level provides a large recreation room + storage space. Enjoy outdoor living in the fully fenced backyard, great privacy, surrounded by mature tree, also featuring an interlock patio. Prime central location: within 400m to Walmart, shops, restaurants, and banks. 350m to Experimental Farm pathways and Carlington Woods. 3 min to Hwy 417, 5 min to Algonquin College, 10 min to Carleton University, and 15 min to downtown Ottawa. 2026: Freshly painted, flooring on 2nd level and Stairs, Garage Door. 2025: foyer closet. 2024: AC, Kitchen (flooring, cabinets, countertops, backsplash), Basement flooring, Stove, Fridge, Dishwasher, Hood fan, Powder room vanity. 2022: flooring (Foyer + Powder room). 2021: Washer. 2019: HWT (owned). 2018: Furnace, windows (primary bed, next to patio door). 2015: Roof. Some Pictures were AI-Generated.
房源信息
建筑详情
设施与特色
费用信息
包含与不包含
Stove, Hood Fan, Dryer, Washer, Dishwasher, Fridge
位置
相似房源
查看更多
Source: Toronto Regional Real Estate Board (TRREB), via PropTx Innovations Inc.
The data relating to real estate on this website comes in part from the MLS® data feed of PropTx Innovations Inc. The information is deemed reliable but is not guaranteed accurate by PropTx.
The information provided herein must only be used by consumers that have a bona fide interest in the purchase, sale or lease of real estate and may not be used for any commercial purpose or any other purpose.
© 2026 PropTx Innovations Inc. All rights reserved. MLS®, REALTOR® and the associated logos are owned or controlled by The Canadian Real Estate Association (CREA).