86 Royal Gala Drive
房源介绍
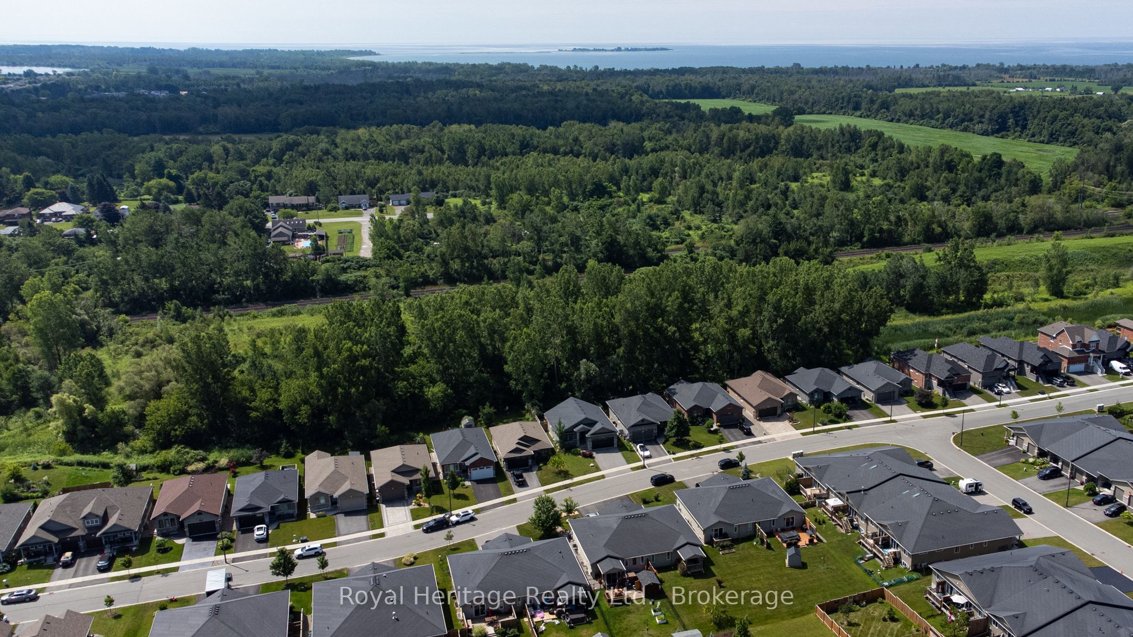
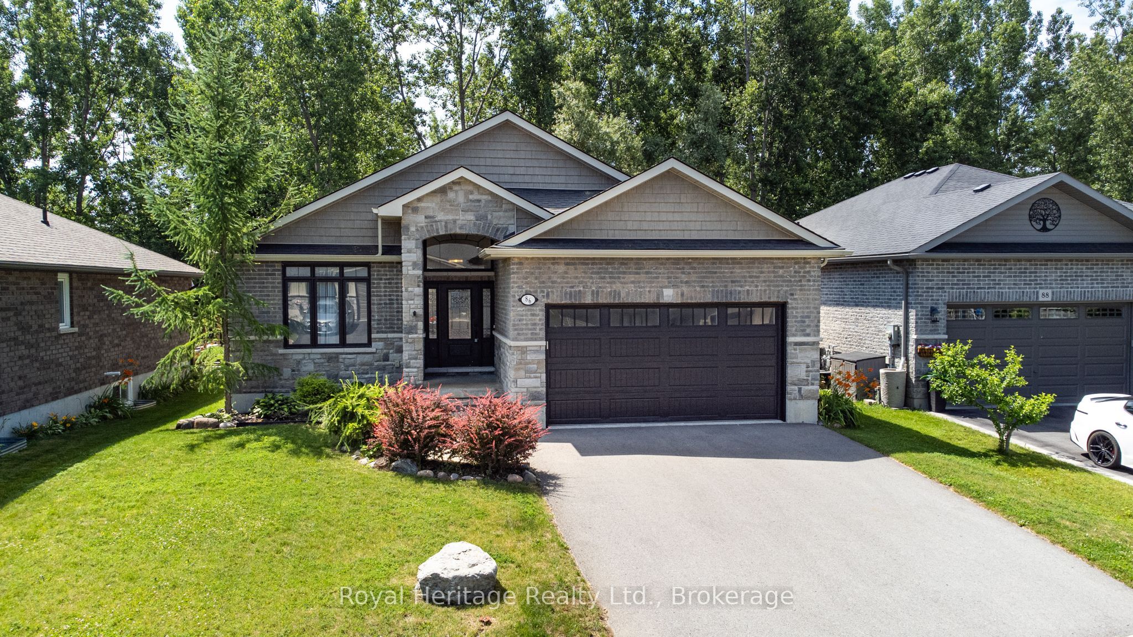
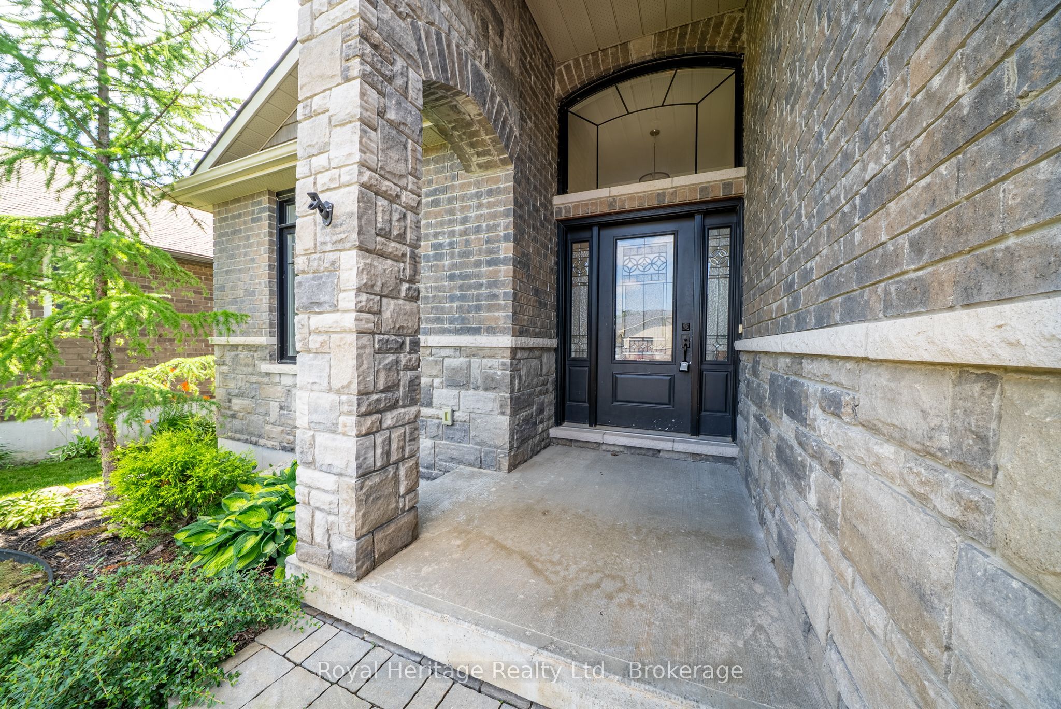
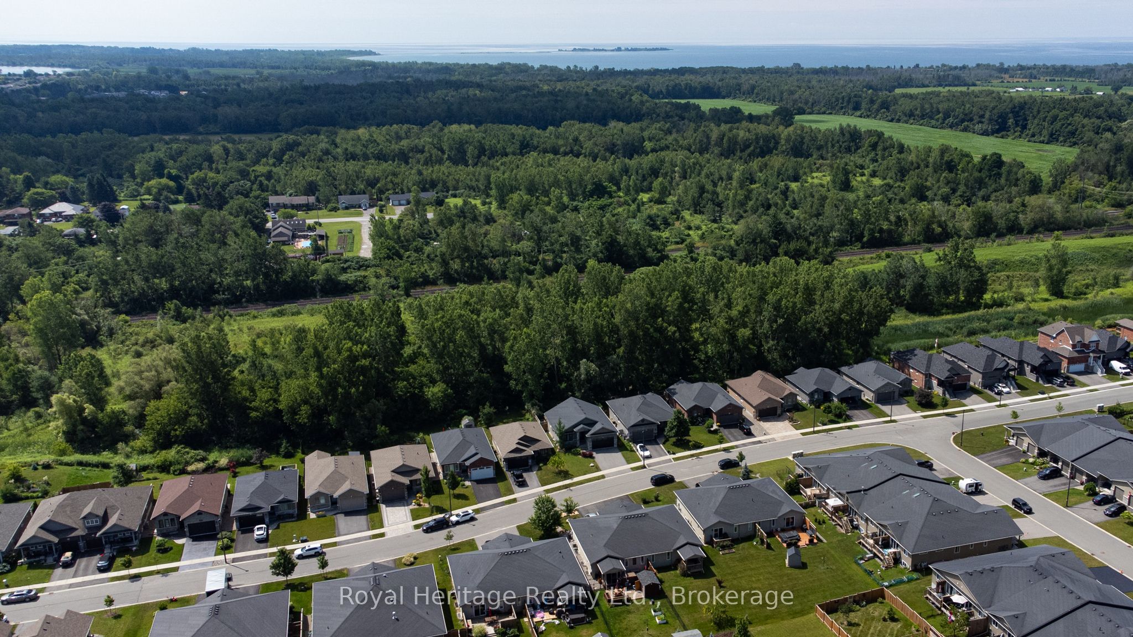
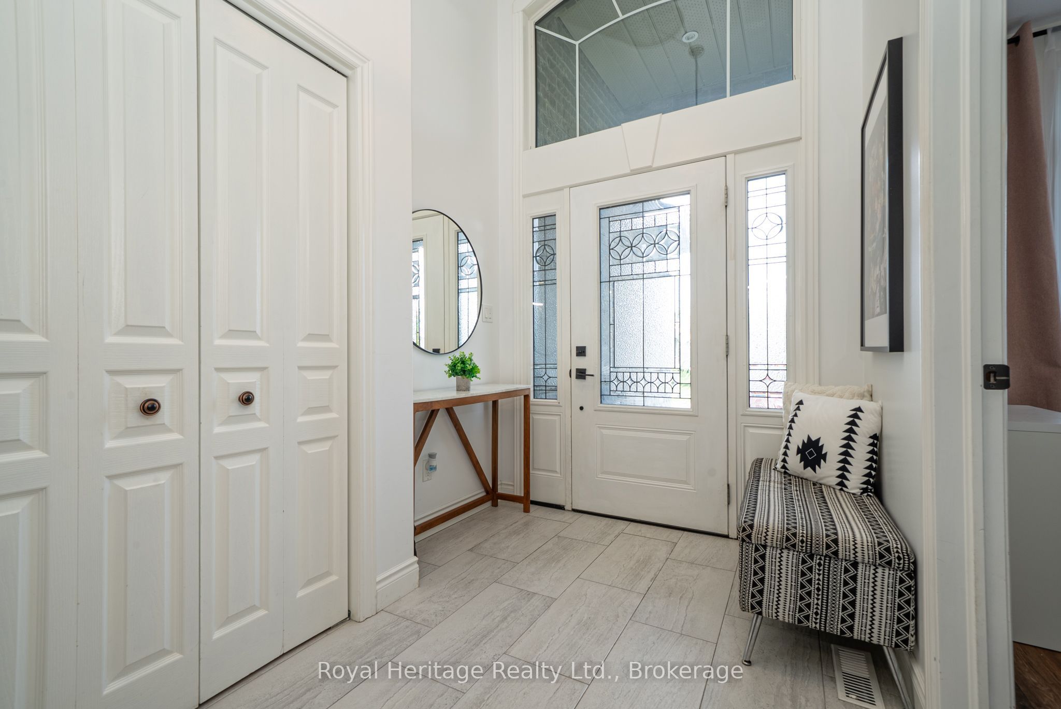
Welcome to this stunning 2+2 bedroom, 3-bath bungalow, built in 2017 and perfectly designed for downsizers, retirees, or anyone seeking stylish one-floor living with exceptional privacy. Backing onto trees and woodland with no neighbours behind, this beautifully updated home offers the peaceful lifestyle you've been searching for. Step inside and be greeted by a spacious foyer that sets the tone for the stylish finishes found throughout the home. The open-concept great room soaring vaulted ceilings, a cozy electric fireplace, and breathtaking views of the private backyard. The gourmet kitchen is sure to impress with granite countertops, a large breakfast bar with seating for four or more, a gas stove, corner walk-in pantry, and abundant cabinetry and workspace. The adjoining breakfast area walks out to the deck, creating the perfect space for entertaining or simply enjoying the tranquil setting. The backyard is your own private retreat, backing onto mature trees with no neighbours behind. Relax in the hot tub, gather around the firepit with family and friends, or enjoy the convenience of the separate dog run-all while taking in the peaceful surroundings. Back inside, the convenient main-floor laundry room offers garage access and additional storage. The spacious primary suite overlooks the backyard and features his-and-hers double closets along with a luxurious 5-piece ensuite. A second bedroom and full bath complete the main level. The finished lower level offers incredible additional living space with two bedrooms, a 3-piece bathroom, a games area, and a spacious recreation room complete with a projector for unforgettable movie nights. Located in the sought-after community of Brighton, you'll enjoy easy access to beautiful provincial parks, sandy beaches, wineries, charming cafés, and local boutiques. Be sure to review the attached list of inclusions, exclusions, features, and updates. As an added bonus, all furniture is available for purchase.
房源信息
建筑详情
设施与特色
费用信息
包含与不包含
Fridge, Stove (gas, as-is: some display numbers are weak), Stove Range Hood, B/I dishwasher, Washer, Dryer, All electric light fixtures, All window coverings (except those excluded) & rods, All ceiling fans (if any), All closet organizers (if any), garage door opener and 2 remotes, Hot tub and accessories (as is), All broadloom where laid, Central air and equipment, 3 mirrors in dining room. NOTE: Furniture is negotiable on top of the purchase price OR can be bought separately
Curtains in primary & second bedrooms on main floor.
位置
相似房源
查看更多
Source: Toronto Regional Real Estate Board (TRREB), via PropTx Innovations Inc.
The data relating to real estate on this website comes in part from the MLS® data feed of PropTx Innovations Inc. The information is deemed reliable but is not guaranteed accurate by PropTx.
The information provided herein must only be used by consumers that have a bona fide interest in the purchase, sale or lease of real estate and may not be used for any commercial purpose or any other purpose.
© 2026 PropTx Innovations Inc. All rights reserved. MLS®, REALTOR® and the associated logos are owned or controlled by The Canadian Real Estate Association (CREA).