96 Carrie Crescent
房源介绍
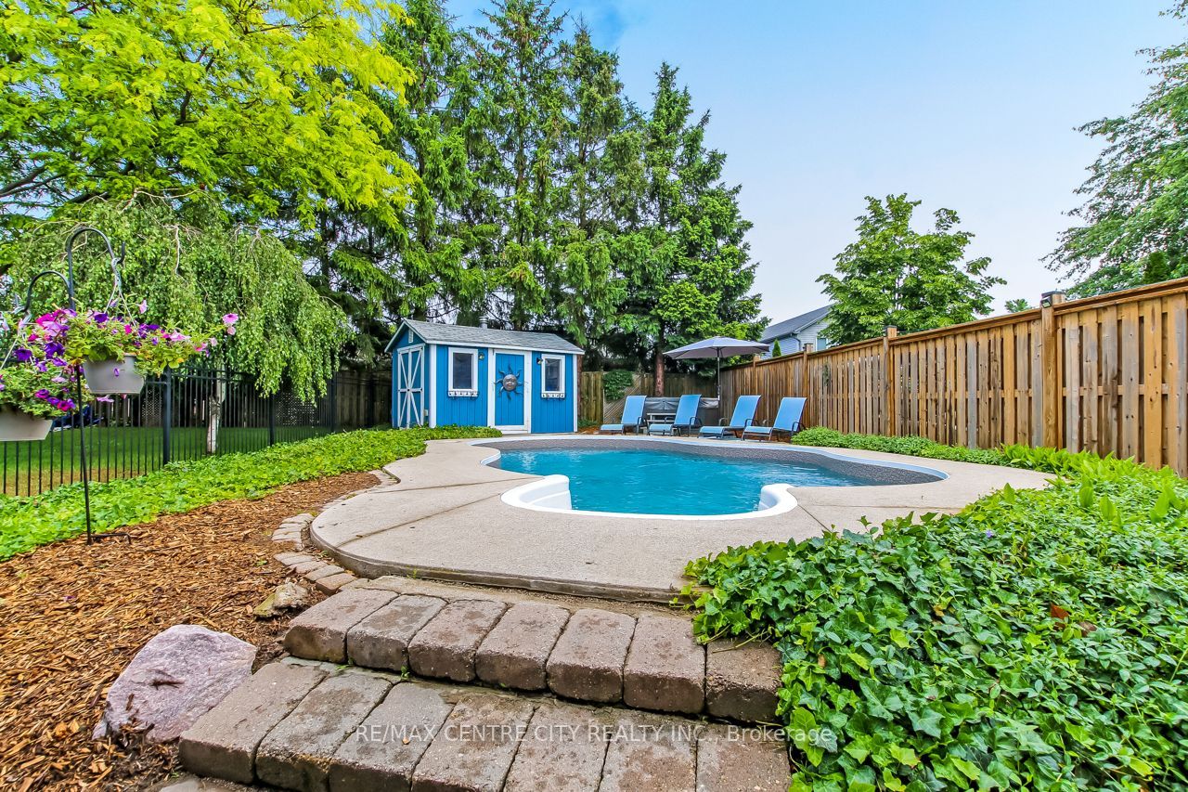
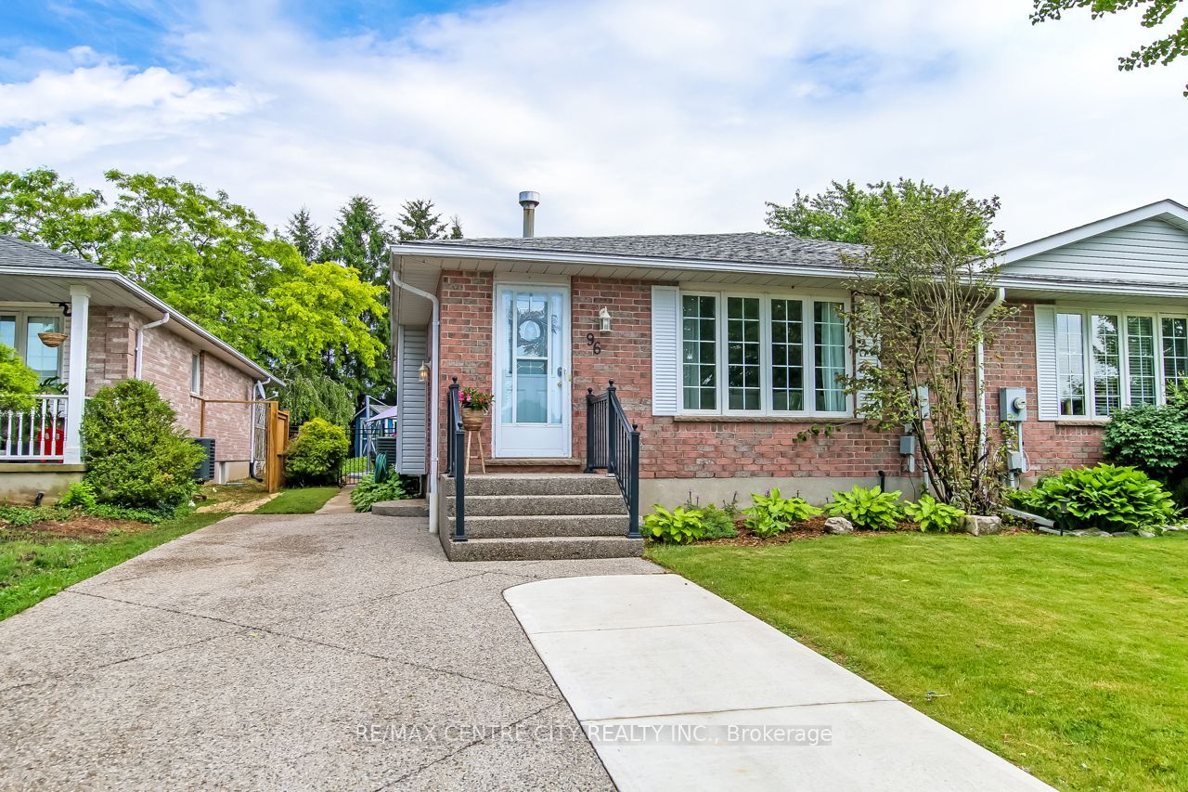
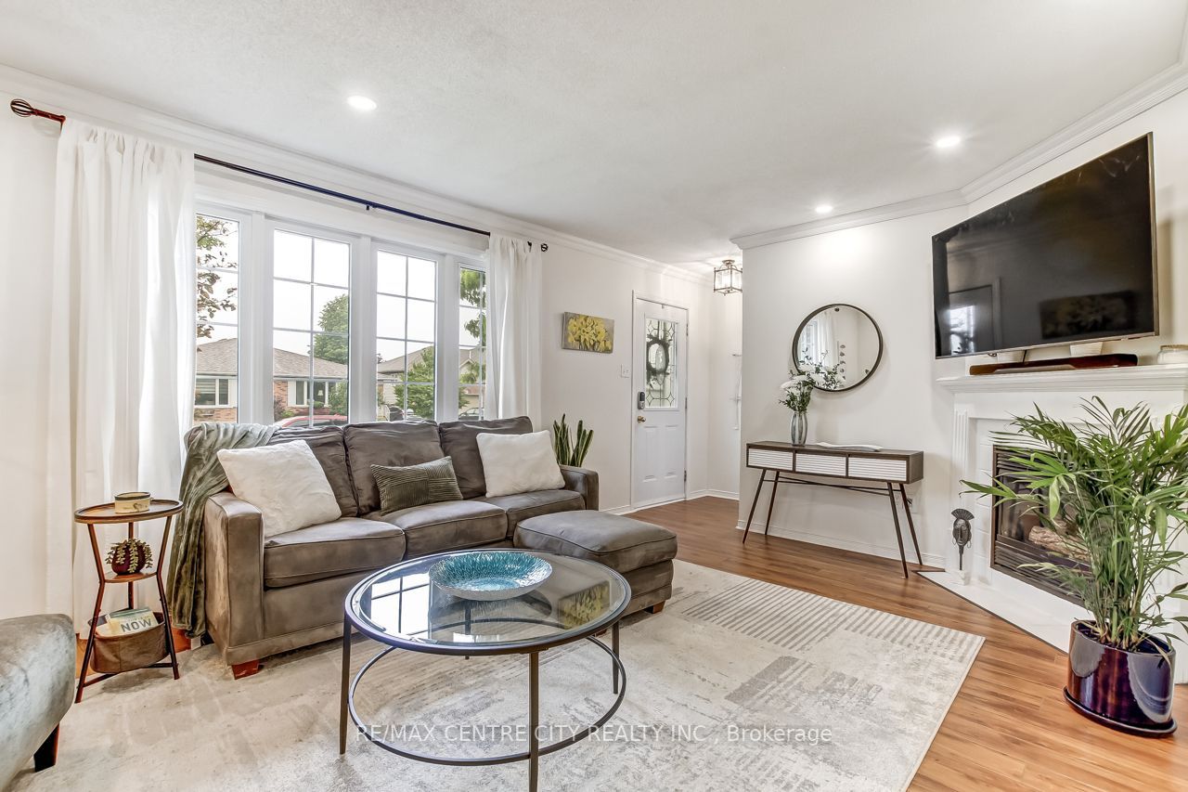
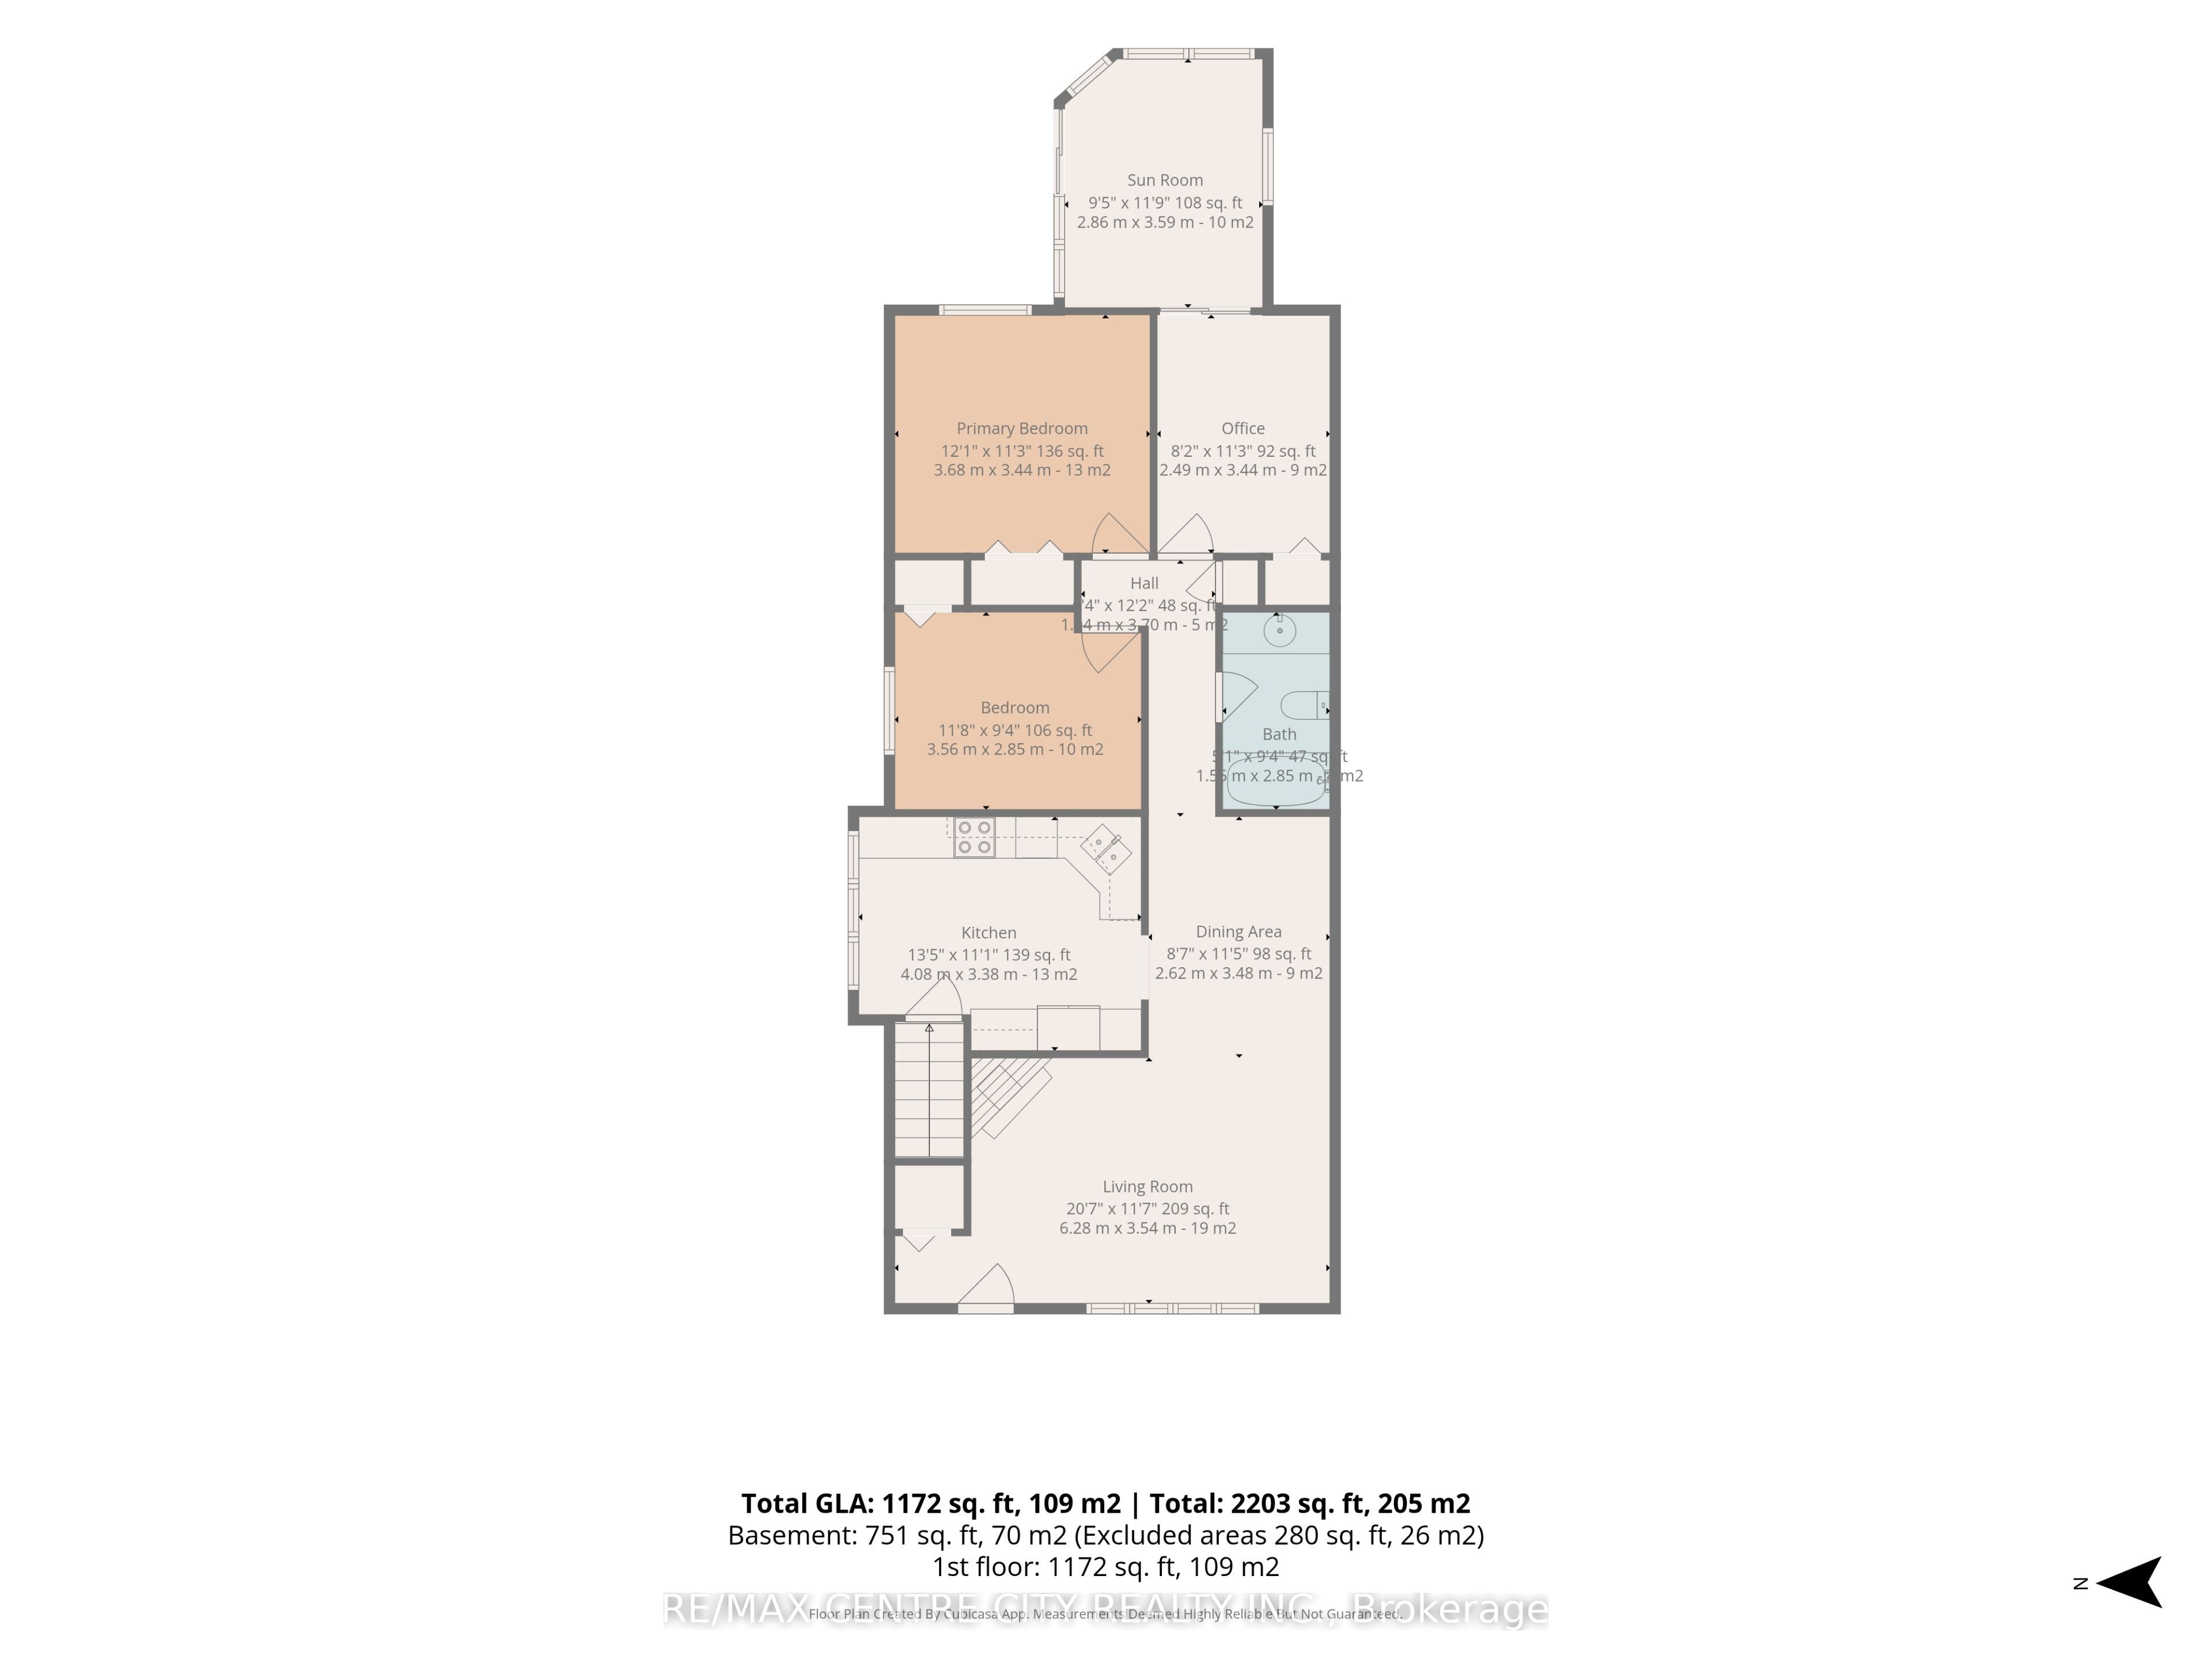
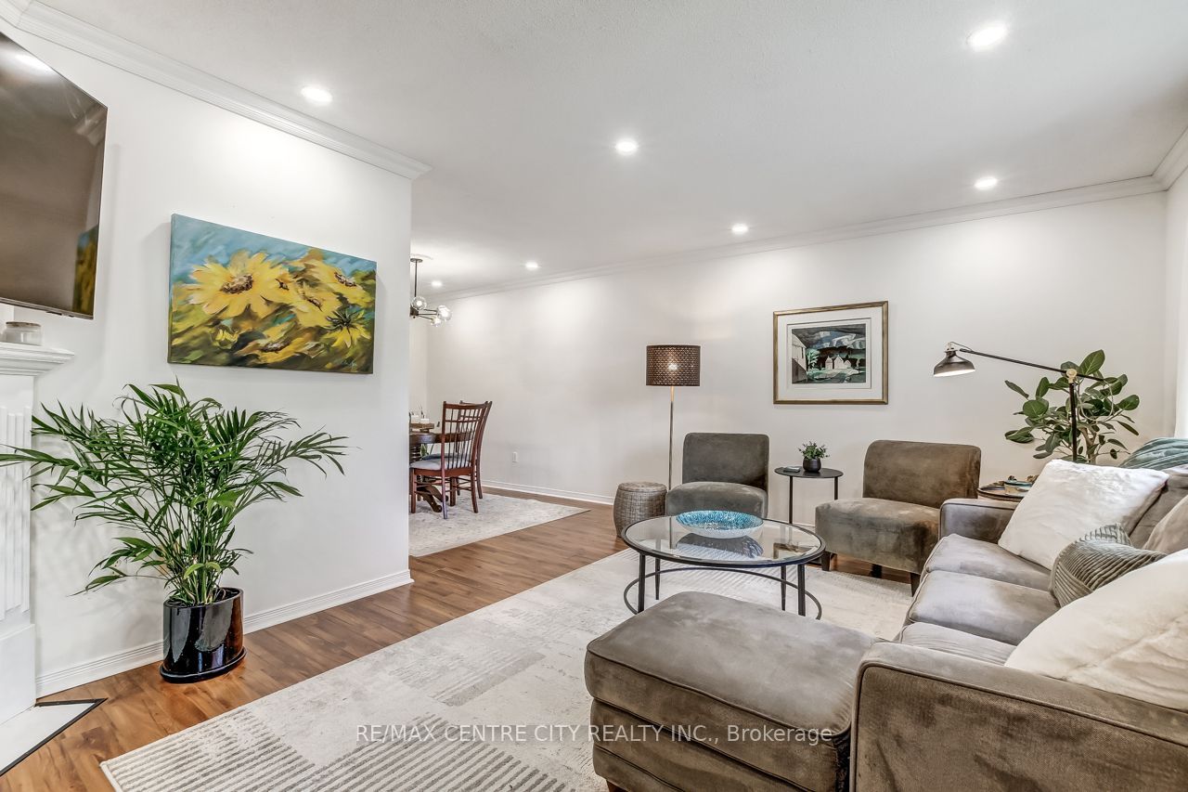
Welcome to 96 Carrie Crescent, St. Thomas! Nestled on a quiet crescent in a desirable neighbourhood, this charming semi-detached home offers exceptional versatility with a basement apartment/in-law suite, a beautifully landscaped backyard retreat, and parking for up to 4 vehicles. Ideally located close to parks, walking trails, schools, and everyday amenities, this property is perfect for first-time buyers, downsizers, investors, or those seeking multi-generational living options. The bright and inviting main floor features a spacious foyer, a sun-filled living room with a charming gas fireplace and mantle, a dining area, and a well-appointed kitchen with granite countertops and ample cabinetry. Down the hall, you'll find a 4-piece bathroom, a generously sized primary bedroom, a second bedroom, and a versatile third bedroom combined with a den or office space featuring patio doors leading to the enclosed sunroom. Step outside and discover your own private backyard oasis, complete with beautiful landscaping, a spacious patio area, an inground pool, and an approximately 4-year-old hot tub-creating the perfect setting for relaxing or entertaining. The lower level offers incredible flexibility with a separate side entrance leading to a shared laundry area, ample storage space, and a self-contained apartment or in-law suite featuring high ceilings, a spacious living area, kitchen, bedroom, 3-piece bathroom, and dedicated storage room. Whether you're looking for mortgage-helping income, a private space for extended family, or a flexible investment opportunity, this home offers endless possibilities. Combining comfort, functionality, and a fantastic location, 96 Carrie Crescent is a property you'll want to see for yourself.
房源信息
建筑详情
设施与特色
费用信息
包含与不包含
FRIDGE x 2, STOVE x 2 , OTR Microwave x 2, WASHER, DRYER
FREEZER
位置
相似房源
查看更多
Source: Toronto Regional Real Estate Board (TRREB), via PropTx Innovations Inc.
The data relating to real estate on this website comes in part from the MLS® data feed of PropTx Innovations Inc. The information is deemed reliable but is not guaranteed accurate by PropTx.
The information provided herein must only be used by consumers that have a bona fide interest in the purchase, sale or lease of real estate and may not be used for any commercial purpose or any other purpose.
© 2026 PropTx Innovations Inc. All rights reserved. MLS®, REALTOR® and the associated logos are owned or controlled by The Canadian Real Estate Association (CREA).