122459 GREY ROAD 5 N/A
房源介绍
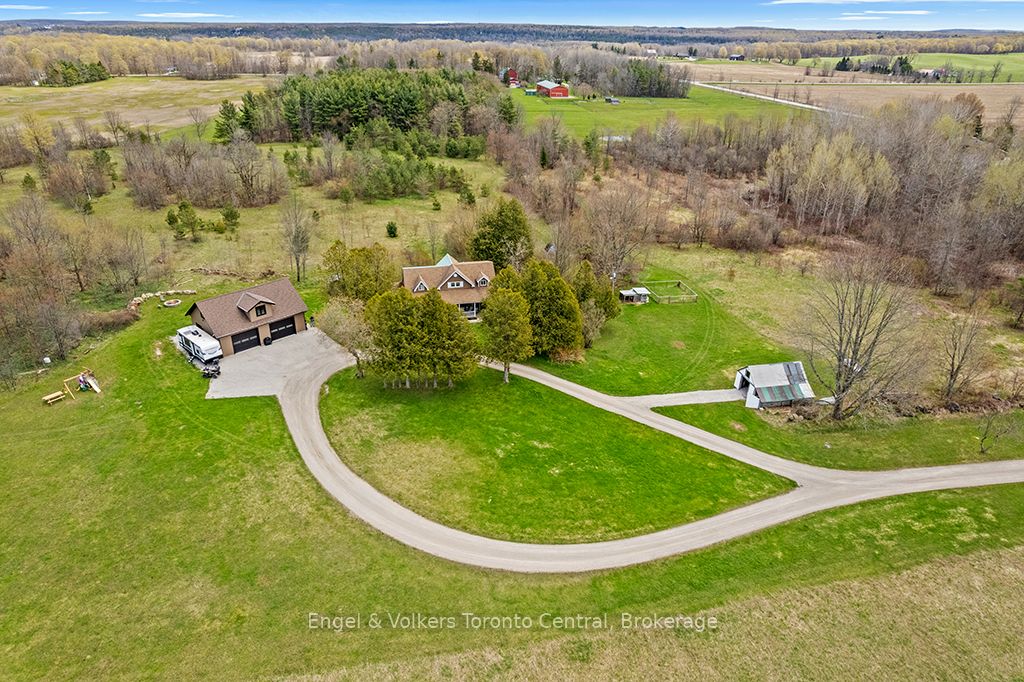
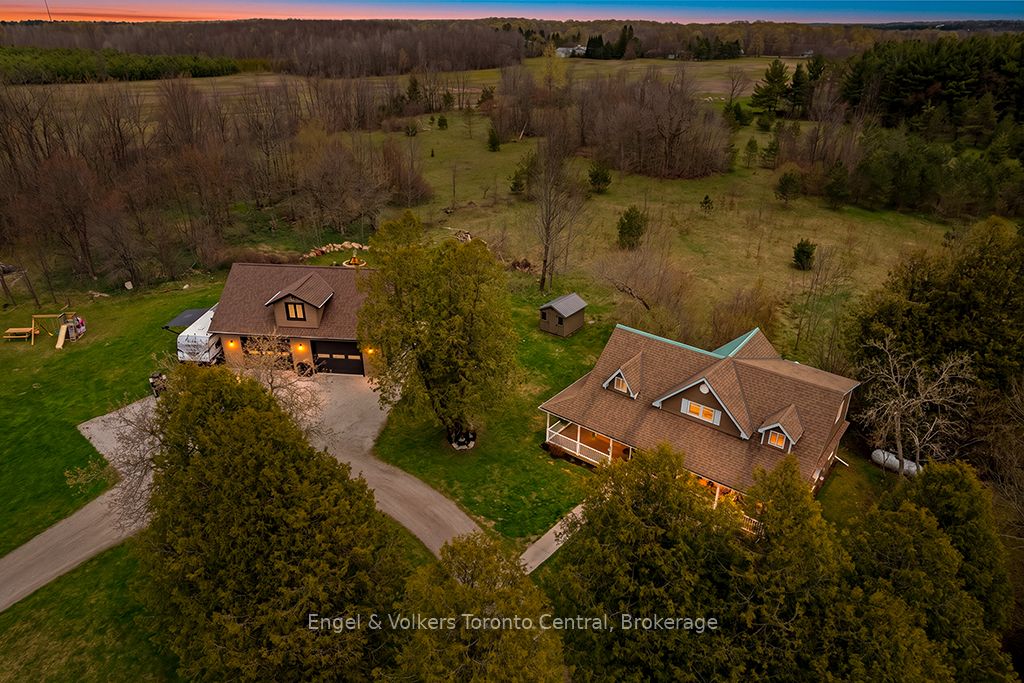
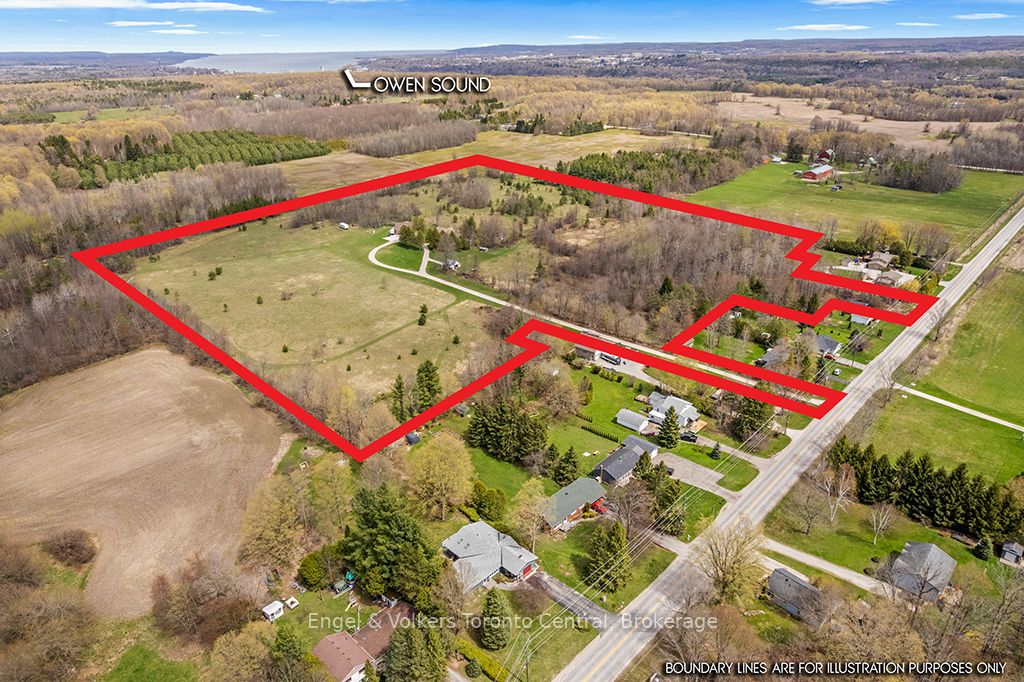
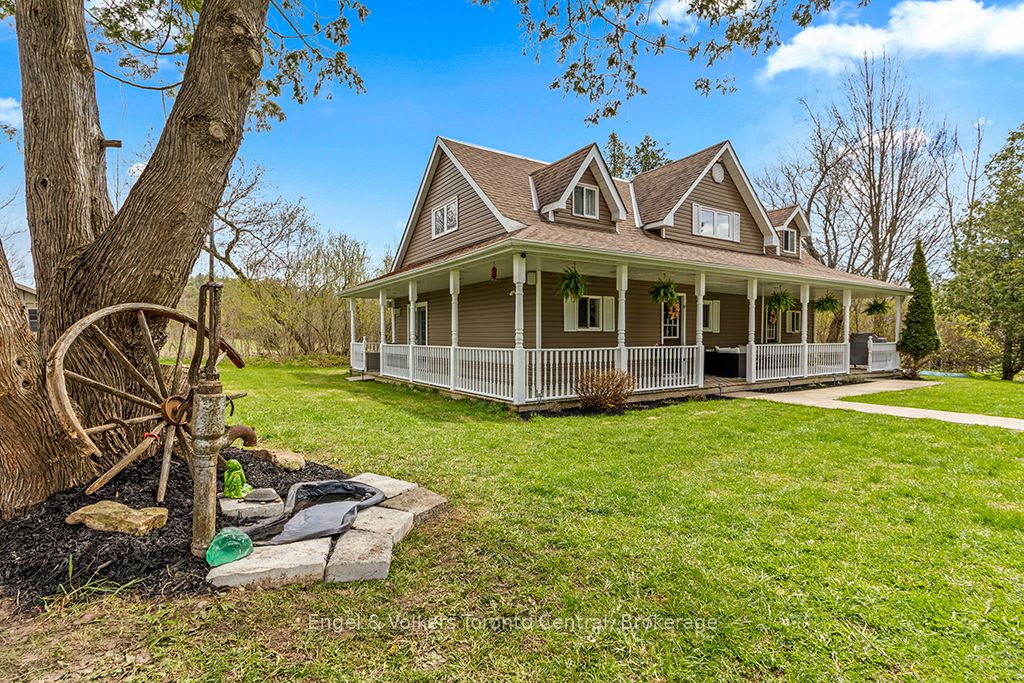
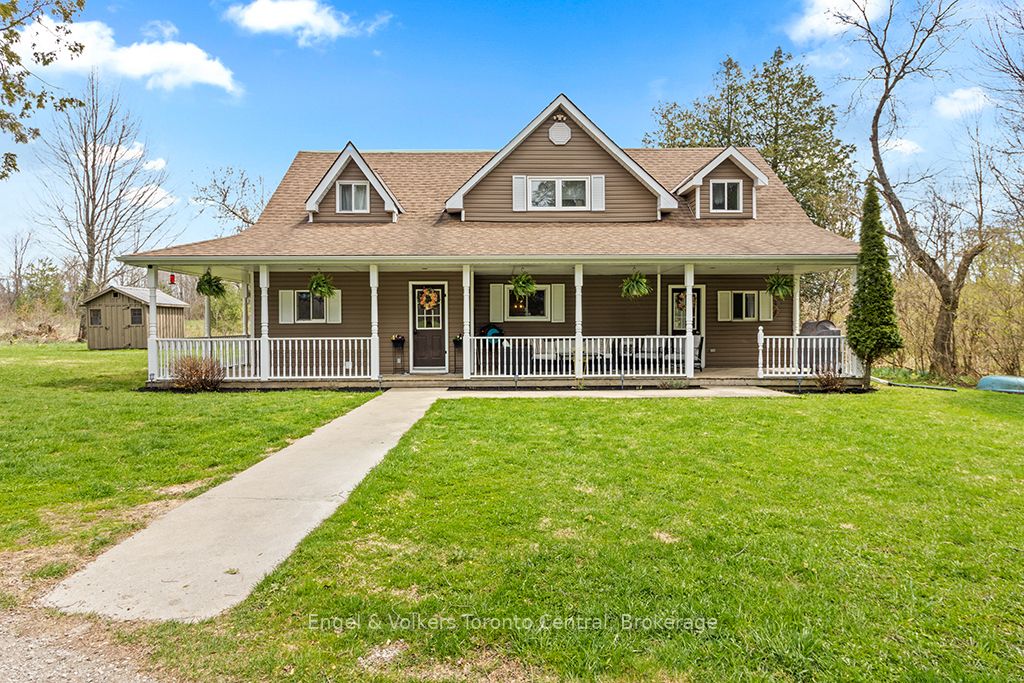
Are you looking for the ultimate combination of privacy, acreage, and modern utility just seconds from town? Well-located at the edge of Owen Sound in the desirable Waverley Heights area, this stunning 27-acre parcel offers a rare opportunity to own a private nature retreat only a one-minute drive from city limits. At the heart of the property sits a beautifully renovated 2-storey farmhouse that perfectly balances historic charm with contemporary comfort. You can relax the day away on the large wrap-around porch or head inside to enjoy two spacious living areas, each featuring its own cozy gas fireplace. The functional kitchen flows into a large dining room with French doors that open to the patio, while the main floor adds convenience with a laundry room and a full bathroom. Upstairs, the home features large, sun-filled bedrooms and a second full bathroom complete with a double vanity. For the hobbyist, entrepreneur, or collector, the property features a spectacular new 40'x30' detached shop. This high-spec building is designed for year-round use with efficient in-floor heating and bright, durable Trusscore walls throughout. With three bay doors, equipment access is seamless, and the massive 16'x40' unfinished loft provides incredible potential for a home office, gym, or additional studio space.The land itself is an outdoor enthusiast's paradise. Backing onto a lush greenbelt, the acreage features 1km of private, groomed trails perfect for ATVs, snowmobiling, cross-country skiing, or peaceful morning snowshoeing. Tucked back off the road for maximum serenity, this property offers the space you've been dreaming of with the shop you've always wanted. Whether you're looking to run a business from home or simply enjoy your own private forest, this is a property that truly has it all.
房源信息
建筑详情
设施与特色
费用信息
包含与不包含
Dishwasher, Dryer, Hot Water Tank, Microwave, Refrigerator, Stove, Washer, Window Coverings, TV & TV Wall-Mount in Garage, Hose reels and air hose reels in garage. Tankless Water Heater in Garage.
Personal Items & Decor
位置
相似房源
查看更多
Source: Toronto Regional Real Estate Board (TRREB), via PropTx Innovations Inc.
The data relating to real estate on this website comes in part from the MLS® data feed of PropTx Innovations Inc. The information is deemed reliable but is not guaranteed accurate by PropTx.
The information provided herein must only be used by consumers that have a bona fide interest in the purchase, sale or lease of real estate and may not be used for any commercial purpose or any other purpose.
© 2026 PropTx Innovations Inc. All rights reserved. MLS®, REALTOR® and the associated logos are owned or controlled by The Canadian Real Estate Association (CREA).