1228 Bathurst Street
房源介绍
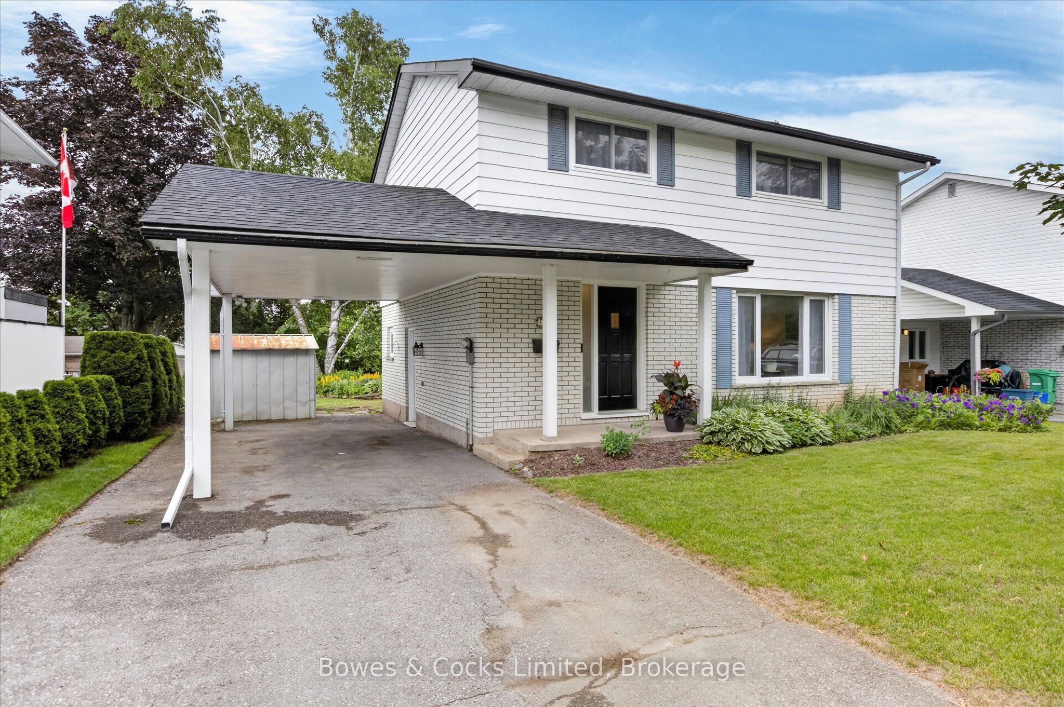
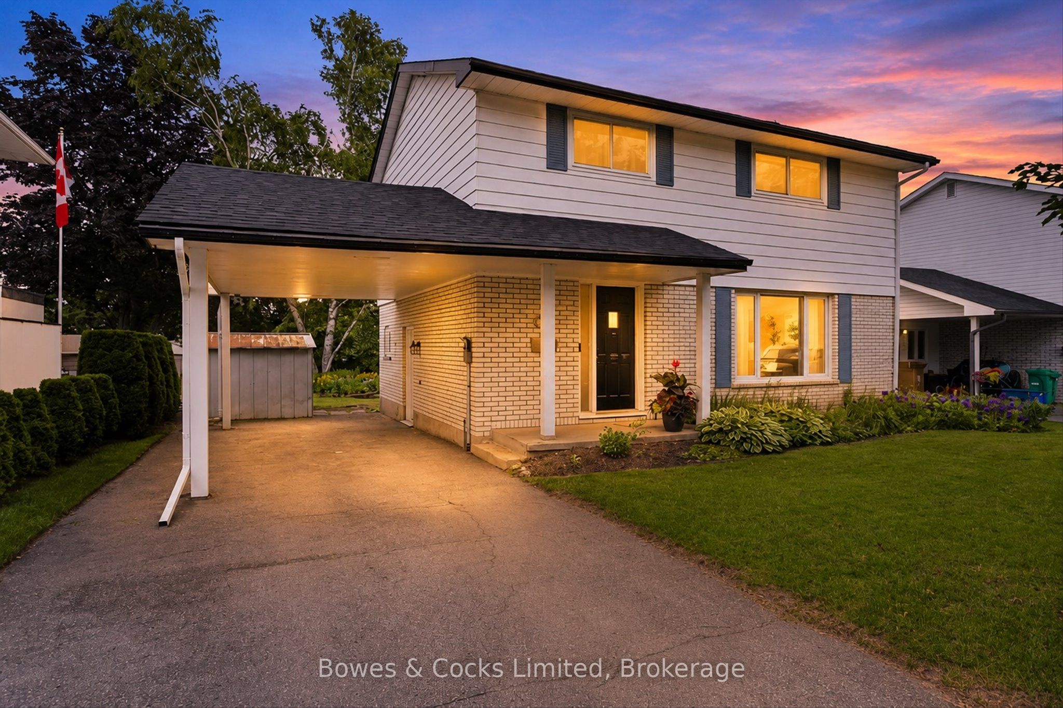
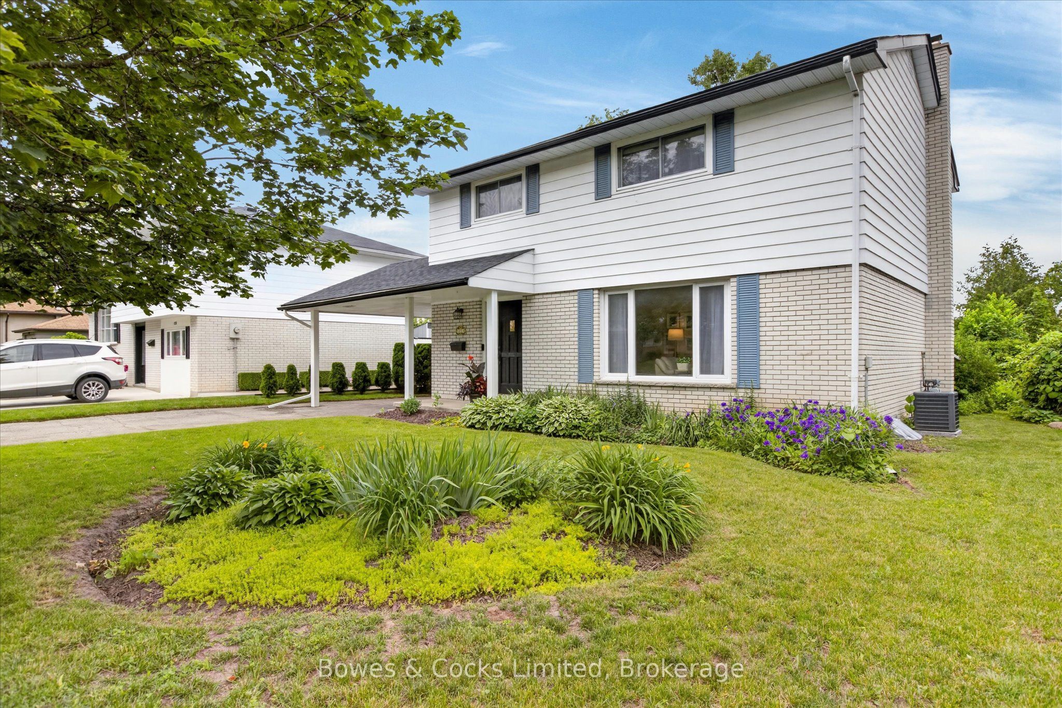
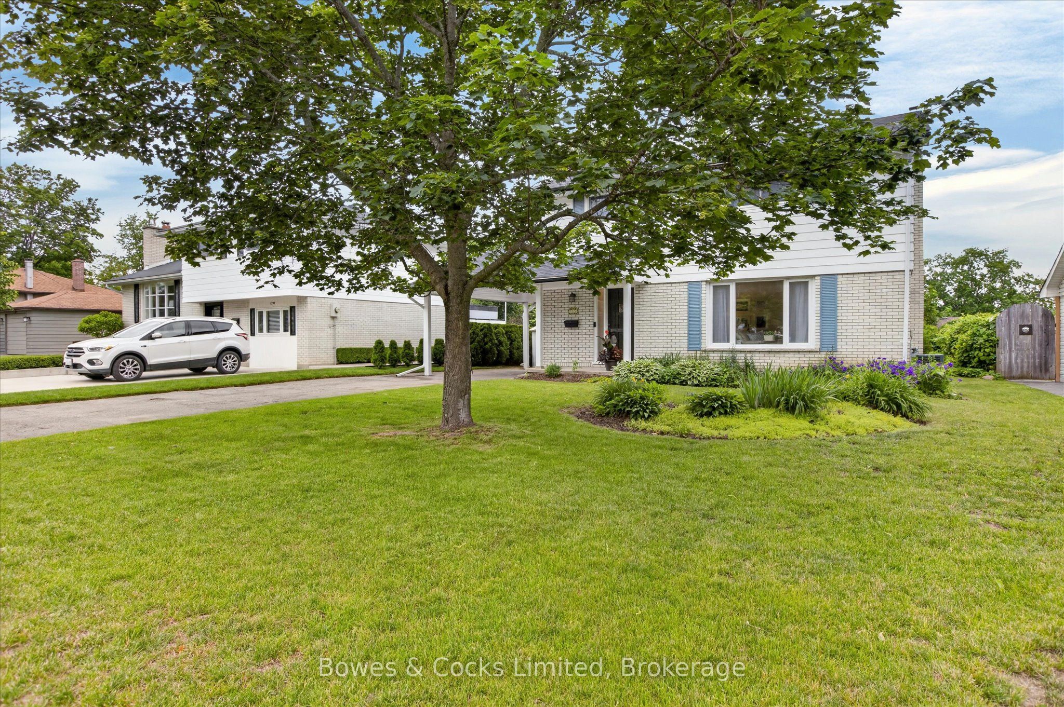
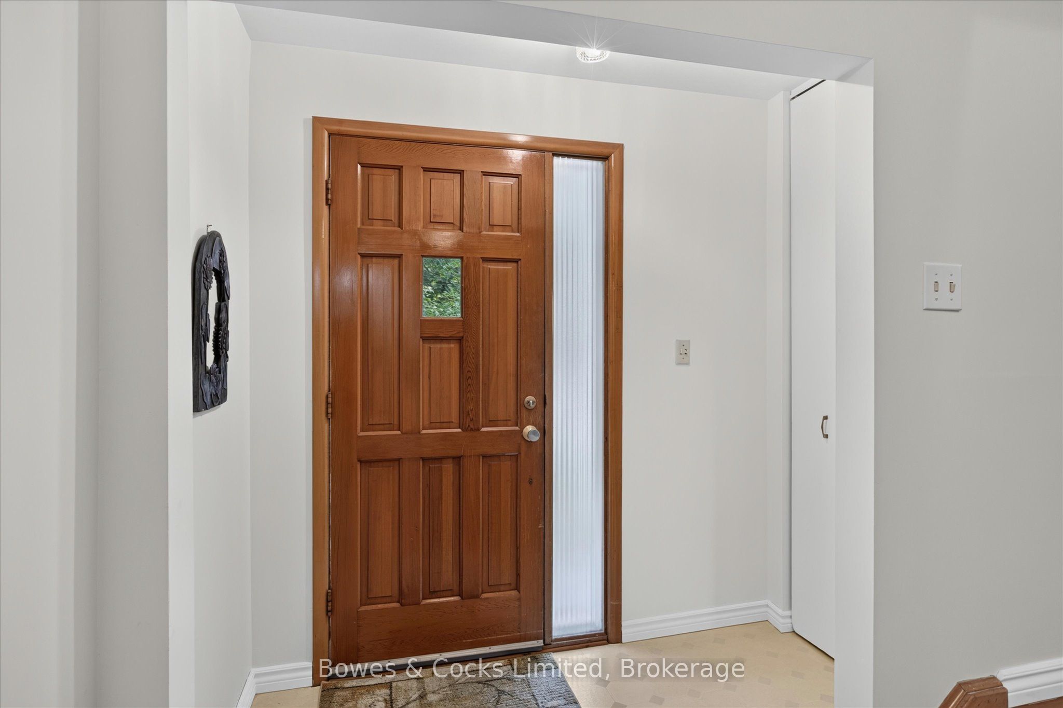
INCREDIBLE VALUE FOR THIS FABULOUS Family Home! WELCOME to this lovingly maintained 2-storey family home, located in one of the north end's most peaceful, charming, and sought-after neighbourhoods. Perfectly situated within walking distance to parks and schools, this is a rare opportunity to own a home that has been meticulously cared for by the same family for over 52 years. Step inside to discover original hardwood flooring throughout the spacious, sun filled living and dining rooms. The dining room features a walk-out to a wonderful backyard deck, complete with a gas BBQ & hookup, making outdoor entertaining a breeze. Enjoy the beautifully landscaped gardens, tranquil pond, and private backyard oasis. The bright, functional kitchen provides plenty of cabinetry and storage for everyday family living. A convenient side entrance and 2-pc bathroom adds extra functionality. Upstairs offers four generous bedrooms, each featuring original hardwood flooring and ample closet space, along with a 4-piece main bathroom. The lower level expands your living space with a comfortable family room, a large laundry/workshop/utility area offering great storage, plus a versatile bonus room ready to suit your needs. Finish it as a home office, fifth bedroom, hobby room, or open the space to create an even larger family room. Homes in established neighbourhoods like this are rare. Filled with pride of ownership, timeless character, and endless potential, this is the perfect place to create lasting family memories. For added peace of mind, this home has been pre-inspected. Don't miss your chance to make this exceptional property your forever home. You deserve to live here! This is a pre-inspected home!
房源信息
建筑详情
设施与特色
费用信息
包含与不包含
Gas Stove, Dishwasher, Refrigerator, All Light Fixtures, Window Coverings, Work Benches, Shelving In Utility Room, Washer, Dryer. Gas BBQ. Second Fridge Downstairs. All Appliances Are In As-Is Condition.
Personal Belongings, Staging Items, Staging Sheers, Ring Camera.
位置
相似房源
查看更多
Source: Toronto Regional Real Estate Board (TRREB), via PropTx Innovations Inc.
The data relating to real estate on this website comes in part from the MLS® data feed of PropTx Innovations Inc. The information is deemed reliable but is not guaranteed accurate by PropTx.
The information provided herein must only be used by consumers that have a bona fide interest in the purchase, sale or lease of real estate and may not be used for any commercial purpose or any other purpose.
© 2026 PropTx Innovations Inc. All rights reserved. MLS®, REALTOR® and the associated logos are owned or controlled by The Canadian Real Estate Association (CREA).