220 Killarney Grove
房源介绍
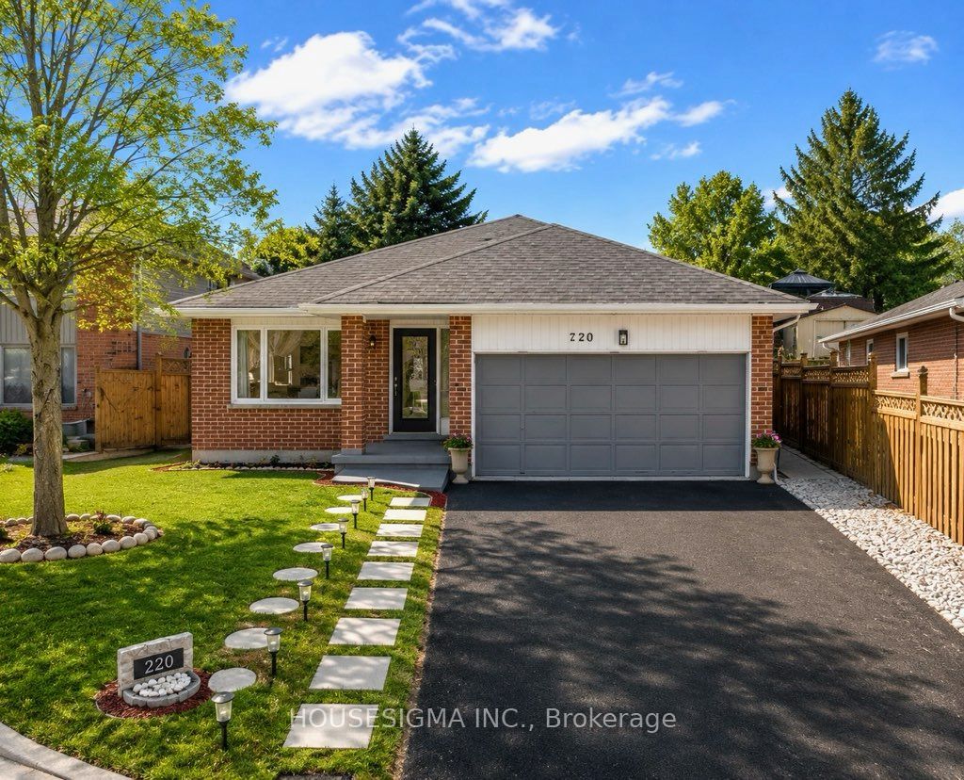
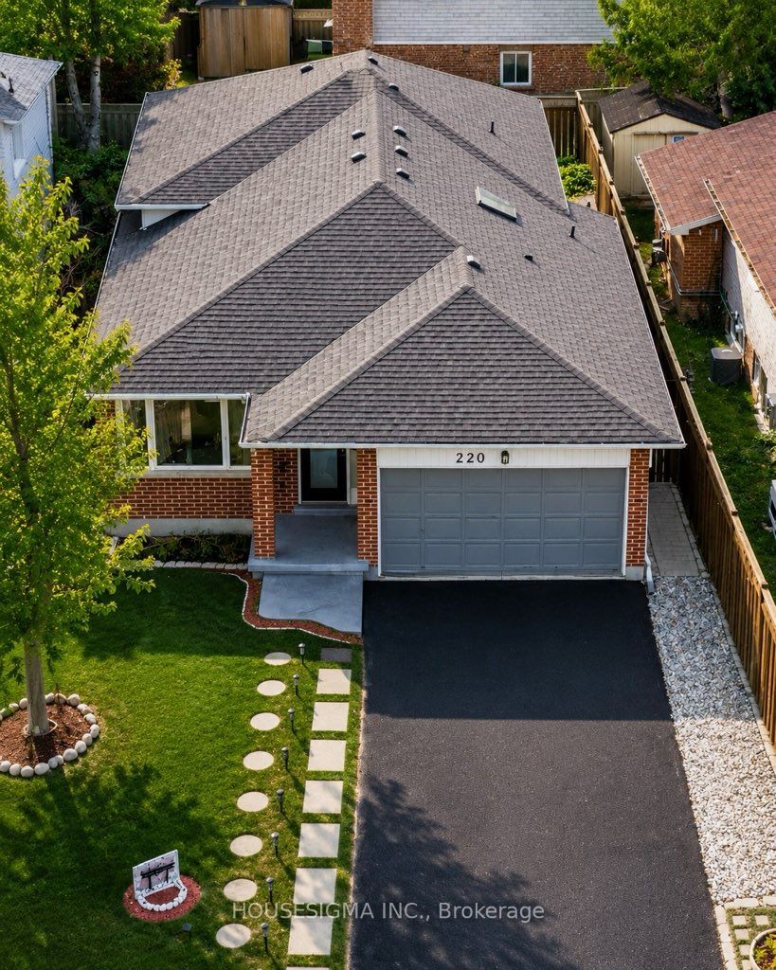
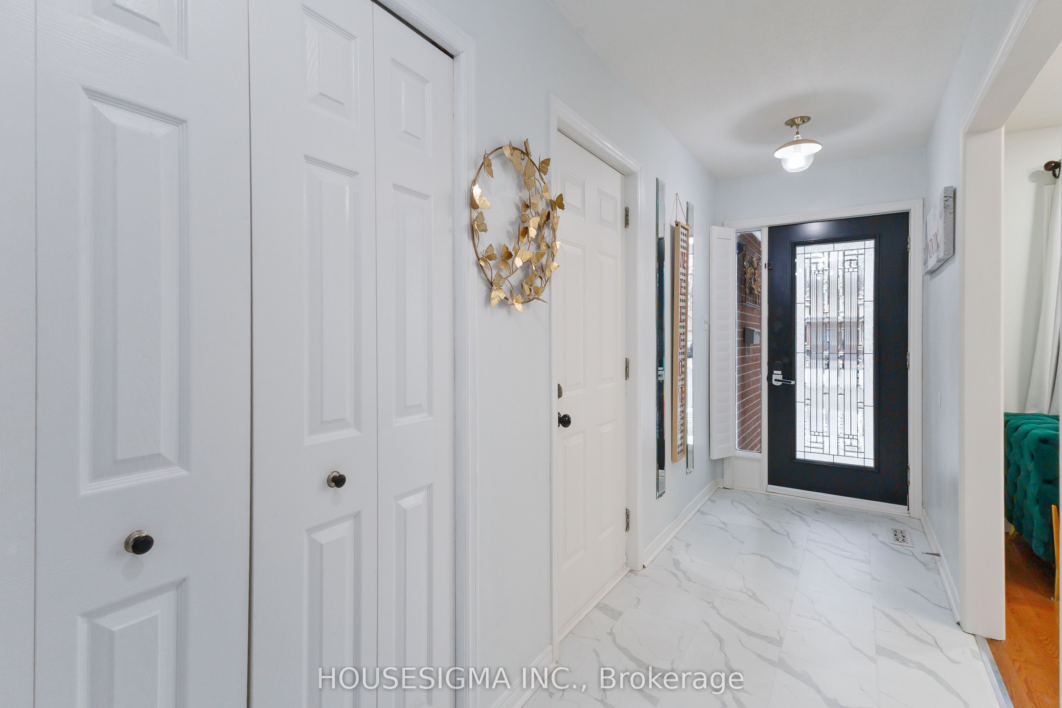
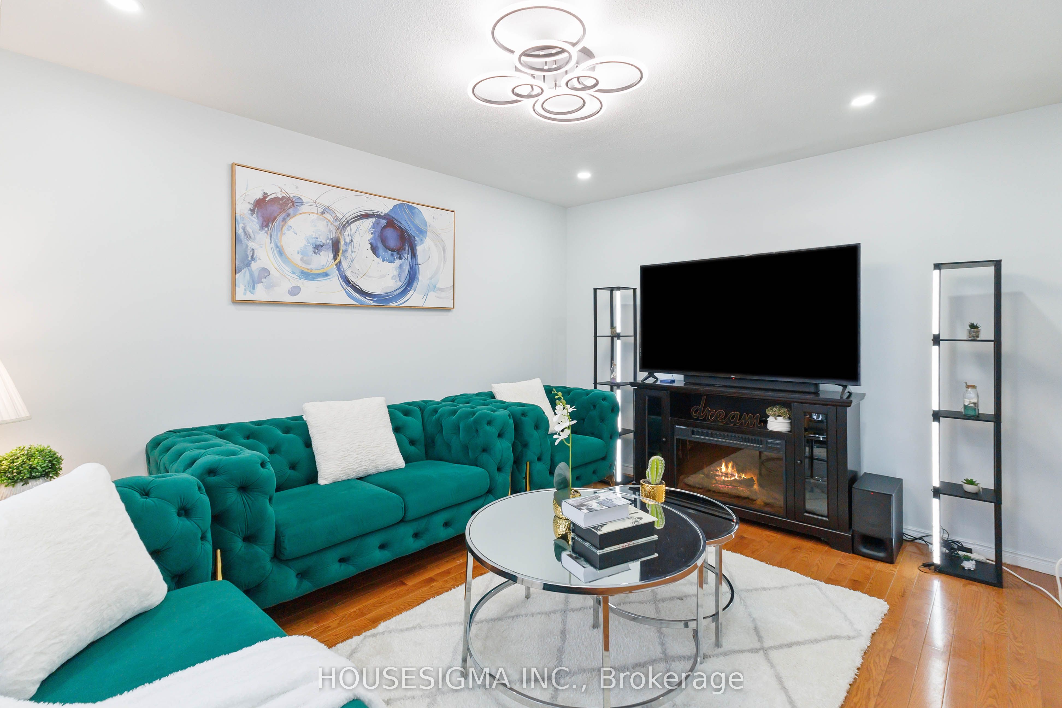
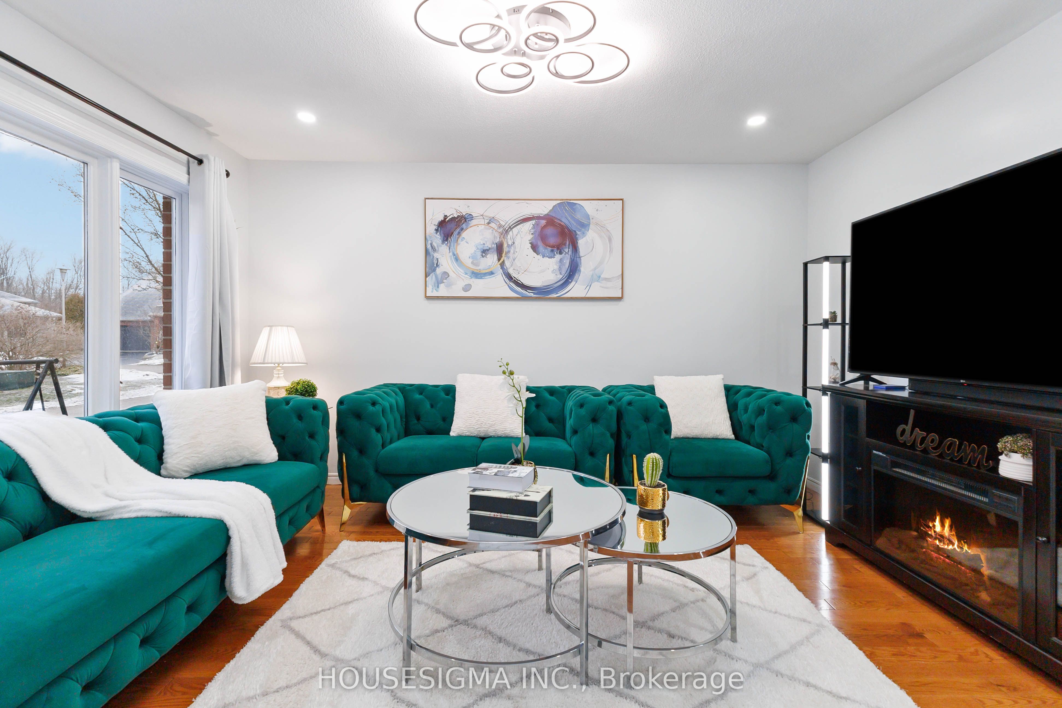
Welcome to 220 Killarney Grove, a beautifully appointed residence in the prestigious Stoneybrook community, one of North London's most sought-after family neighbourhoods. Offering approximately 2,500 sq. ft. of finished living space, this well-maintained 4-level backsplit has been thoughtfully updated with over $50,000 in improvements, offering a great balance of style, comfort, and functionality. This spacious home features 3+2 bedrooms, a family room, and 3 full bathrooms. It also offers a bright living room, a formal dining room, a cozy family room, and a media room perfect for entertainment. The heart of the home is a stunning chef-inspired kitchen featuring soaring cathedral ceilings, quartz countertops, an oversized island, designer lighting, and quality finishes. Additional upgrades include beautifully renovated bathrooms, updated flooring, energy-efficient windows, a Lennox high-efficiency Furnace & A/C (2019), Roof (2016), and R60 Attic insulation (2023). Perfectly positioned just steps from the Thames River trails, parks, and the new Stoney Creek shopping plaza, this exceptional home is also minutes from Masonville Mall, Western University, Fanshawe College, and Highway 401. Located within the highly desirable Northridge Public School and A.B. Lucas Secondary School districts, this is a rare opportunity to own a turnkey home in one of North London's most prestigious and convenient locations.
房源信息
建筑详情
设施与特色
费用信息
包含与不包含
Fridge, stove , dishwasher, washer, dryer
位置
相似房源
查看更多
Source: Toronto Regional Real Estate Board (TRREB), via PropTx Innovations Inc.
The data relating to real estate on this website comes in part from the MLS® data feed of PropTx Innovations Inc. The information is deemed reliable but is not guaranteed accurate by PropTx.
The information provided herein must only be used by consumers that have a bona fide interest in the purchase, sale or lease of real estate and may not be used for any commercial purpose or any other purpose.
© 2026 PropTx Innovations Inc. All rights reserved. MLS®, REALTOR® and the associated logos are owned or controlled by The Canadian Real Estate Association (CREA).