214 Main Street
房源介绍
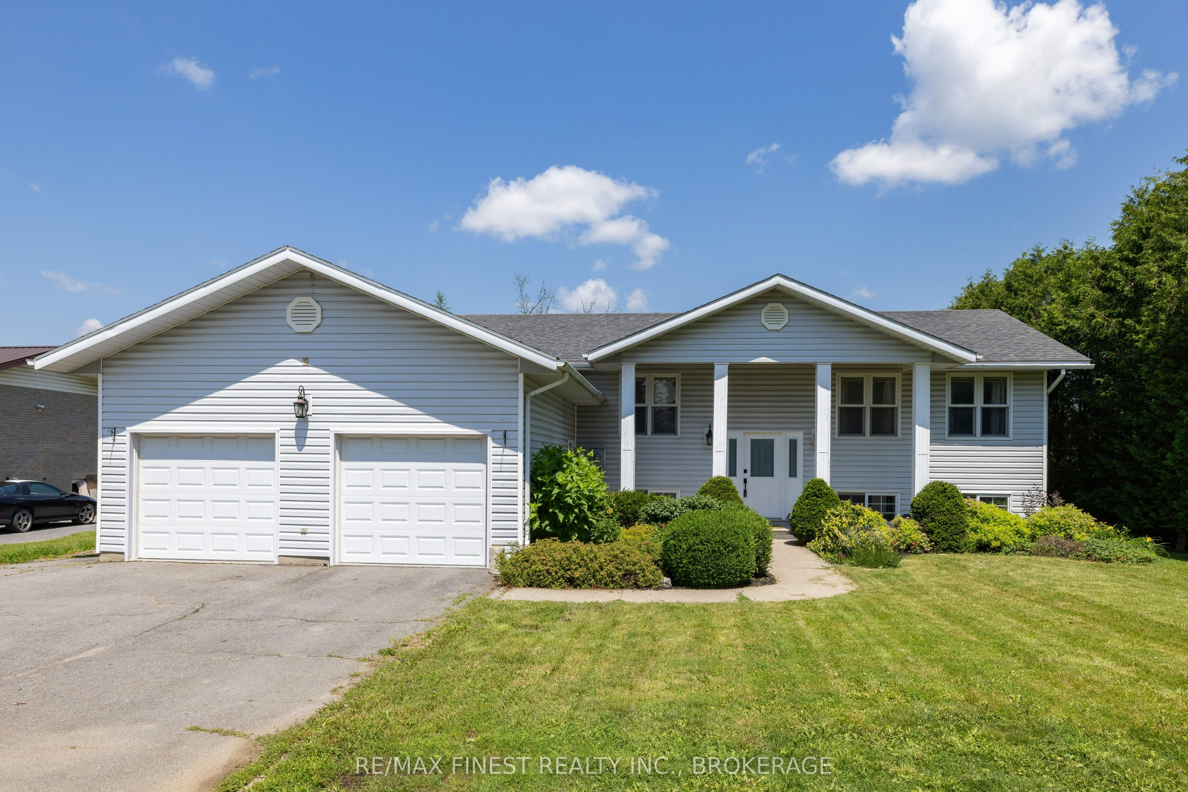
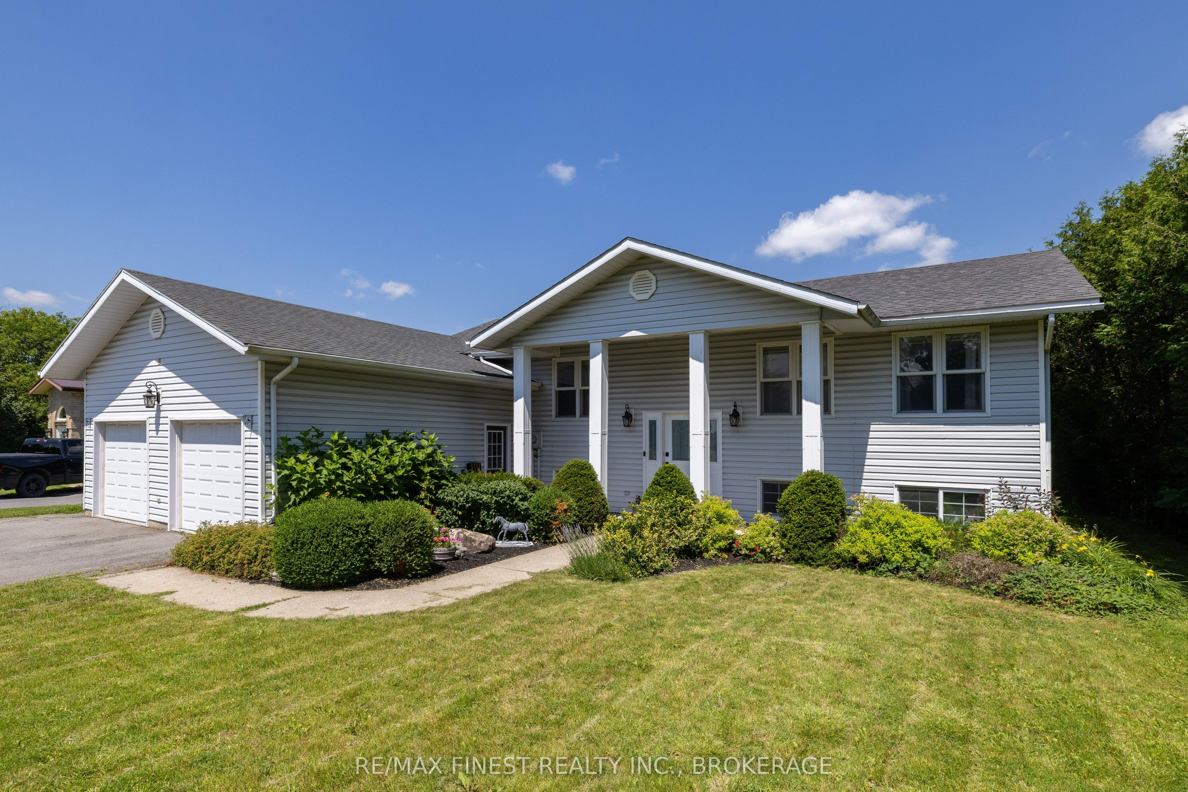
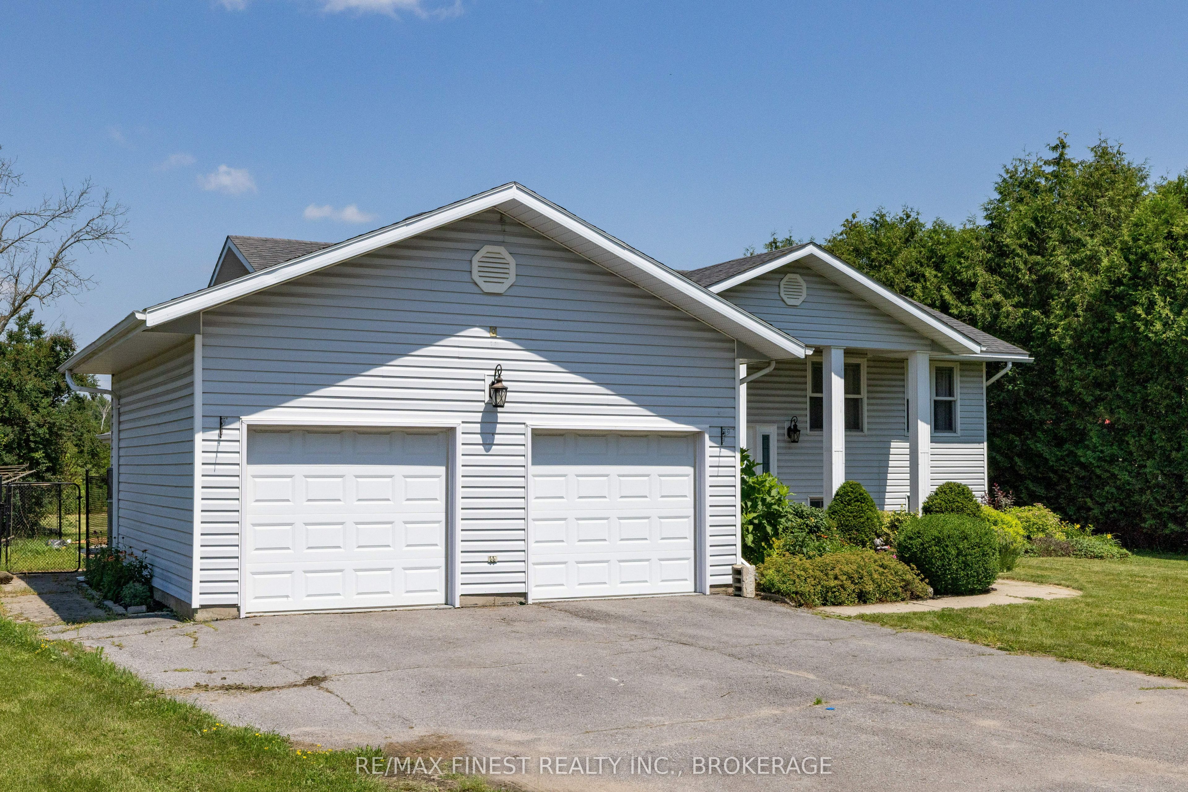
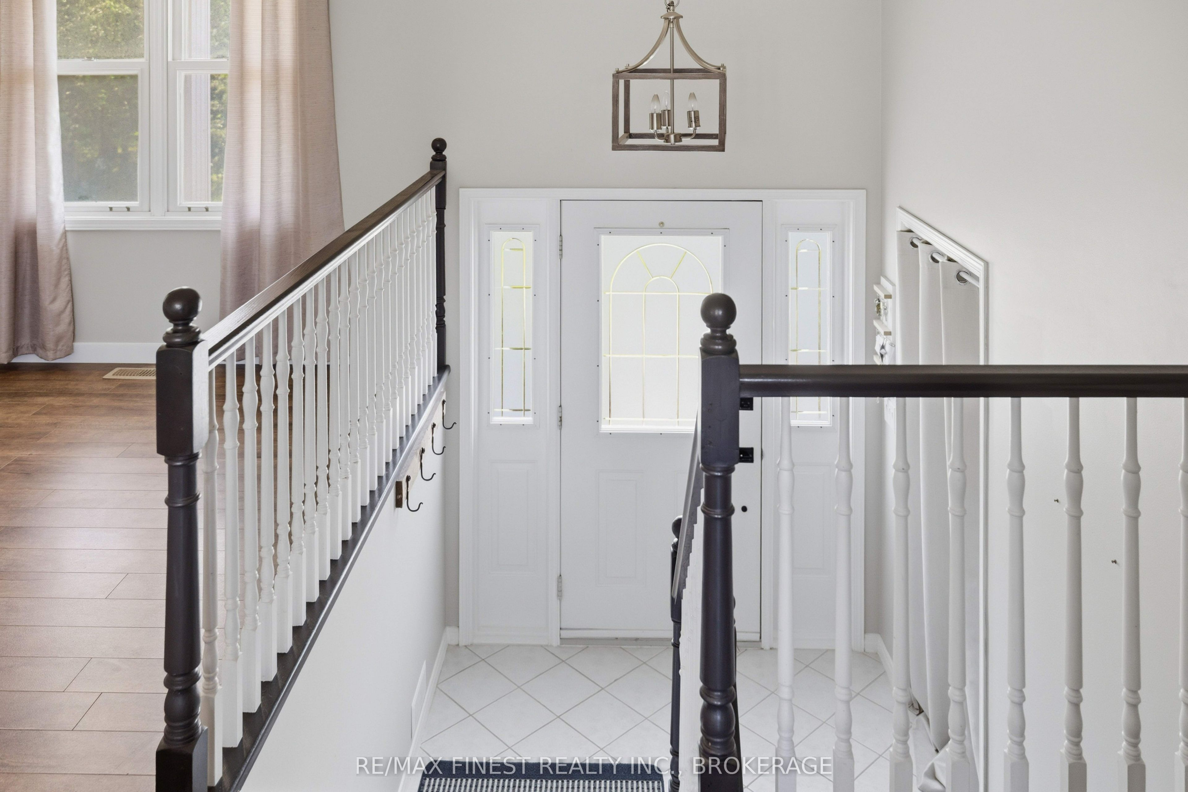
214 Main Street, Odessa- Discover incredible versatility in this beautifully updated raised bungalow, ideal for multi generational living or investors seeking rental income. This two-bedroom-up home features a separate in-law suite in the basement with its own entrance - perfect for extended family or a mortgage-helper tenant. Main Level Step inside to a bright, fully refurbished kitchen with new stove, vented range hood, dishwasher, fridge, countertops, and sink - flowing into a dining and family room with all-new recessed lighting and fixtures throughout. A brand-new bay window brings in natural light, and new flooring and fresh paint run through the entire main floor. The primary bedroom offers a walk-in closet and a 3-piece ensuite. In-Law Suite (Lower Level) - A private separate entrance leads to a self-contained one-bedroom suite with a 4-piece bathroom, large bedroom closet, its own washer/dryer, and utility room access. Soundproofing was thoughtfully done with double drywall, full ceiling insulation, and resilient channeling. The suite includes a small fenced yard area - great for a small dog - and could easily be reopened into the main living space through the office niche if a new owner prefers one large home. Rental potential: $1,200-$1,400/month. Additional Basement Space - Beyond the suite, enjoy a large rec room with a TV/media area, a craft space, and a bar area with fridge, all under 8-foot ceilings, plus a cozy gas fireplace. Outdoor & Garage The fully fenced backyard features new decking, new railings, and a 16x20 gazebo (included). The double car garage includes a fully functioning workshop and a separate entrance to the basement.
房源信息
建筑详情
设施与特色
费用信息
包含与不包含
2 Fridge, 2 Stove, 2 Washer, 2 Dryer, Kitchen Table and Chairs, Work Bench in Garage
位置
相似房源
查看更多
Source: Toronto Regional Real Estate Board (TRREB), via PropTx Innovations Inc.
The data relating to real estate on this website comes in part from the MLS® data feed of PropTx Innovations Inc. The information is deemed reliable but is not guaranteed accurate by PropTx.
The information provided herein must only be used by consumers that have a bona fide interest in the purchase, sale or lease of real estate and may not be used for any commercial purpose or any other purpose.
© 2026 PropTx Innovations Inc. All rights reserved. MLS®, REALTOR® and the associated logos are owned or controlled by The Canadian Real Estate Association (CREA).