4556 Red Maple Lane
房源介绍
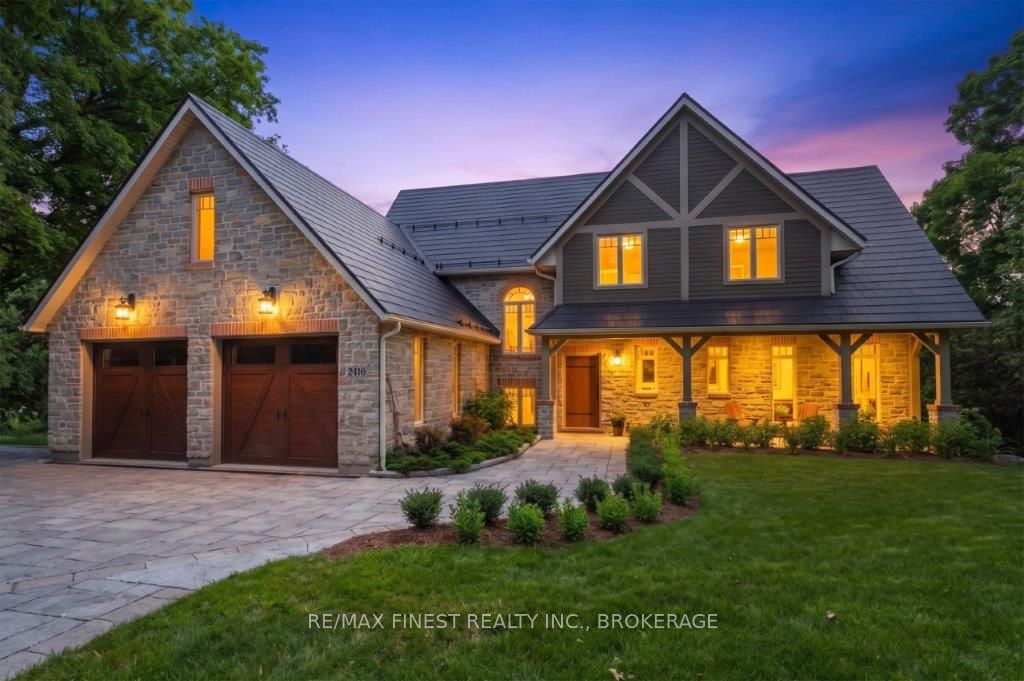
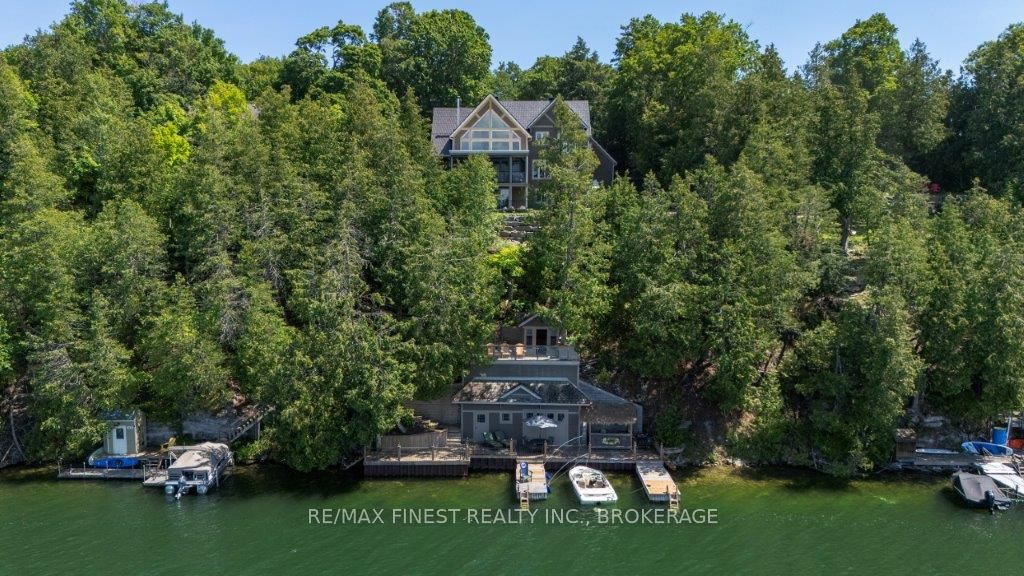
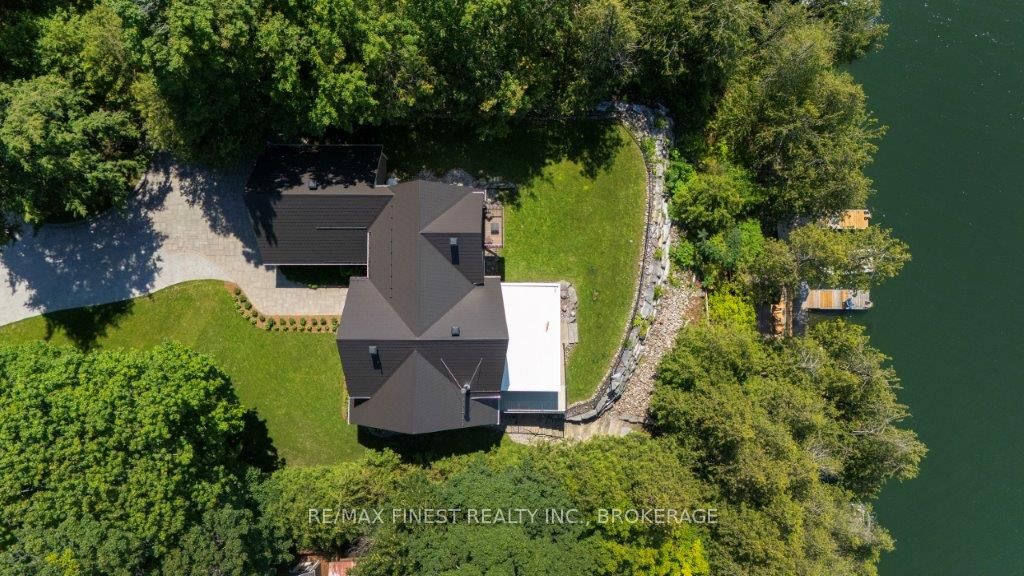
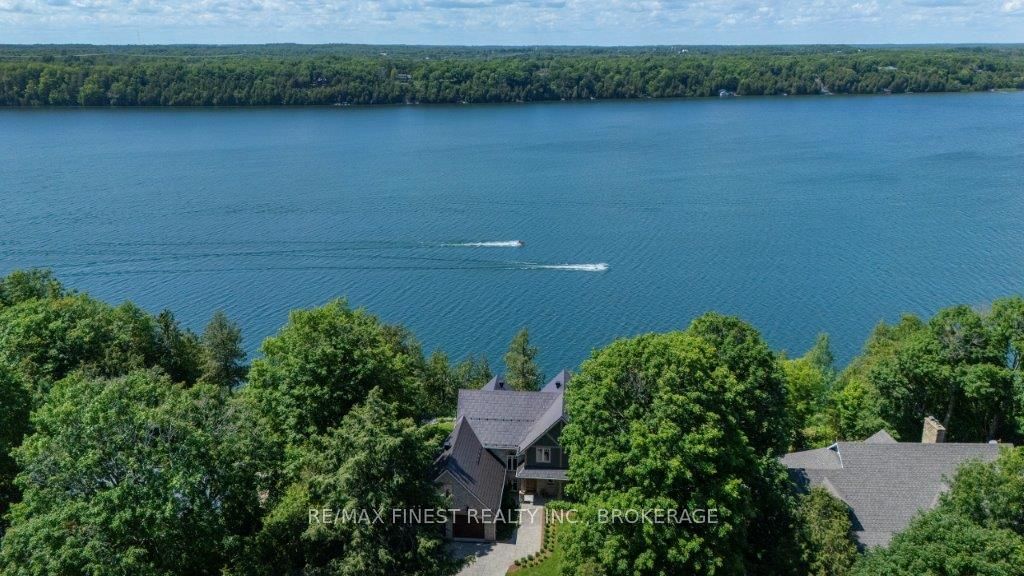
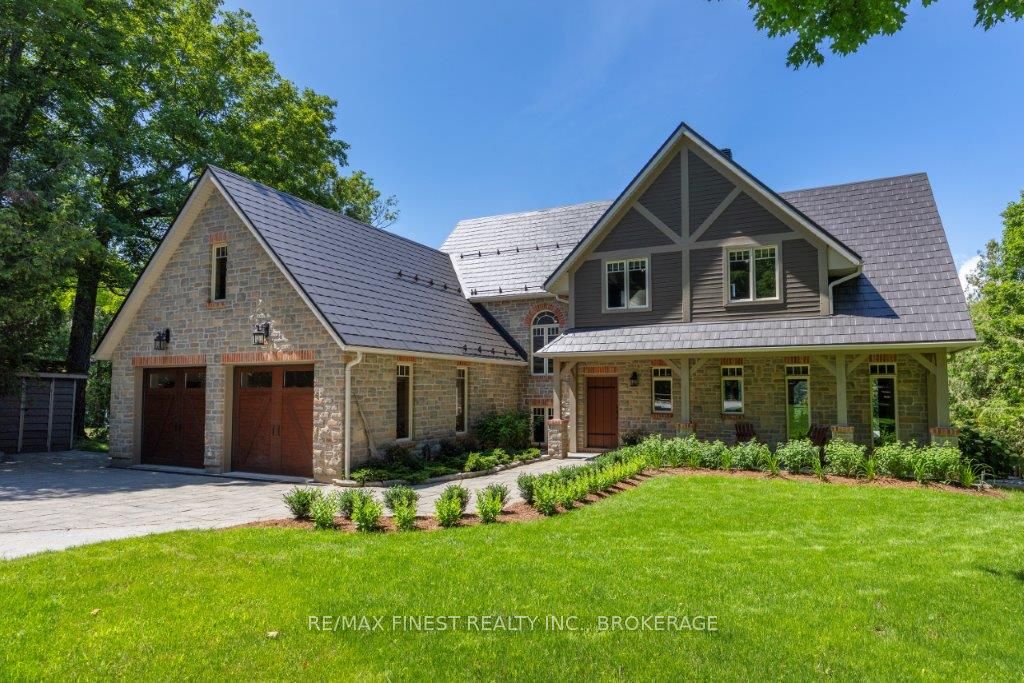
Perfectly positioned on the crystal-clear shoreline just 20 minutes from downtown Kingston, this exceptional stone estate offers an unmatched blend of timeless craftsmanship, refined design, and year-round recreation. Designed to showcase spectacular lake views, the home features soaring ceilings, a dramatic floor-to-ceiling stone fireplace, and expansive patio doors leading to a fully enclosed electric-screen porch and spacious lakeside deck-perfect for morning coffee, sunset cocktails, or effortless entertaining. At the heart of the home, the custom chef's kitchen is beautifully appointed with premium finishes, generous prep space, and seamless flow into the living and dining areas, creating the ideal setting for gatherings large or small. Offering 4+ bedrooms, the thoughtful layout includes a main-floor guest bedroom and an elegant upper-level primary retreat with a spa-inspired ensuite, private waterside balcony, and adjoining bonus room. Envision a home office, nursery, fitness studio, art room, or an expansive his-and-hers dressing room, with plumbing available for a future second-floor laundry. Outside, discover your own private resort. Dive into the deep, crystal-clear waters from one of two private docks, entertain beneath the custom lakeside tiki bar, or spend endless days boating. Whether you're cruising the lake, paddleboarding, fishing, or simply unwinding along the shoreline, every day feels like a vacation. Just minutes from a local golf course and the 2026 CommunityVotes Kingston Gold Award Winning General store, renowned for its exceptional butcher, fresh local produce, artisan bakery, and welcoming community atmosphere, this property perfectly balances peaceful lakeside living with everyday convenience.
房源信息
建筑详情
设施与特色
费用信息
包含与不包含
Fridge, stove, dishwasher, microwave, washer, dryer, garage door openers and remotes.
None
位置
相似房源
查看更多
Source: Toronto Regional Real Estate Board (TRREB), via PropTx Innovations Inc.
The data relating to real estate on this website comes in part from the MLS® data feed of PropTx Innovations Inc. The information is deemed reliable but is not guaranteed accurate by PropTx.
The information provided herein must only be used by consumers that have a bona fide interest in the purchase, sale or lease of real estate and may not be used for any commercial purpose or any other purpose.
© 2026 PropTx Innovations Inc. All rights reserved. MLS®, REALTOR® and the associated logos are owned or controlled by The Canadian Real Estate Association (CREA).