18 Cherry Avenue
房源介绍
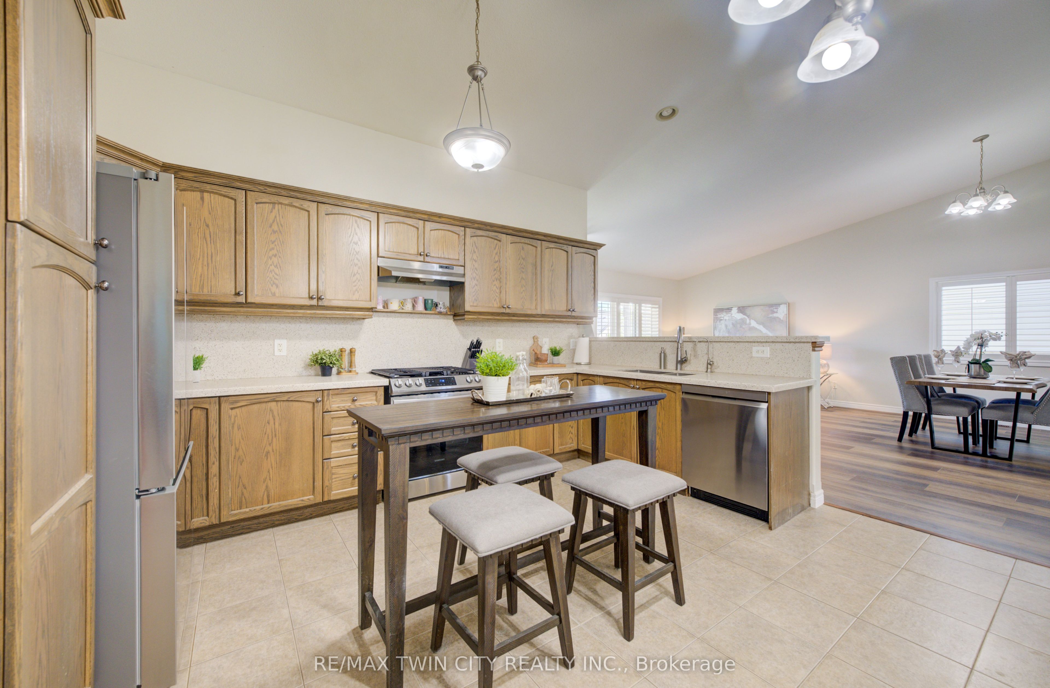
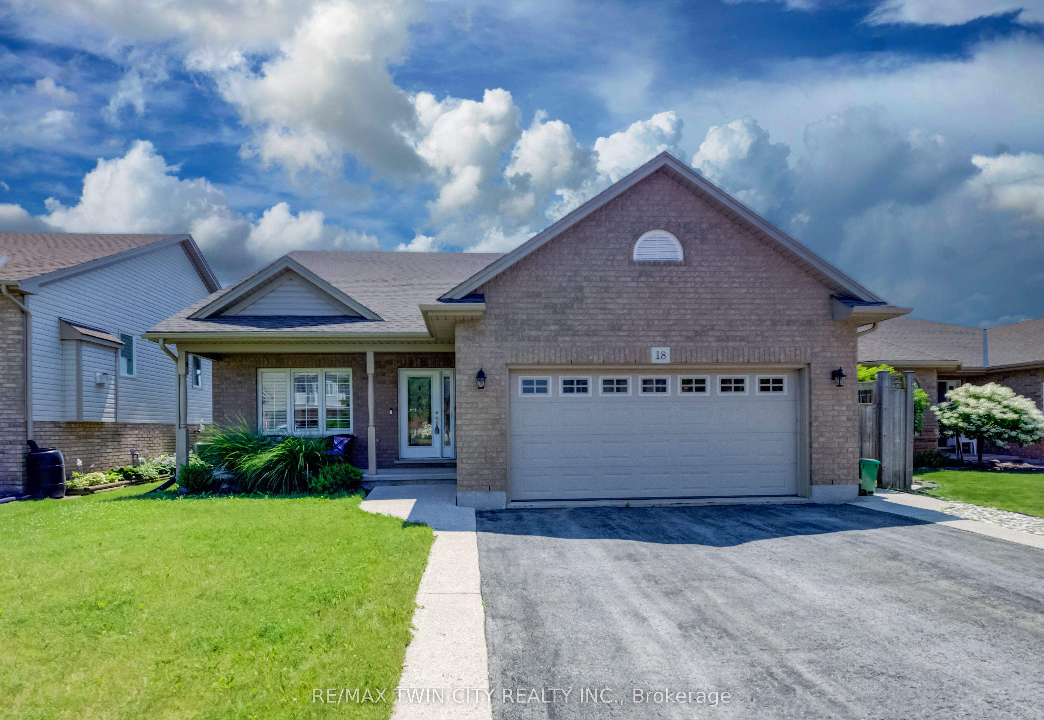
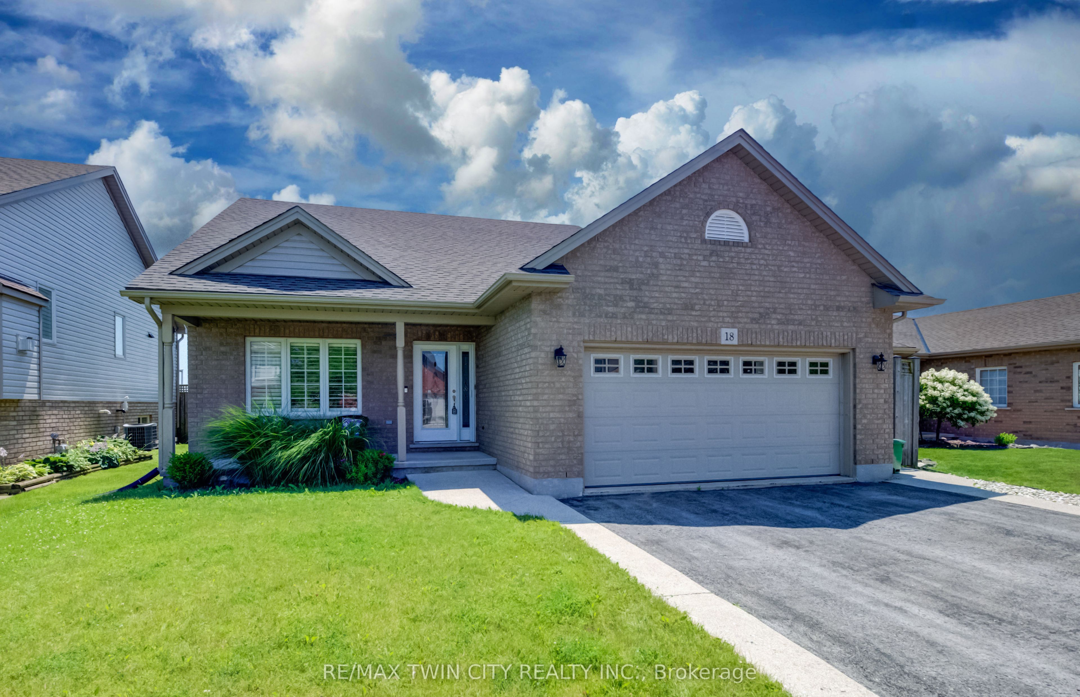
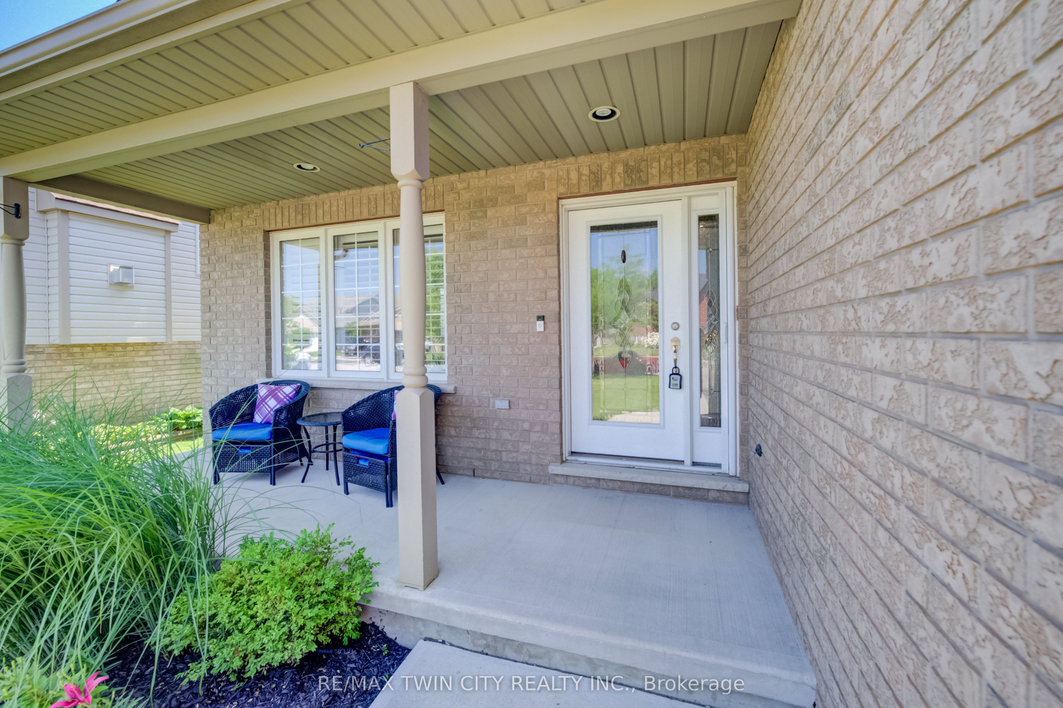
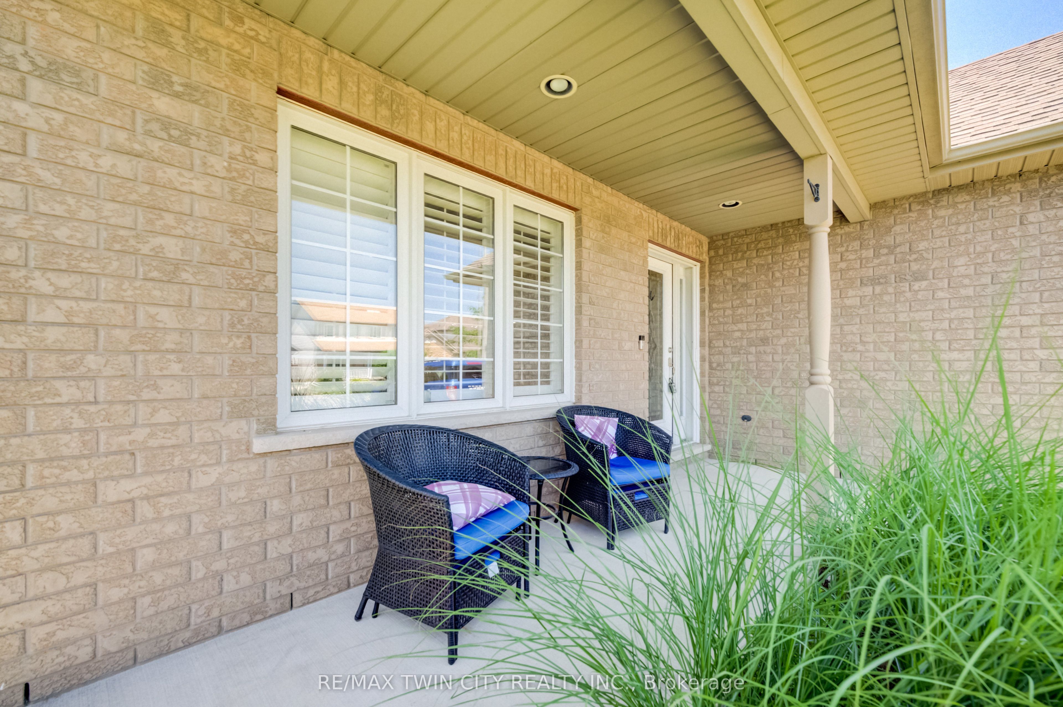
Welcome to 18 Cherry Avenue in the heart of Smithville! This beautifully maintained, fully finished 4-level backsplit offers the perfect blend of space, comfort, and functionality for growing families. Featuring 3 bedrooms, 2 full bathrooms, and three separate living areas-including a bright living room, cozy family room, and spacious recreation room-there's room for everyone to live, work, and play. Step inside and be welcomed by the impressive 13-foot vaulted ceilings that create an airy, open feel throughout the main living area. The spacious kitchen offers abundant cabinetry, a convenient breakfast bar, and all new stainless steel appliances (2024), including a gas stove, making it the perfect space for cooking and entertaining. The open-concept layout flows seamlessly into the living and dining areas, ideal for both everyday living and hosting family and friends. The lower levels provide even more functional living space, while a separate entrance to the basement offers flexibility for extended family, a home business, or future in-law suite potential. Step outside to enjoy your private backyard with no rear neighbours, providing a peaceful backdrop for relaxing or entertaining. A large shed with hydro offers endless possibilities as a workshop, hobby space, or additional storage. This home has been thoughtfully updated with all new stainless steel kitchen appliances (2024), a new washer and dryer (2023), furnace (2023), and central air conditioning (2024), allowing you to move in with confidence. Located on a quiet, family-friendly street, you're just minutes from parks, schools, shopping, restaurants, and all the everyday conveniences Smithville has to offer. Known for its welcoming community, excellent schools, and easy access to Hamilton, Niagara, and the QEW, Smithville offers the perfect balance of small-town charm and modern convenience.
房源信息
建筑详情
设施与特色
费用信息
包含与不包含
Fridge, stove, dishwasher, washer, dryer
None
位置
相似房源
查看更多
Source: Toronto Regional Real Estate Board (TRREB), via PropTx Innovations Inc.
The data relating to real estate on this website comes in part from the MLS® data feed of PropTx Innovations Inc. The information is deemed reliable but is not guaranteed accurate by PropTx.
The information provided herein must only be used by consumers that have a bona fide interest in the purchase, sale or lease of real estate and may not be used for any commercial purpose or any other purpose.
© 2026 PropTx Innovations Inc. All rights reserved. MLS®, REALTOR® and the associated logos are owned or controlled by The Canadian Real Estate Association (CREA).