102 Golflinks Drive
房源介绍
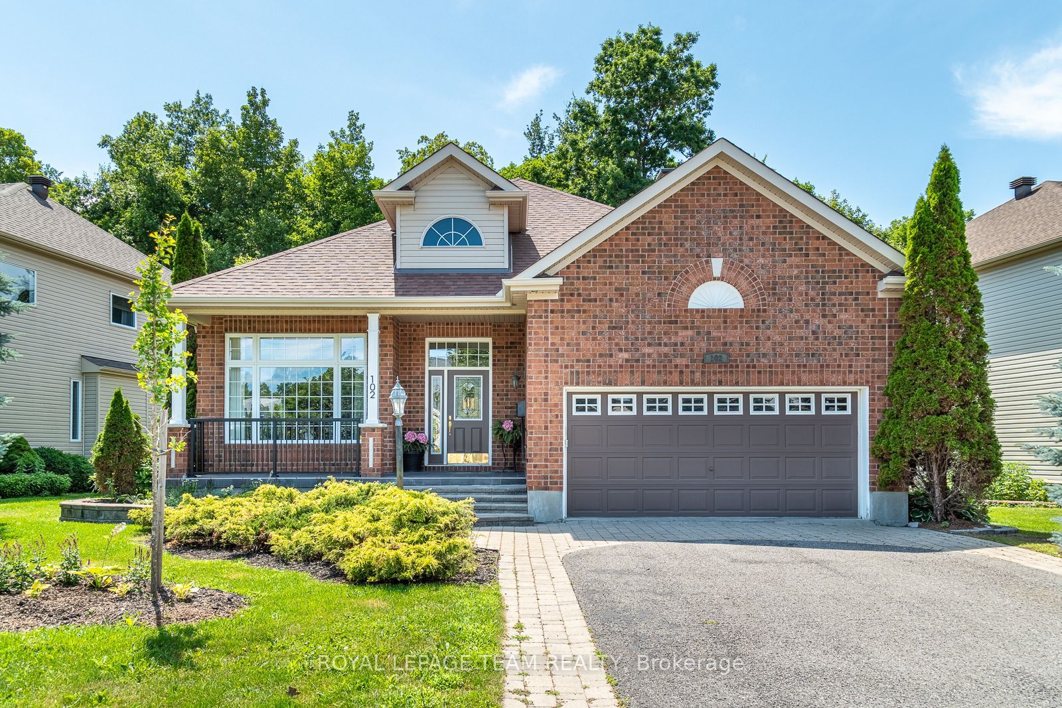
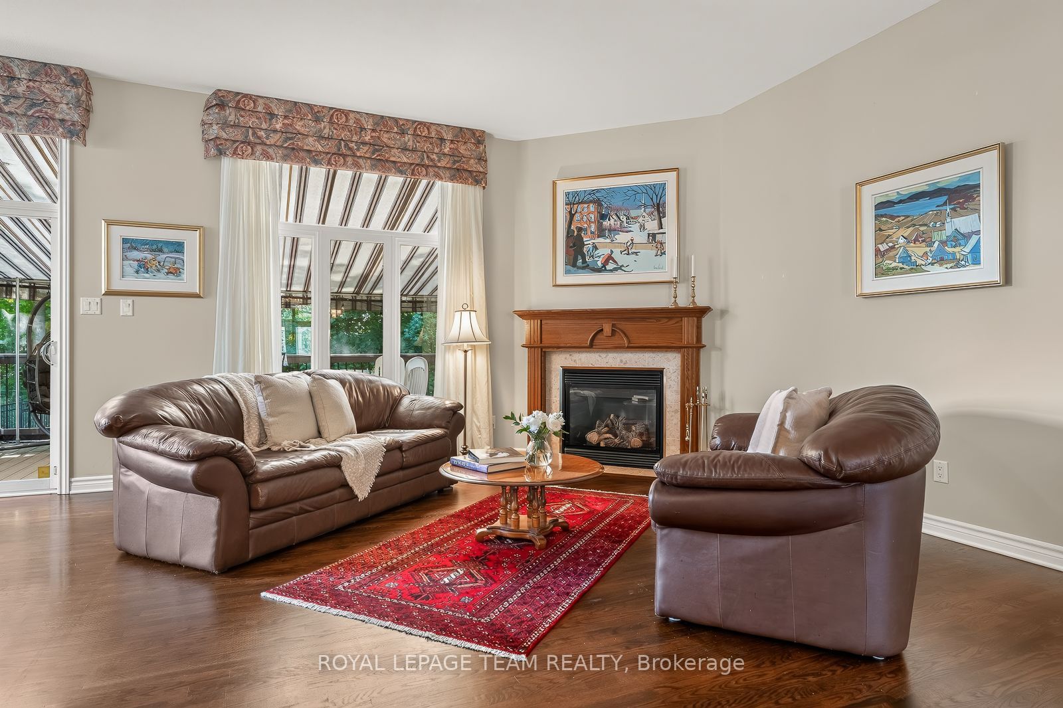
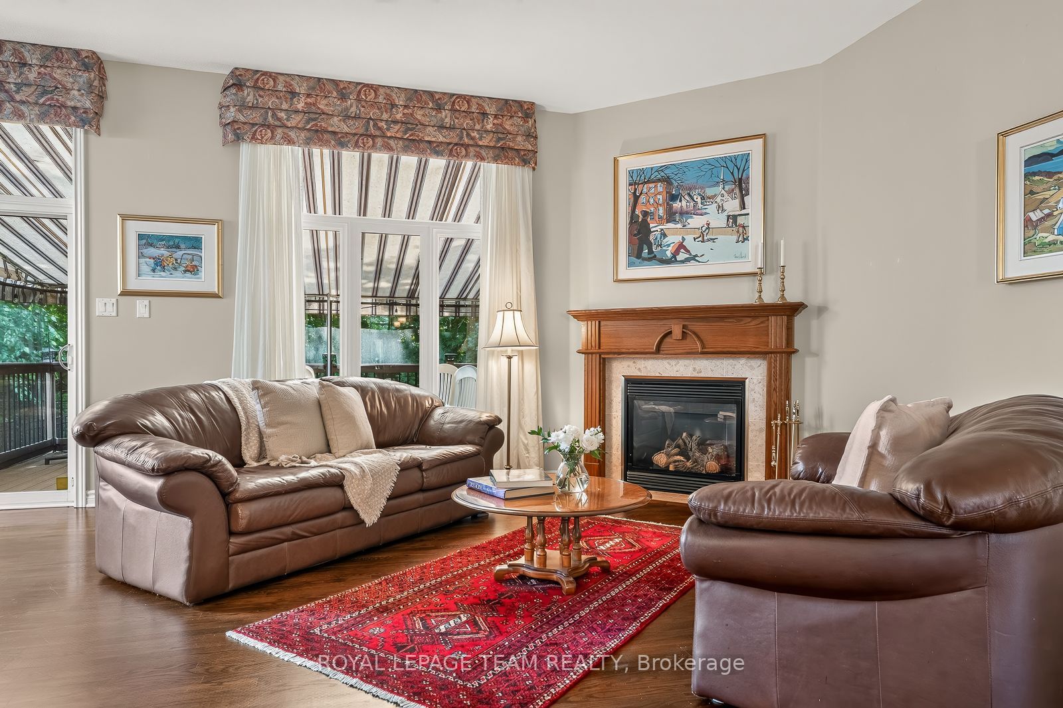
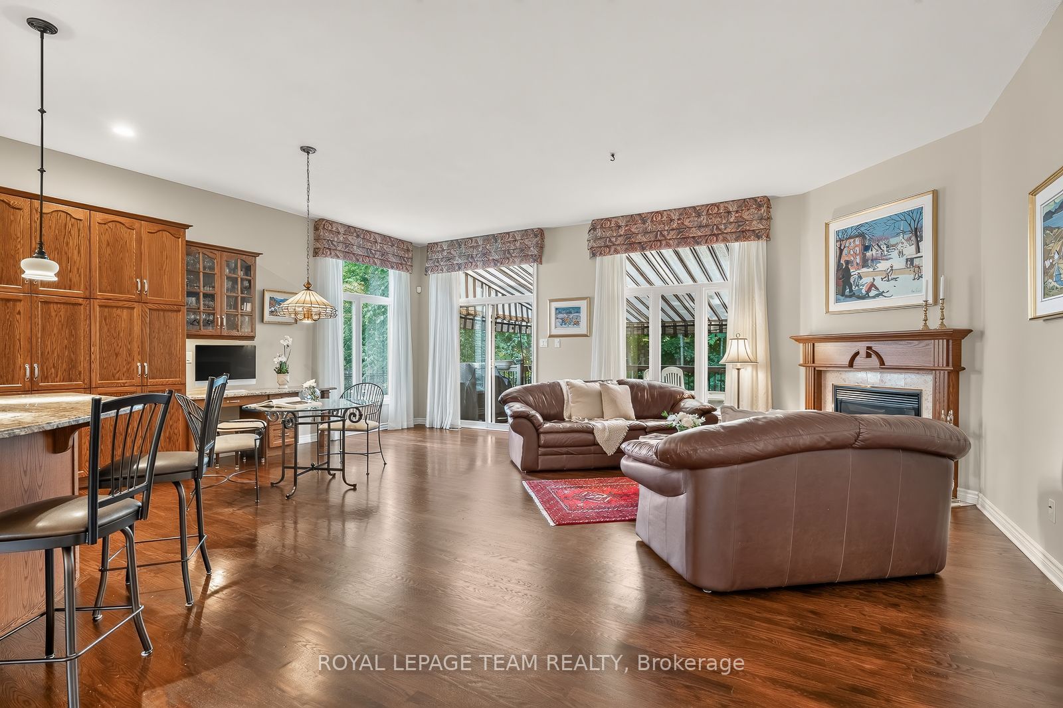
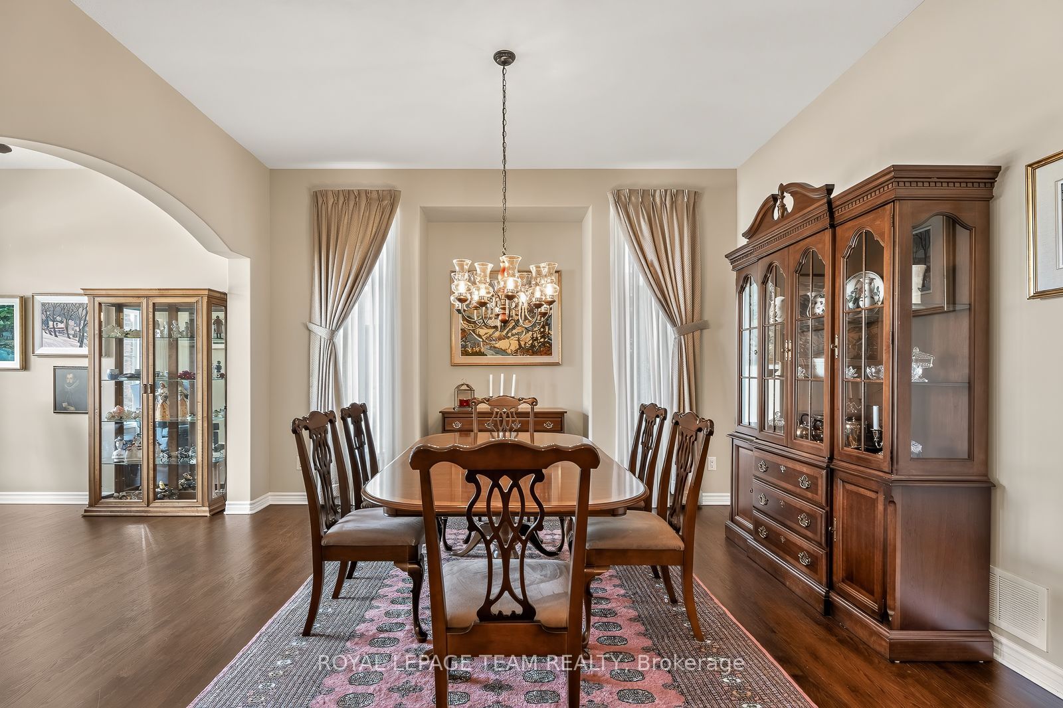
Behind a canopy of mature trees, where one of Stonebridge's most beautiful streets curves gently through the golf course community, this exceptional bungalow has been lovingly customized and meticulously maintained by its original owners. Expanded during construction with a 7-foot rear addition, it offers soaring 10-foot ceilings, elegant architectural details, and beautifully proportioned living spaces dazzling with natural light. The timeless kitchen features granite countertops, premium appliances, walk-in pantry, and large island overlooking the inviting living room with gas fireplace and stunning wall of windows. The screened composite deck is a complete delight, surrounded by lush landscaping, mature maples, and private, forested back drop overlooking the 17th green. A luxurious primary suite, spectacular finished lower with wine cellar, family room, office, third bedroom, and second fireplace, plus extensive updates including roof, furnace, A/C, appliances, and more complete this truly move-in ready home in one of Ottawa's premier golf course communities.
房源信息
建筑详情
设施与特色
费用信息
包含与不包含
Fridge x 2, Freezer x 2 Stove, Hood fan/Microwave, Bar Stools x 4, Washer, Dryer (As is) Central vac, Hooks and shelves in garage and lower level, All light fixtures and all windows treatments, Canopy and screens back deck, Mirror in foyer, Safe, Deck, Irrigation system, Automatic garage opener, Alarm system doors and windows, Bbq, External gas hook up
位置
相似房源
查看更多
Source: Toronto Regional Real Estate Board (TRREB), via PropTx Innovations Inc.
The data relating to real estate on this website comes in part from the MLS® data feed of PropTx Innovations Inc. The information is deemed reliable but is not guaranteed accurate by PropTx.
The information provided herein must only be used by consumers that have a bona fide interest in the purchase, sale or lease of real estate and may not be used for any commercial purpose or any other purpose.
© 2026 PropTx Innovations Inc. All rights reserved. MLS®, REALTOR® and the associated logos are owned or controlled by The Canadian Real Estate Association (CREA).