34 Fringewood Drive
房源介绍
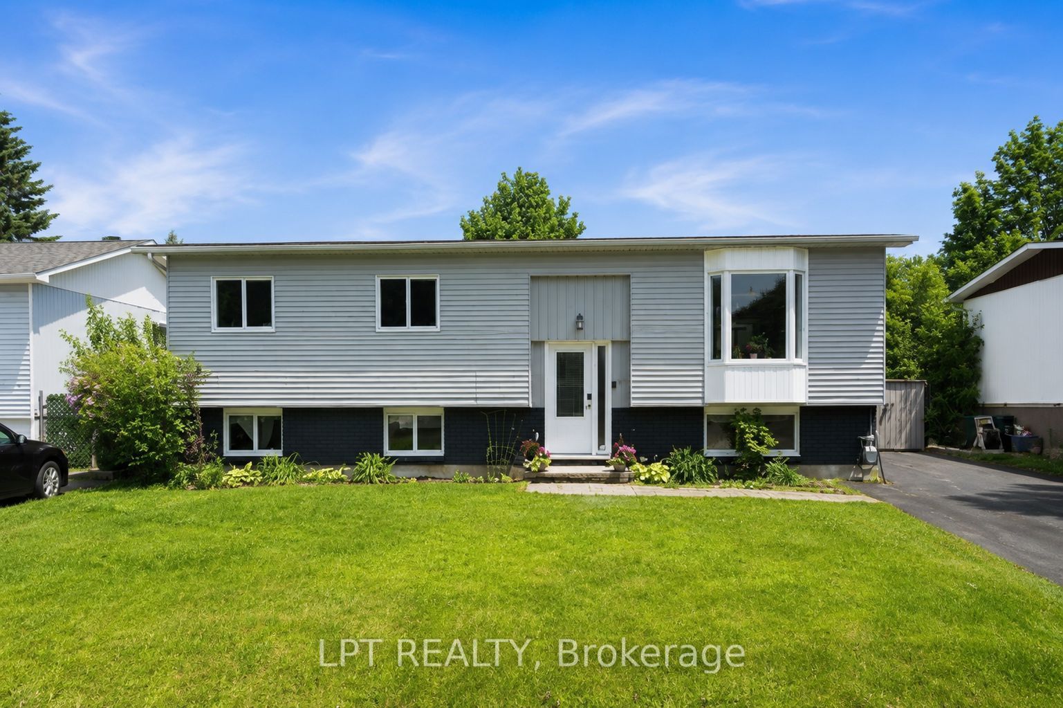
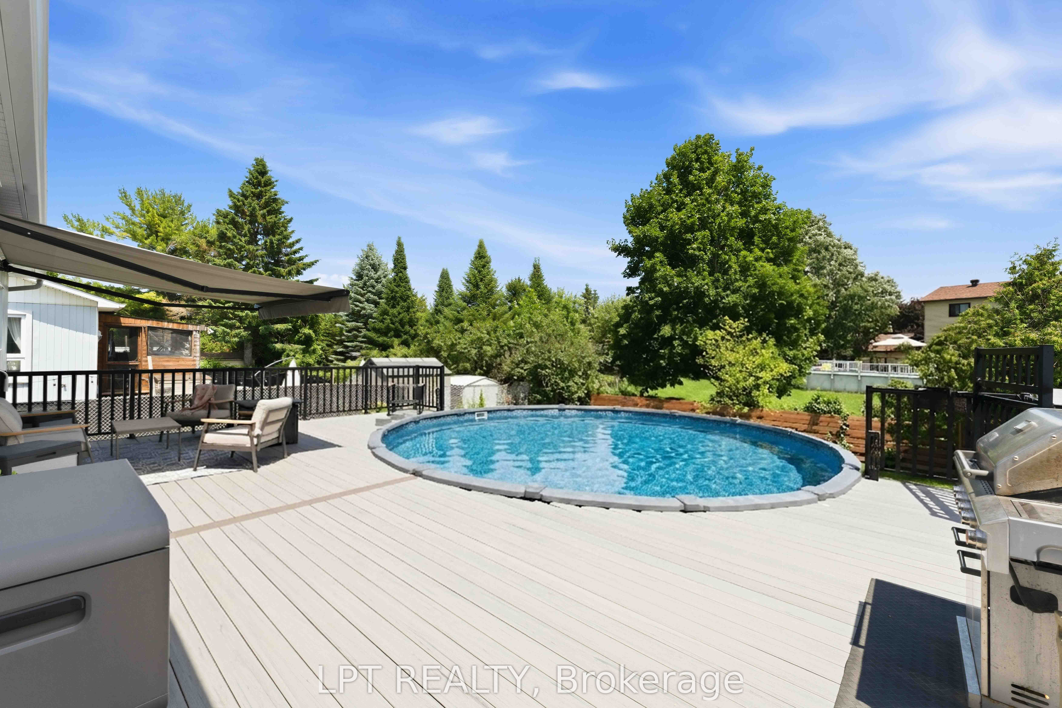
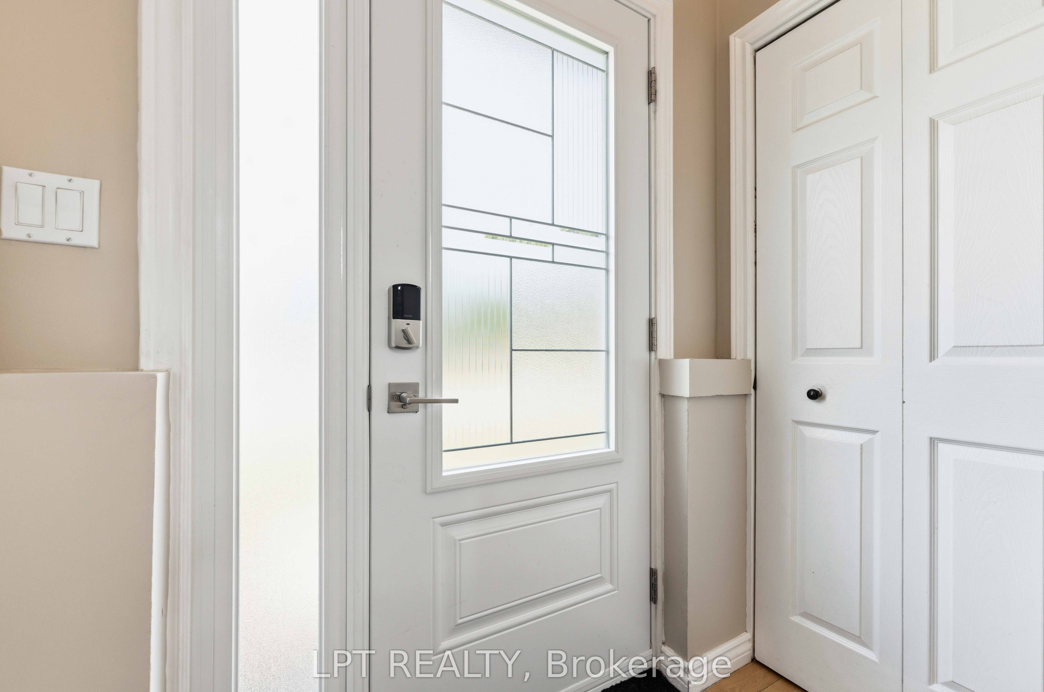
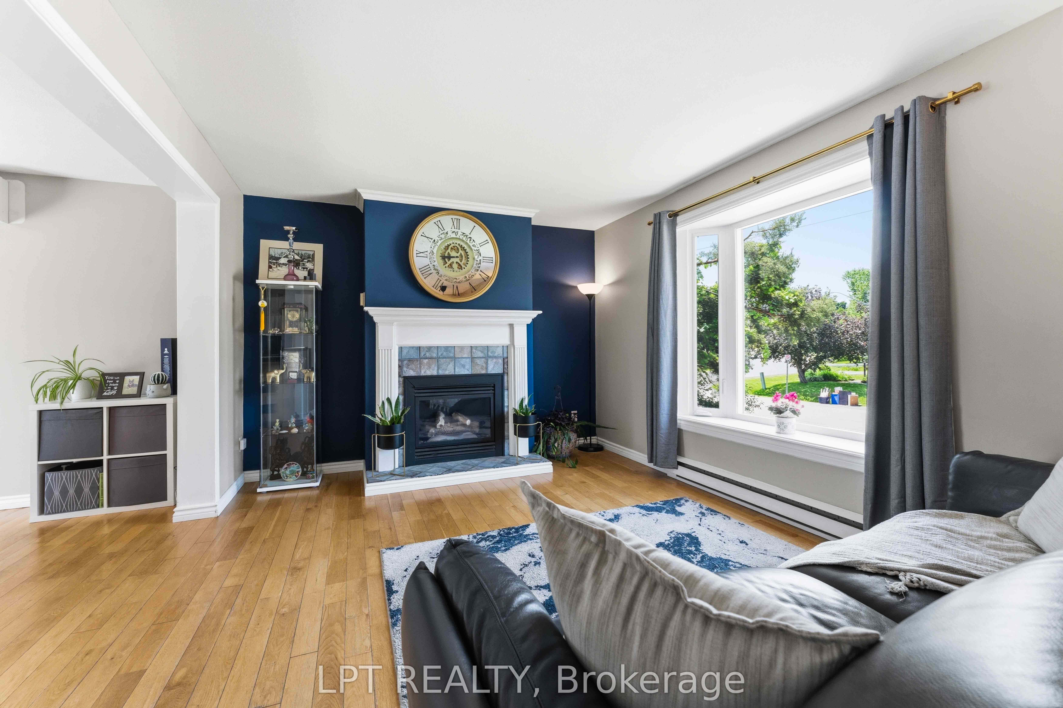
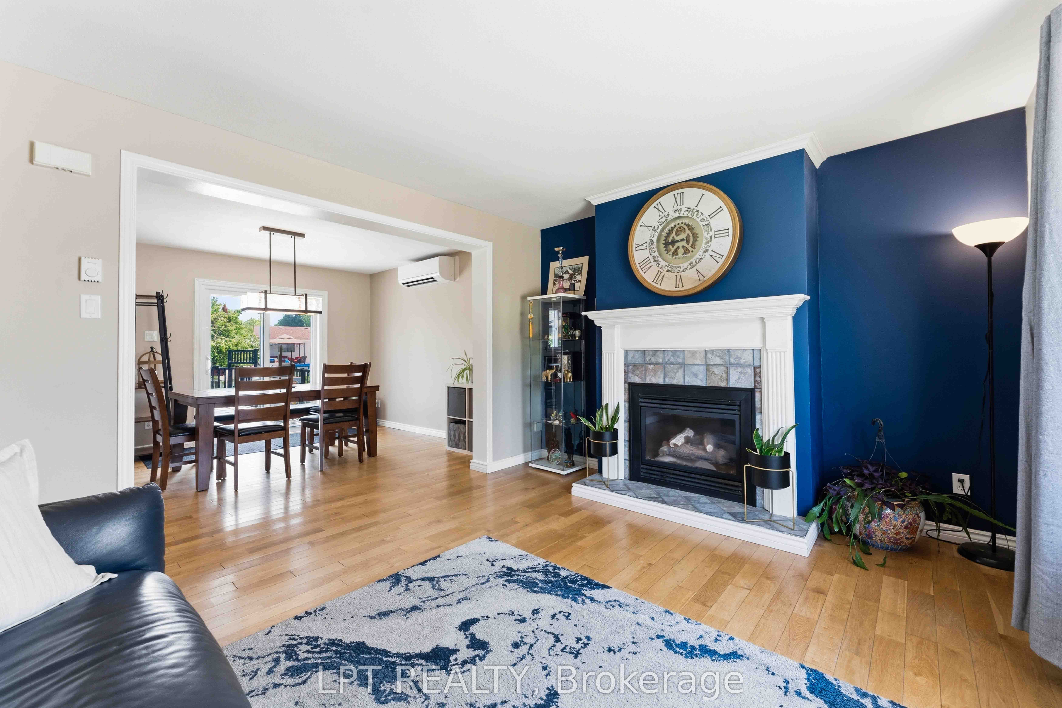
Pre-Inspected - Beautifully updated 3+1 bedroom hi-ranch bungalow on a spacious 60' x 100' lot in the heart of family-friendly Fringewood. With freshly painted exterior, new windows and new doors, this well-maintained home offers great curb appeal along with plenty of space inside and out. Step into the inviting foyer and head upstairs to a bright, sun-filled living room featuring a cozy fireplace. The spacious open-concept kitchen and dining area offers generous cabinetry and counter space, a window overlooking the backyard, and patio doors leading directly to your own private summer retreat. Outside, enjoy an expansive raised deck surrounding the above-ground pool, complete with a retractable awning for shade-an ideal setting for summer entertaining, family gatherings or simply relaxing at home. The main level features a comfortable primary bedroom, two additional bedrooms and a large family bathroom. Downstairs, the fully finished lower level adds valuable living space with a fourth bedroom, large recreation room with wood stove, convenient 2-piece bathroom and plenty of flexibility for a home office, guest space or growing family. Located in an established community close to excellent schools, parks, Fringewood Community Centre, shopping and everyday amenities, with Tanger Outlets and Canadian Tire Centre just minutes away. A wonderful opportunity to get into a detached home with a generous lot, finished lower level and backyard made for enjoying summer!
房源信息
建筑详情
设施与特色
费用信息
包含与不包含
Fridge, Stove, Hood fan, Dishwasher, Washer, Dryer, Pool and related equipment.
位置
相似房源
查看更多
Source: Toronto Regional Real Estate Board (TRREB), via PropTx Innovations Inc.
The data relating to real estate on this website comes in part from the MLS® data feed of PropTx Innovations Inc. The information is deemed reliable but is not guaranteed accurate by PropTx.
The information provided herein must only be used by consumers that have a bona fide interest in the purchase, sale or lease of real estate and may not be used for any commercial purpose or any other purpose.
© 2026 PropTx Innovations Inc. All rights reserved. MLS®, REALTOR® and the associated logos are owned or controlled by The Canadian Real Estate Association (CREA).