610 Eganville Road
房源介绍
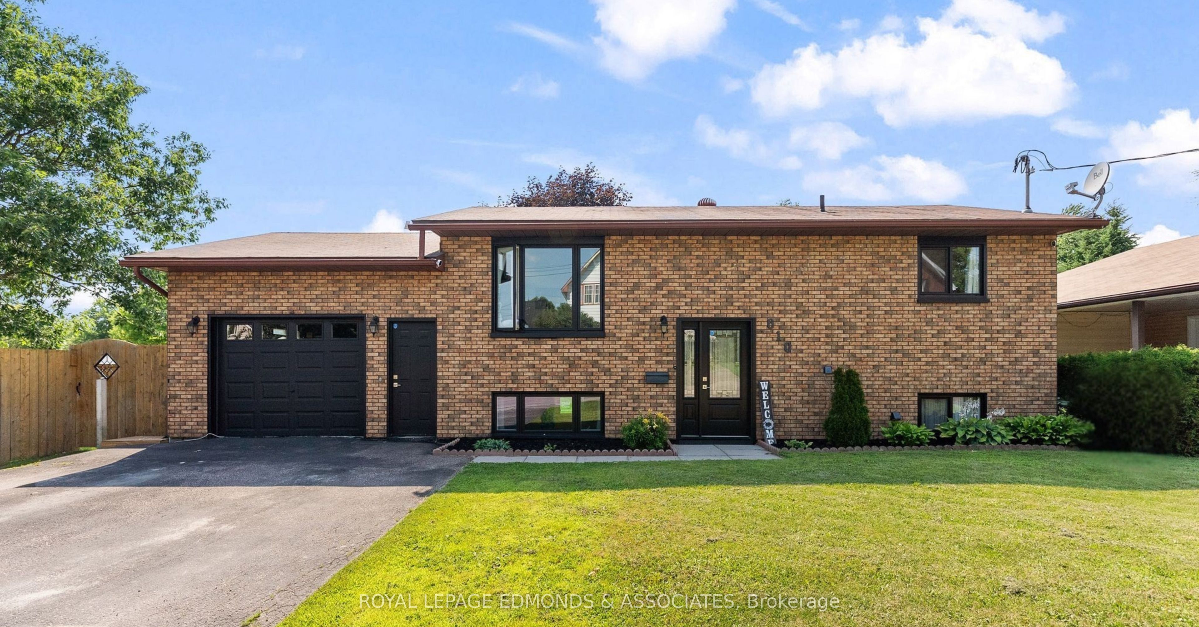
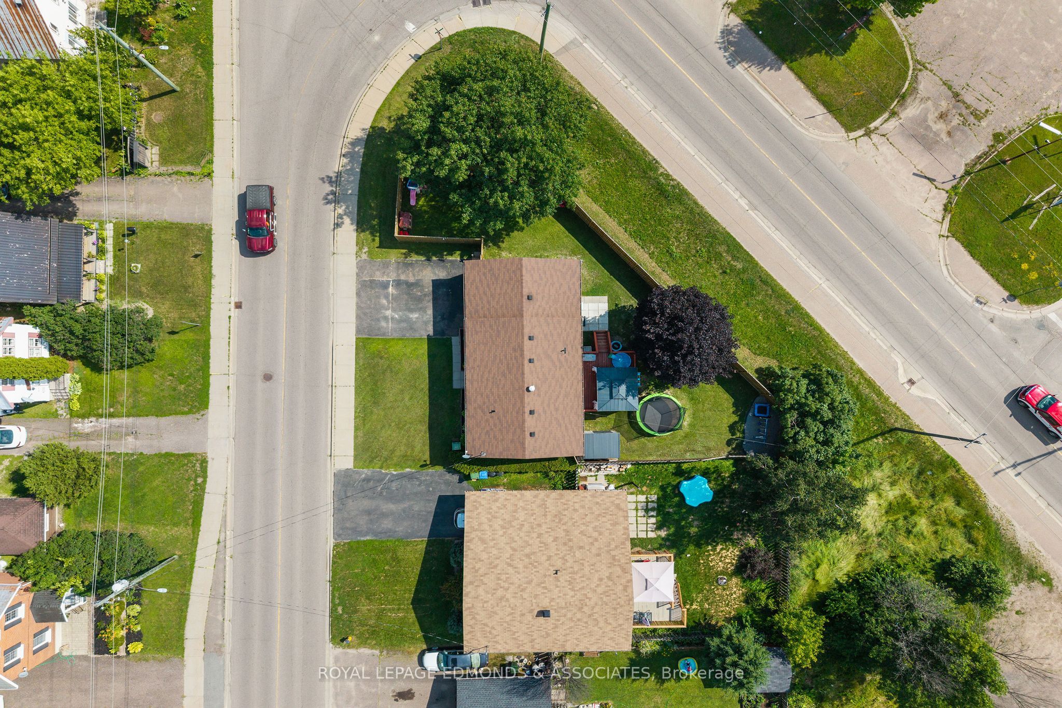
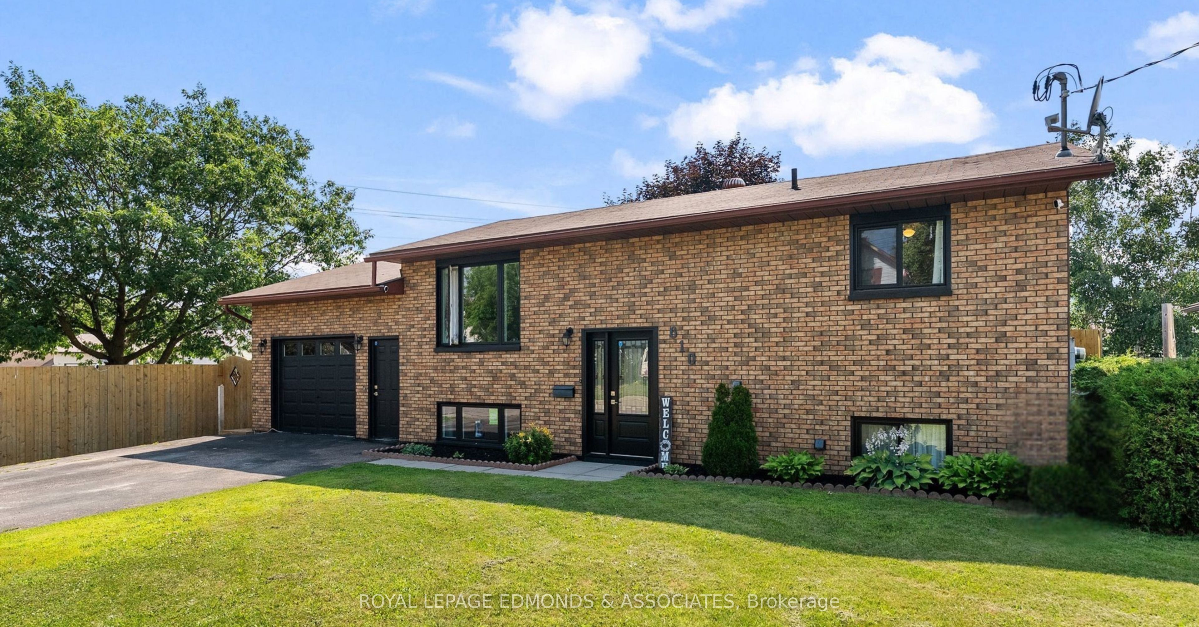
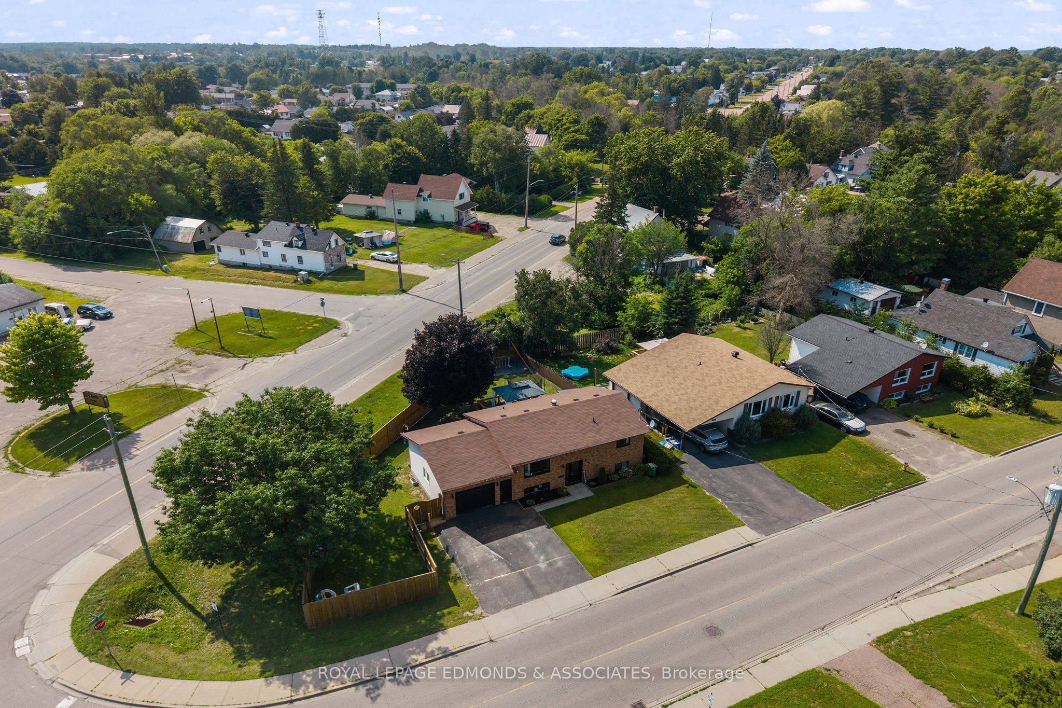
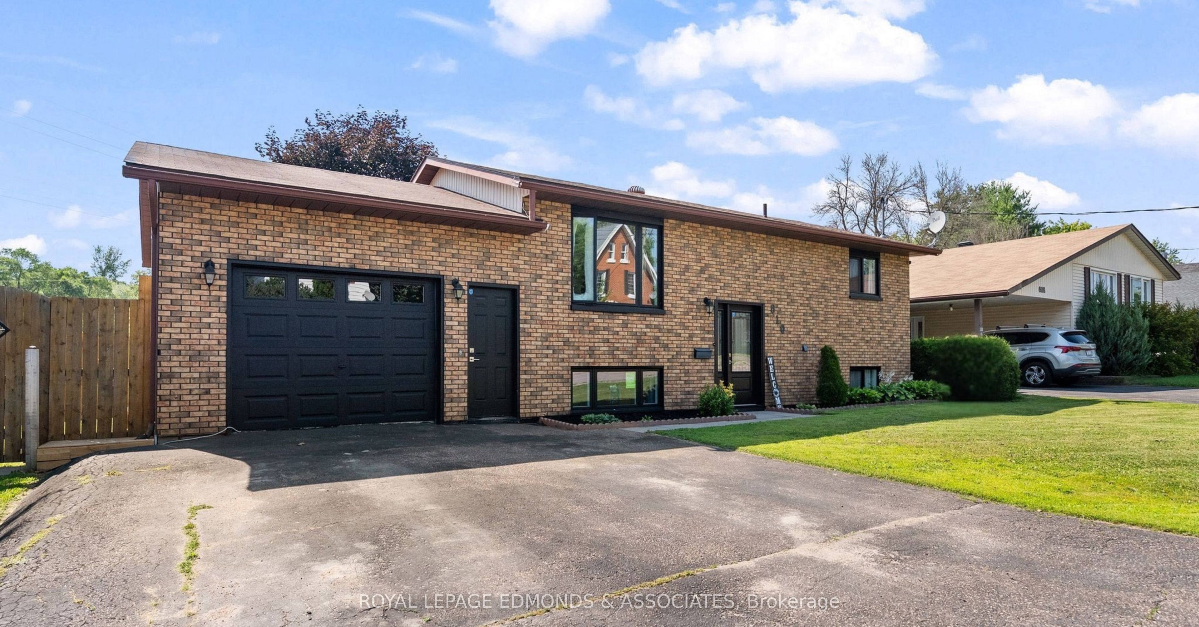
Welcome to this turn-key, move-in ready home perfectly situated on a desirable corner lot! Pride of ownership is evident throughout, with every detail thoughtfully maintained by its current owners. From the moment you arrive, you'll appreciate the outstanding curb appeal featuring striking black windows and doors, freshly landscaped gardens, a paved driveway leading to the attached garage, and a newly installed, extra-tall fully fenced backyard offering exceptional privacy for relaxing, entertaining, or letting kids and pets play safely. Inside, you'll find a bright and welcoming layout designed for comfortable everyday living. The spacious kitchen features beautiful oak cabinetry, high-end matching appliances, and plenty of workspace, while the adjoining dining area offers patio doors leading to the back deck for seamless indoor-outdoor entertaining. An added convenience is the interior access from the kitchen to the attached garage. The sun-filled living room is highlighted by a large picture window that fills the space with natural light. Down the hall, you'll find two generously sized bedrooms and a well-appointed 4-piece bathroom. The fully finished lower level provides even more living space with a warm and inviting rec room featuring a cozy gas fireplace, perfect for family movie nights or hosting friends. This level also features two additional bedrooms, with one offering excellent flexibility as a home office, gym, or hobby room, along with a laundry room and a stunning newly completed spa like, 3-piece bathroom that adds a touch of luxury to everyday living. This immaculate home truly checks all the boxes with its exceptional condition, functional layout, and stylish updates. Simply move in, unpack, and enjoy everything this beautiful property has to offer!
房源信息
建筑详情
设施与特色
费用信息
包含与不包含
Fridge, Stove, Dishwasher, Microwave/Hood-fan, Washer, Dryer, Gazebo
Select Window Coverings, Shelves, Portable AC's
位置
相似房源
查看更多
Source: Toronto Regional Real Estate Board (TRREB), via PropTx Innovations Inc.
The data relating to real estate on this website comes in part from the MLS® data feed of PropTx Innovations Inc. The information is deemed reliable but is not guaranteed accurate by PropTx.
The information provided herein must only be used by consumers that have a bona fide interest in the purchase, sale or lease of real estate and may not be used for any commercial purpose or any other purpose.
© 2026 PropTx Innovations Inc. All rights reserved. MLS®, REALTOR® and the associated logos are owned or controlled by The Canadian Real Estate Association (CREA).