324 Duncairn Avenue
房源介绍
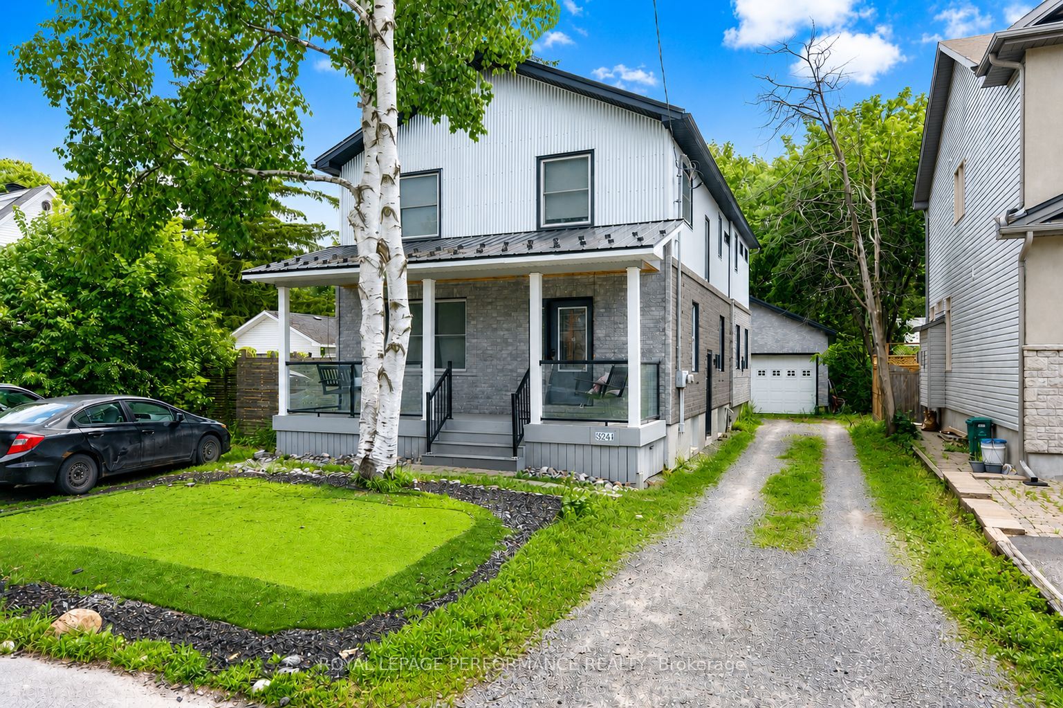
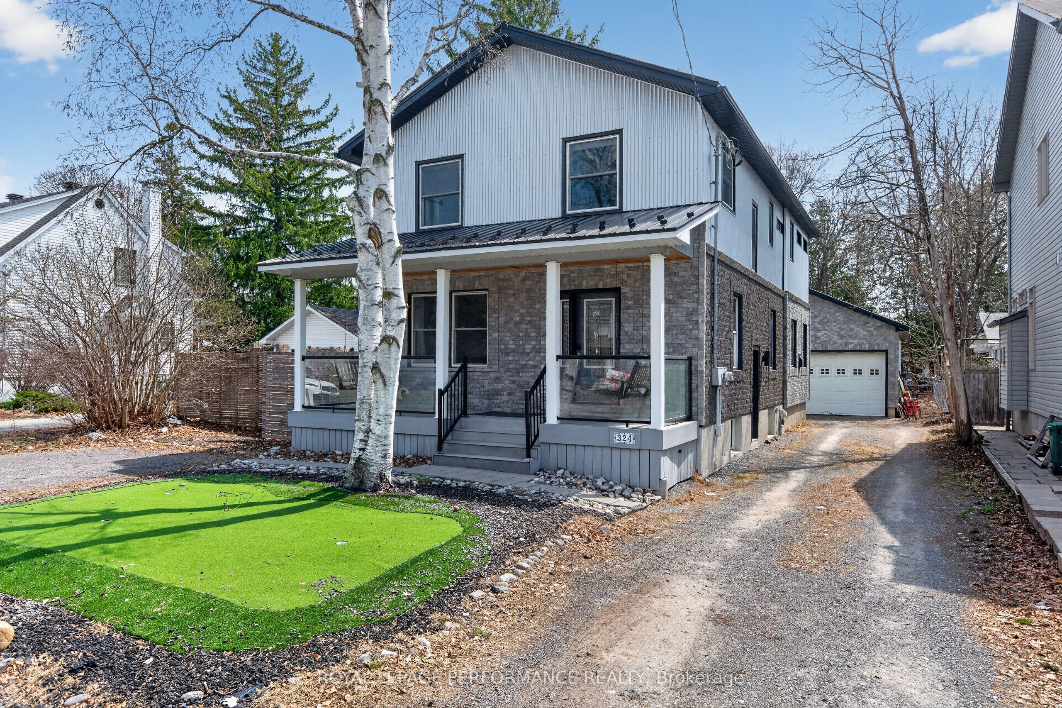
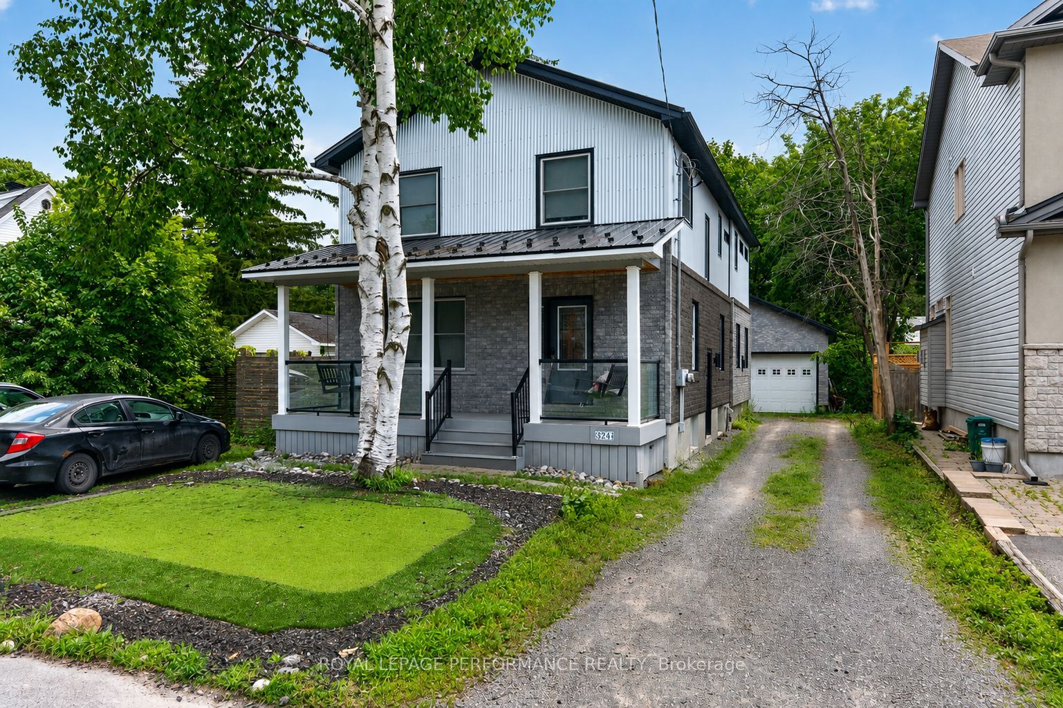
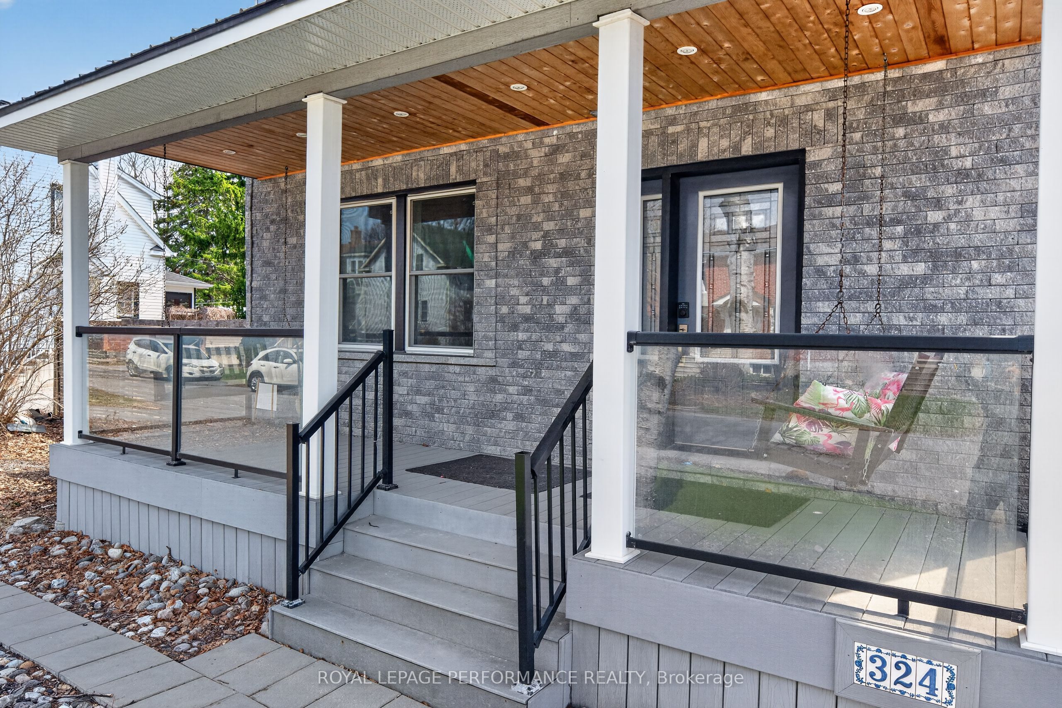
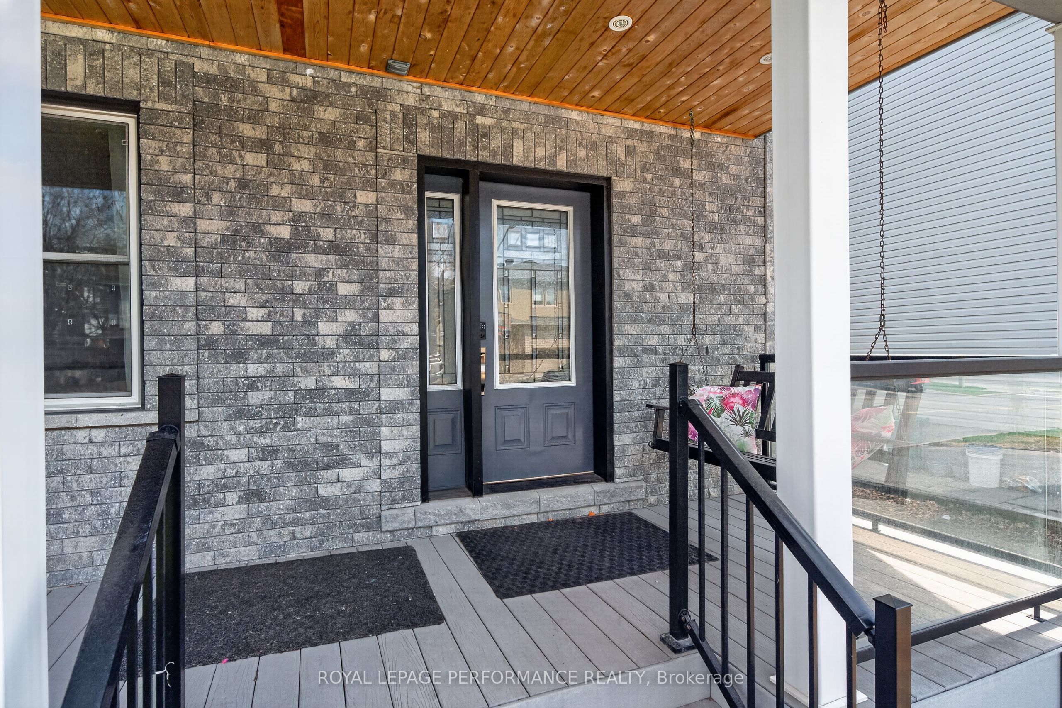
Renovated from the foundation up by previous owners, this spacious 4-bedroom home offers ~2,160 sq ft of well-designed living space in a highly walkable Westboro location. A charming front porch leads to a large foyer and a private front den or office with a decorative fireplace and built-in shelving. Maple hardwood floors and recessed lighting run throughout the main level, where expansive rear living and dining rooms are filled with natural light from eight large south-facing windows. The kitchen is well-equipped with granite countertops, breakfast bar, pantry, and industrial-size fridge. Upstairs, maple hardwood continues throughout, complementing four generous bedrooms, including a primary with a 3-pce ensuite and oversized marble / tile shower. The secondary bedrooms are served by a stylish 4-pce European-inspired bathroom. The home is further enhanced by a durable steel roof, matching the expansive detached garage (720 sq ft) with 11 ft ceilings-ideal for a future coach house, workshop, or additional storage (subject to approvals). Ideally located just a 10-minute walk to Westboro's main street, with easy access to top schools, parks, and amenities. SEVERANCE IN PROGRESS - Property is being sold as the revised parcel only, not as currently configured. Seller has obtained conditional consent from the Committee of Adjustment to sever portions of this and the neighbouring property to create a new infill lot between them for the future construction of two semi-detached homes. Final severance and registration are pending, with the Seller working to satisfy remaining conditions (estimated 1-2 months). As part of the severance, a portion of the east side of the lot will be severed, resulting in a frontage of approx. 43.40 ft. Following completion, there will be approximately 5.35ft between the house and the new lot line, allowing for a smaller replacement deck to the rear yard, subject to required approvals. Property sold subject to final severance and registration.
房源信息
建筑详情
设施与特色
费用信息
包含与不包含
Refrigerator, Freezer, Stove, Hood Fan, Dishwasher, Wine Fridge, Washer, Dryer
Tenants' belongings
位置
相似房源
查看更多
Source: Toronto Regional Real Estate Board (TRREB), via PropTx Innovations Inc.
The data relating to real estate on this website comes in part from the MLS® data feed of PropTx Innovations Inc. The information is deemed reliable but is not guaranteed accurate by PropTx.
The information provided herein must only be used by consumers that have a bona fide interest in the purchase, sale or lease of real estate and may not be used for any commercial purpose or any other purpose.
© 2026 PropTx Innovations Inc. All rights reserved. MLS®, REALTOR® and the associated logos are owned or controlled by The Canadian Real Estate Association (CREA).