682 Kama Place
房源介绍
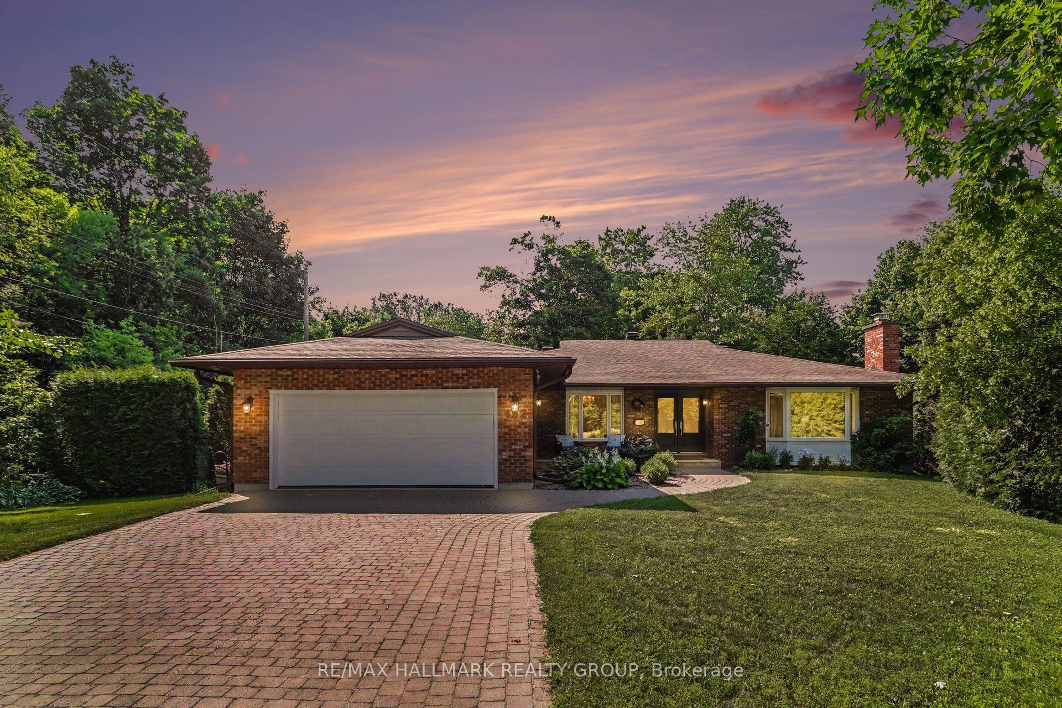
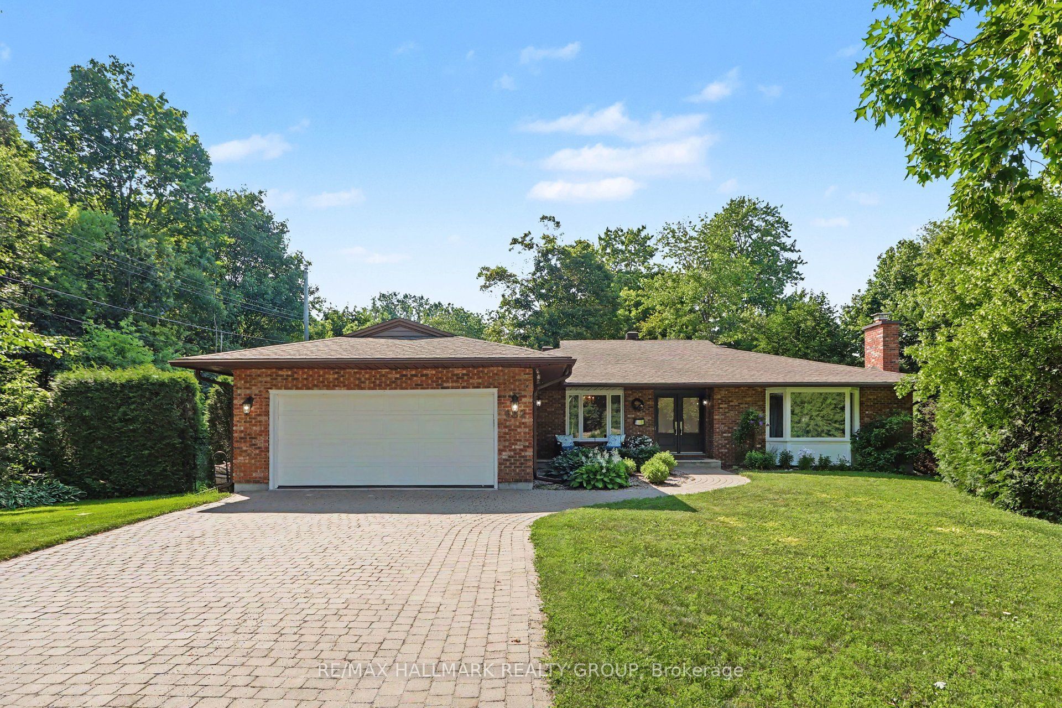
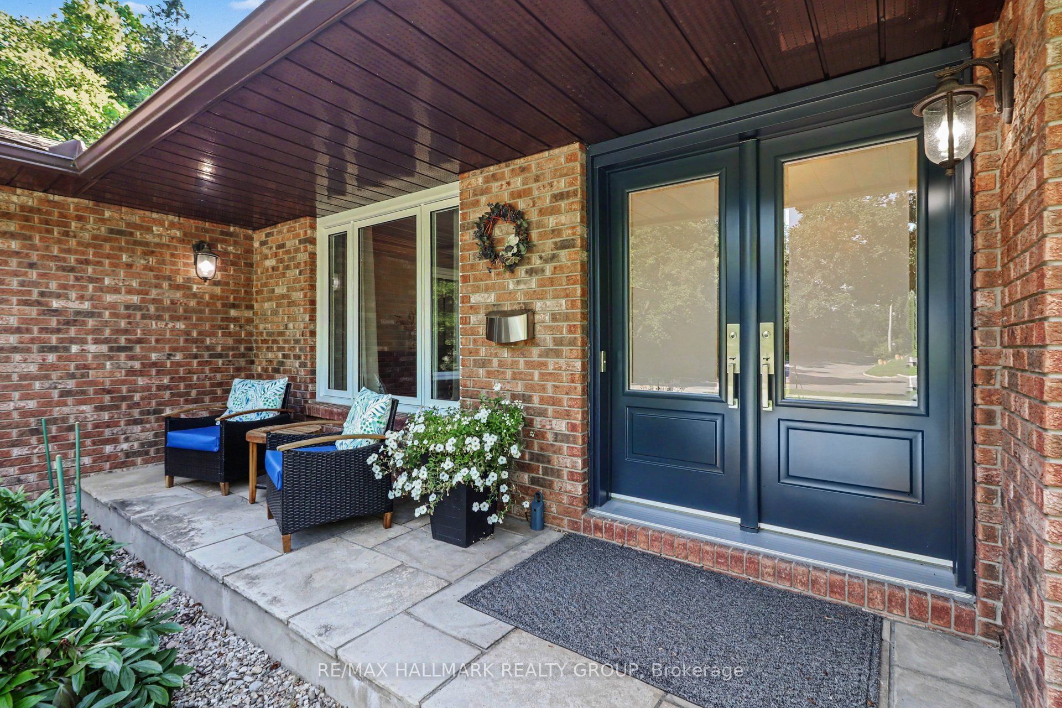
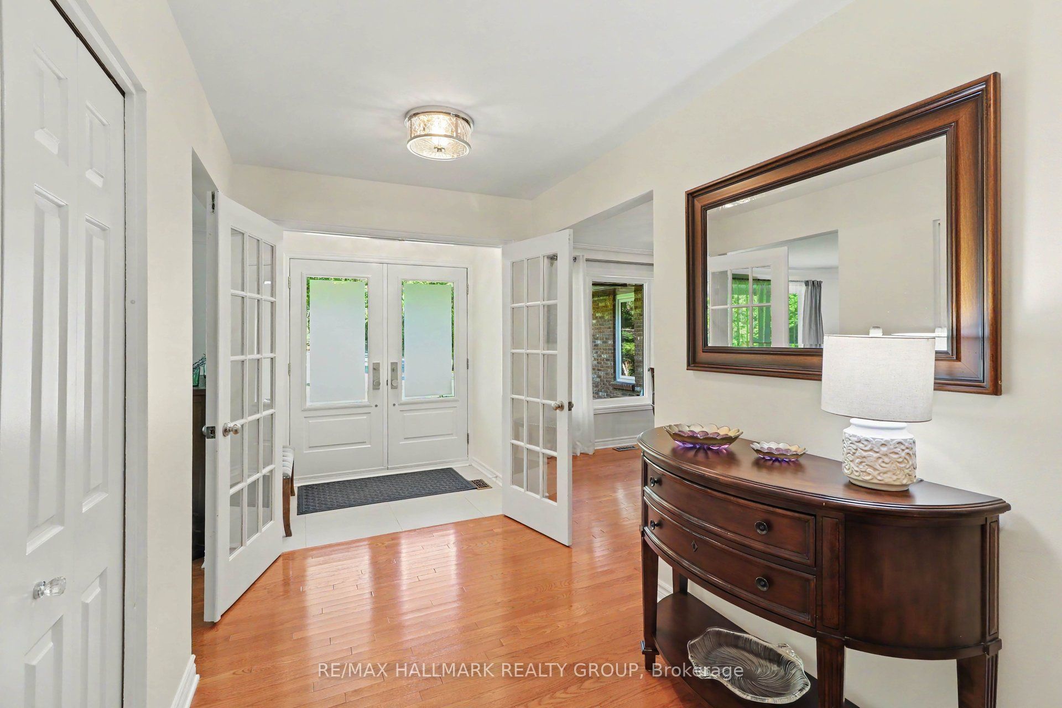
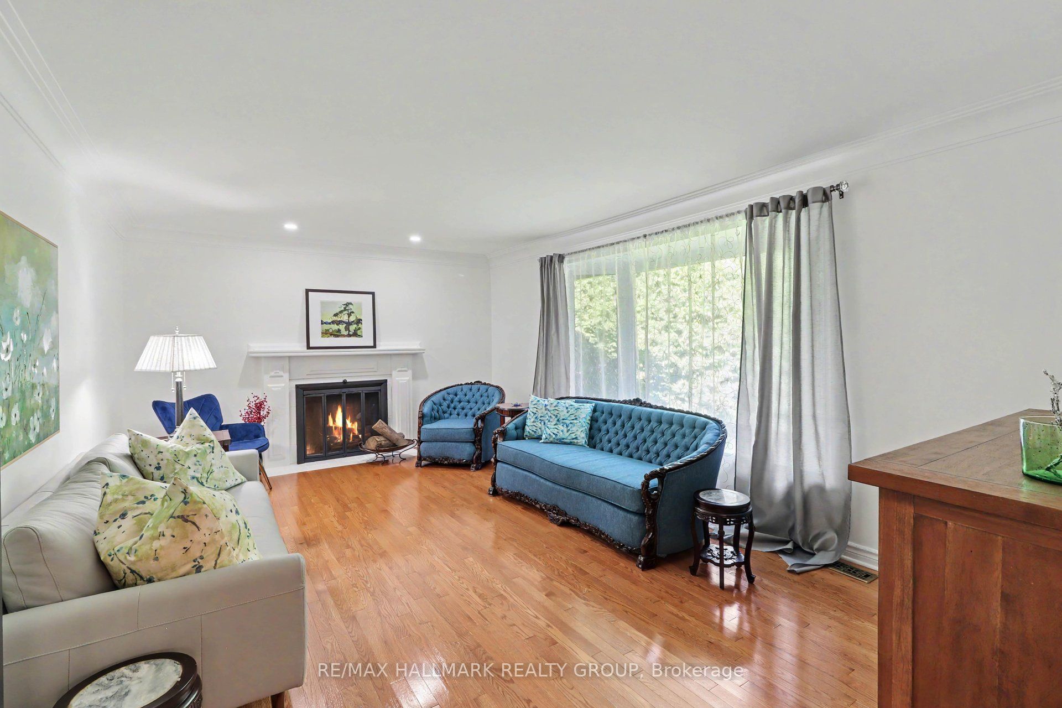
Tucked at the end of a private cul-de-sac in Rothwell Heights, 682 Kama Place solves a different problem depending on where you're standing - and solves it well either way. For those leaving a large family home, it means never climbing a staircase again. Three bedrooms, two full bathrooms, and laundry all live on the main floor. The primary suite has its own fireplace and full ensuite - smaller never means lesser. For growing families moving up from a neighbouring street, it means a fully finished lower level - bedroom, full bath, sauna, gym, craft room (both gym and craft rooms could be bedrooms)- built-in space to grow into, not out of.The kitchen is renovated with elegant choices and built-in SS appliances, and the living and dining rooms are sized for real entertaining, not a scaled-back version of it. The family room and solarium bring in light from every angle. Enjoy a cosy evening by the fireplace. And the court itself does double duty: quiet and private for anyone craving seclusion, safe enough for kids to ride bikes, shoot pucks, and play basketball right on the street. Outside, 0.4 acres of mature trees, a pond with a waterfall, a gazebo, and a maintenance-free deck - privacy without the upkeep. Double garage. Full interlock driveway.This is the answer for anyone who refuses to compromise on space, privacy, or the ability to gather people they love - whether you're leaving a large home behind or building toward one. 682 Kama Place doesn't ask you to give anything up. It just asks less of you to keep it. Rothwell Heights sits minutes from the Ottawa River, with NCC pathways for cycling and walking right along the shore. Top-rated schools, walk to parks and tennis courts. Beechwood Village's boutiques and restaurants, and downtown Ottawa are all a short drive away - with almost none of the traffic or density that usually comes with that convenience.
房源信息
建筑详情
设施与特色
费用信息
包含与不包含
Refrigerator, cooktop, wall oven, dishwasher, washer, dryer, basement fridge & freezer, central vacuum & accessories, tankless water heater, automatic garage opener with 2 remotes, light fixtures, blinds
Curtains & valance in primary bedroom, two metal cabinets and metal shelving unit in garage.
位置
相似房源
查看更多
Source: Toronto Regional Real Estate Board (TRREB), via PropTx Innovations Inc.
The data relating to real estate on this website comes in part from the MLS® data feed of PropTx Innovations Inc. The information is deemed reliable but is not guaranteed accurate by PropTx.
The information provided herein must only be used by consumers that have a bona fide interest in the purchase, sale or lease of real estate and may not be used for any commercial purpose or any other purpose.
© 2026 PropTx Innovations Inc. All rights reserved. MLS®, REALTOR® and the associated logos are owned or controlled by The Canadian Real Estate Association (CREA).