282 Robina Road
房源介绍
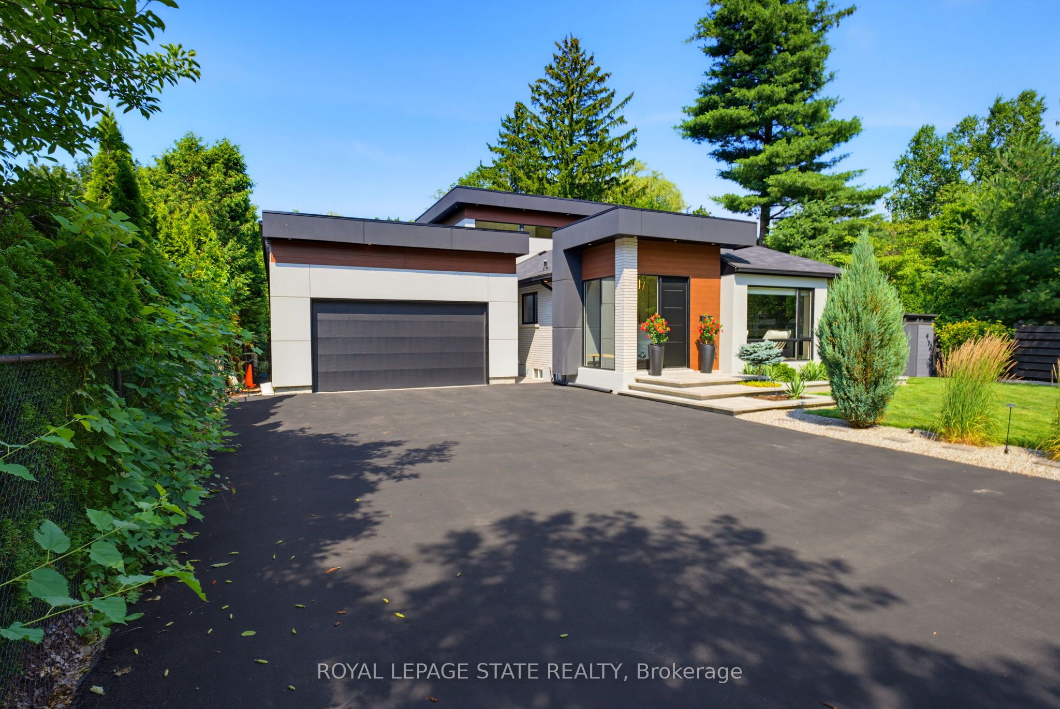
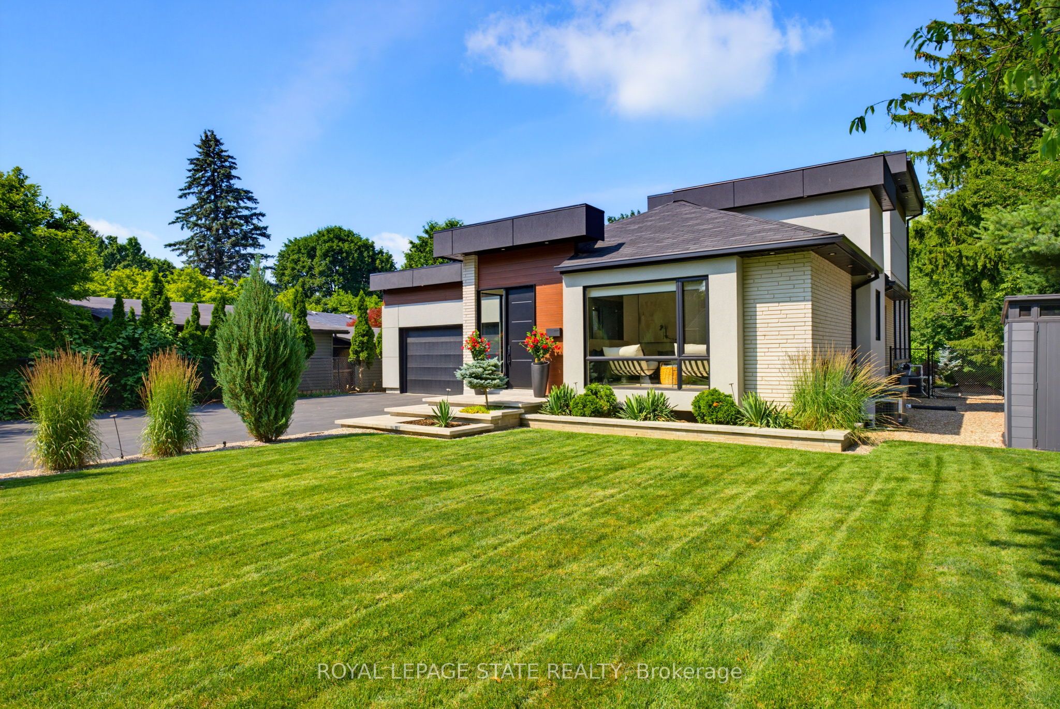
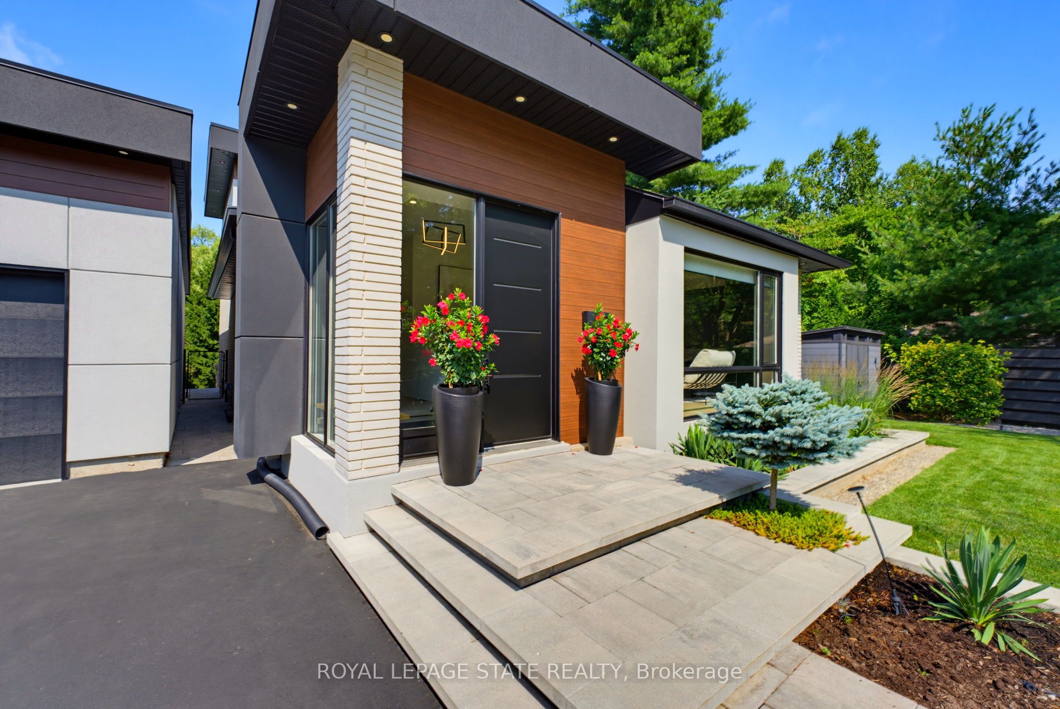
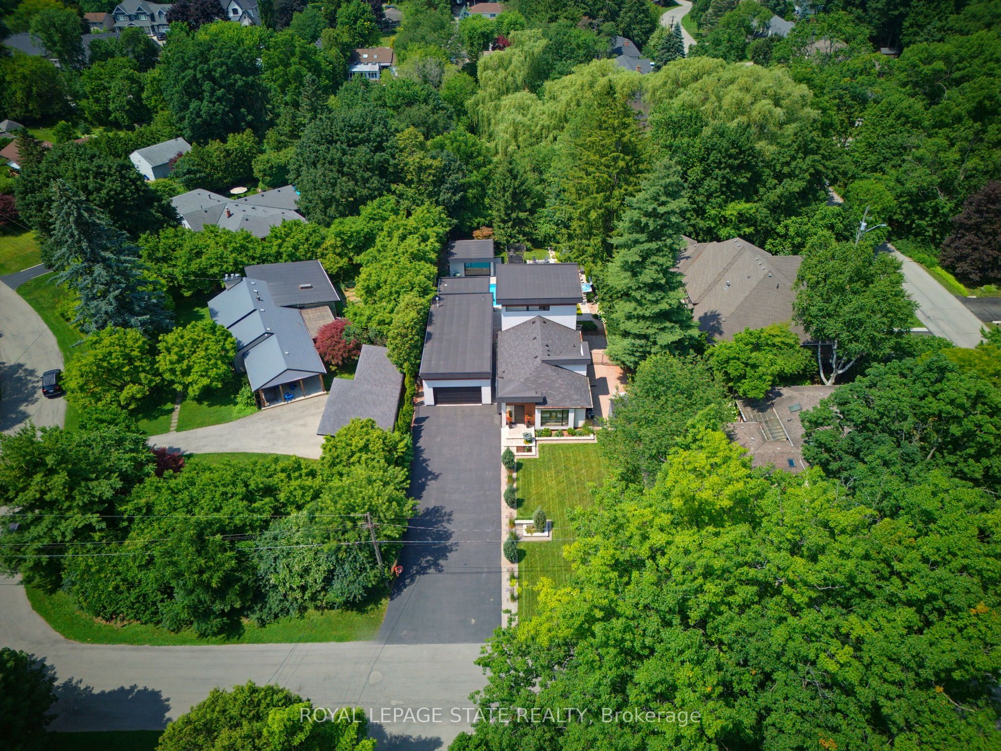
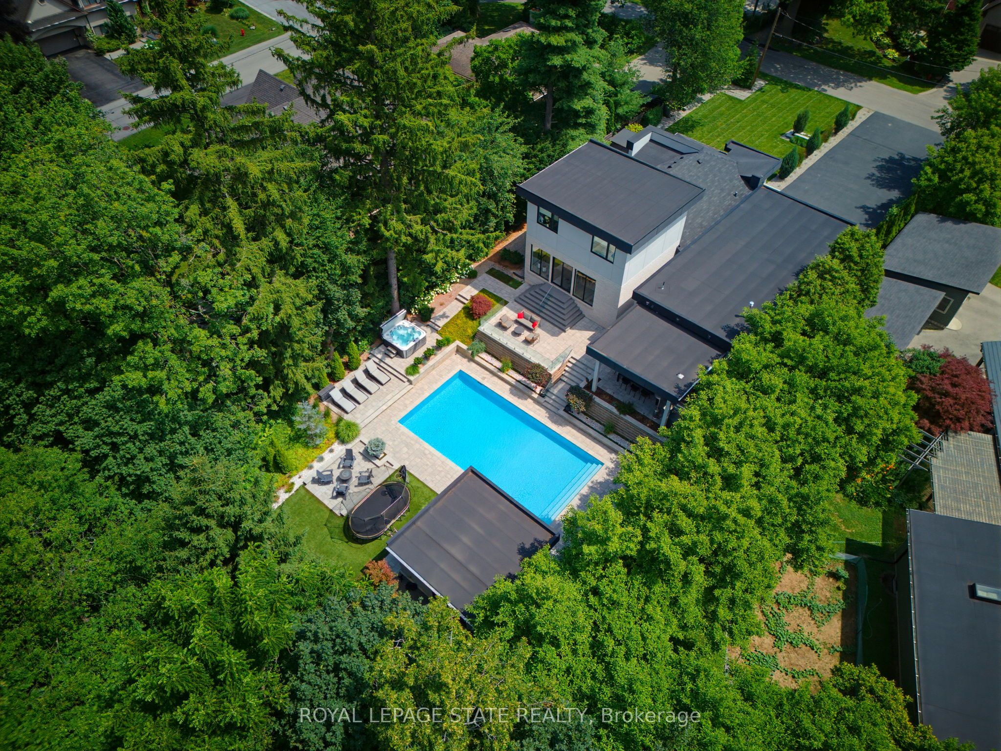
Welcome to 282 Robina Road, modern bungaloft where luxury, comfort, and outdoor living come together on spectacular ravine lot in one of Ancaster's most desirable neighbourhoods. Designed for everyday living and entertaining, this home offers bright open-concept layout featuring chef-inspired kitchen overlooking spacious dining and living/family room. Large breakfast bar island, quality finishes, and abundant natural light make this space heart of home. Thoughtfully designed floor plan features main-floor primary bedroom with spa-inspired ensuite. Two additional bedrooms each offer private ensuite, providing comfort and privacy for family or guests. Dual climate control allows bungalow and loft to be heated and cooled independently for year-round comfort.Step outside to your own private backyard retreat. Massive professionally landscaped lot backs onto picturesque ravine and is designed for entertaining and relaxation. Enjoy impressive 20' x 40' saltwater pool, unwind in hot tub, or relax in cabana complete with built-in shelving, fireplace, and bar fridge. Covered outdoor living area features fully equipped outdoor kitchen with sink, BBQ, and pizza oven. Premium interlocking stone, low-maintenance turf, and In-Lite landscape lighting complete this outdoor oasis. Car enthusiasts, hobbyists, and business owners will appreciate approximately 1,100-square-foot detached garage with private bathroom and space for up to five vehicles. Expansive 12-car driveway provides plenty of parking for family and guests. Close to top-rated schools, parks, golf courses, shopping, restaurants, and major highway access, this property offers exceptional combination of space, function, and lifestyle. Whether entertaining, raising family, or searching for forever home, 282 Robina Road presents rare opportunity to own truly one-of-a-kind property.
房源信息
建筑详情
设施与特色
费用信息
包含与不包含
Dishwasher, Dryer, Garage Door Opener, Gas Stove, Hot Tub, Hot Water Tank Owned, Pool Equipment, Range Hood, Refrigerator, Washer, Window Coverings, Bar Fridge, Cameras, Security System, all T.V. Wall Mounts, Bed Frames, Outdoor Speakers with Receiver
位置
相似房源
查看更多
Source: Toronto Regional Real Estate Board (TRREB), via PropTx Innovations Inc.
The data relating to real estate on this website comes in part from the MLS® data feed of PropTx Innovations Inc. The information is deemed reliable but is not guaranteed accurate by PropTx.
The information provided herein must only be used by consumers that have a bona fide interest in the purchase, sale or lease of real estate and may not be used for any commercial purpose or any other purpose.
© 2026 PropTx Innovations Inc. All rights reserved. MLS®, REALTOR® and the associated logos are owned or controlled by The Canadian Real Estate Association (CREA).