#21 - 254 Gosling Gardens
房源介绍
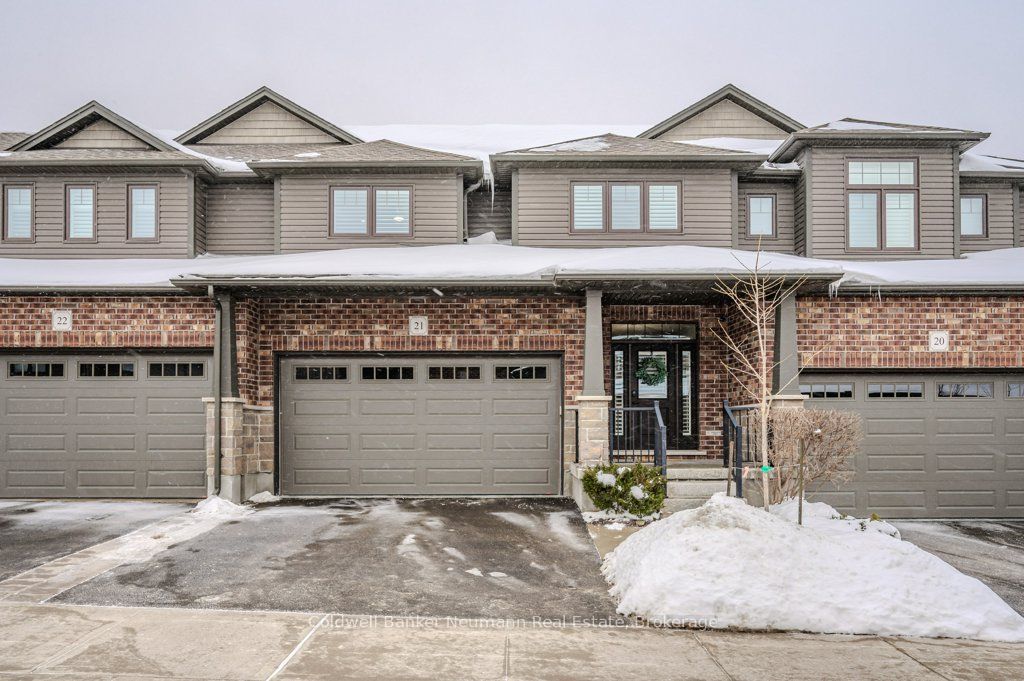
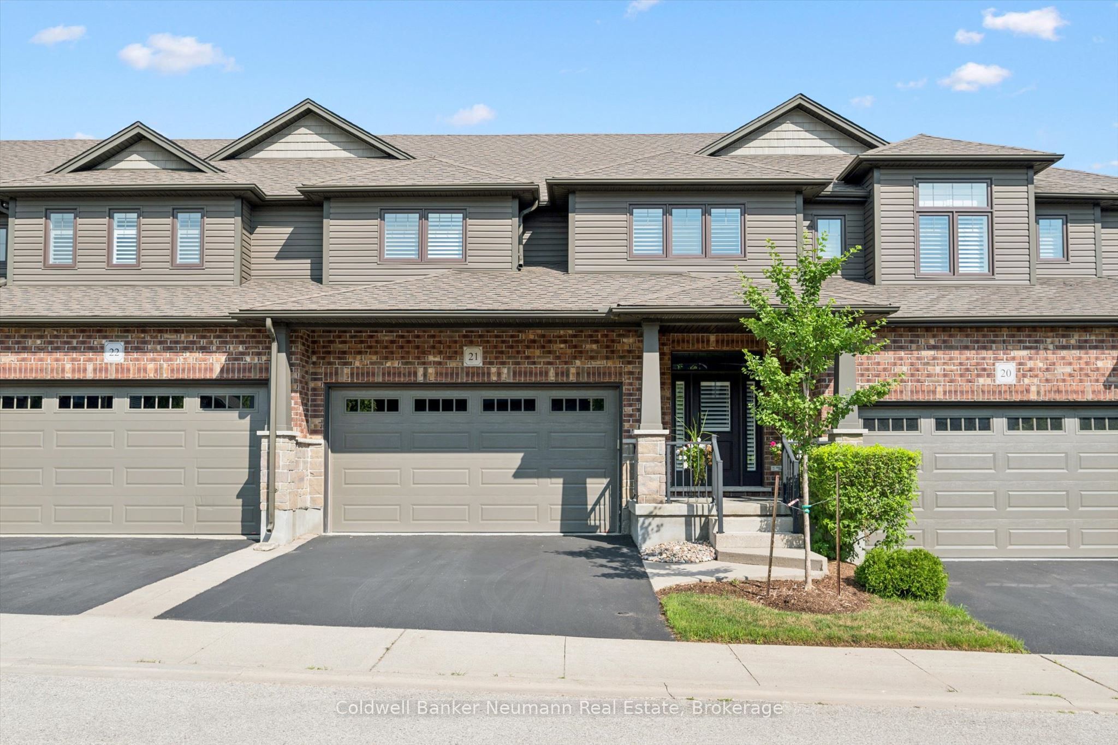
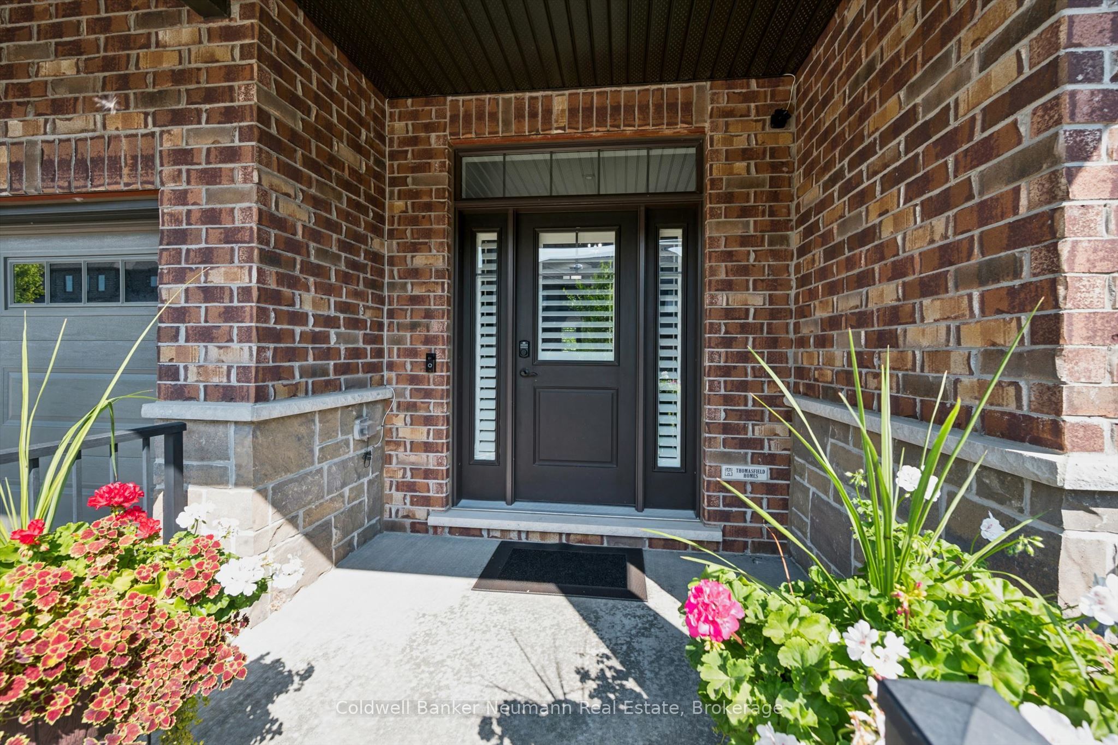
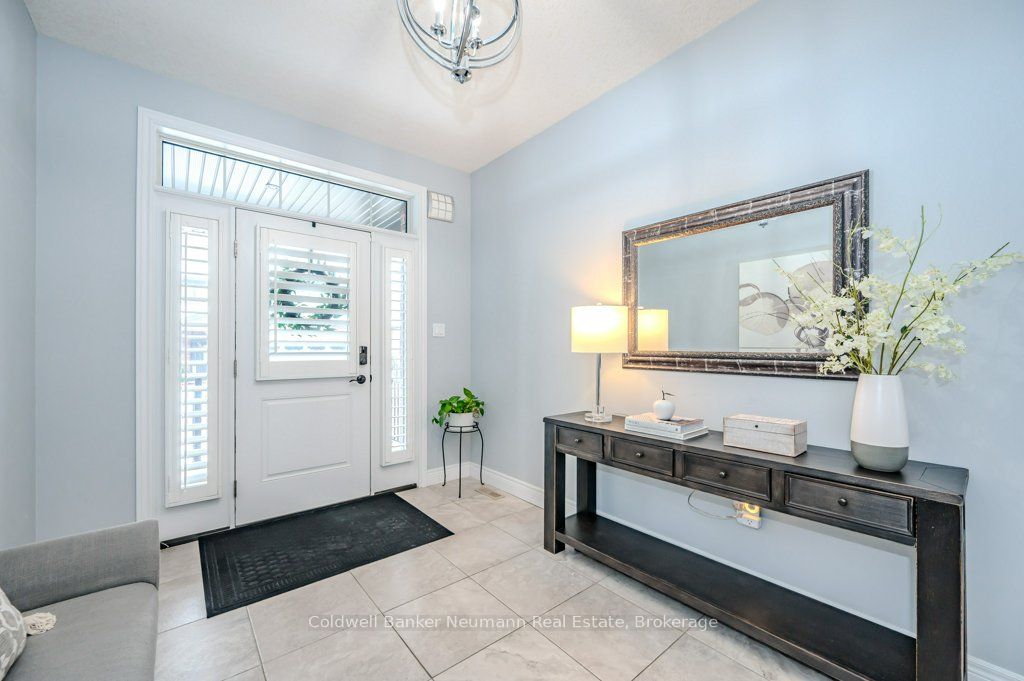
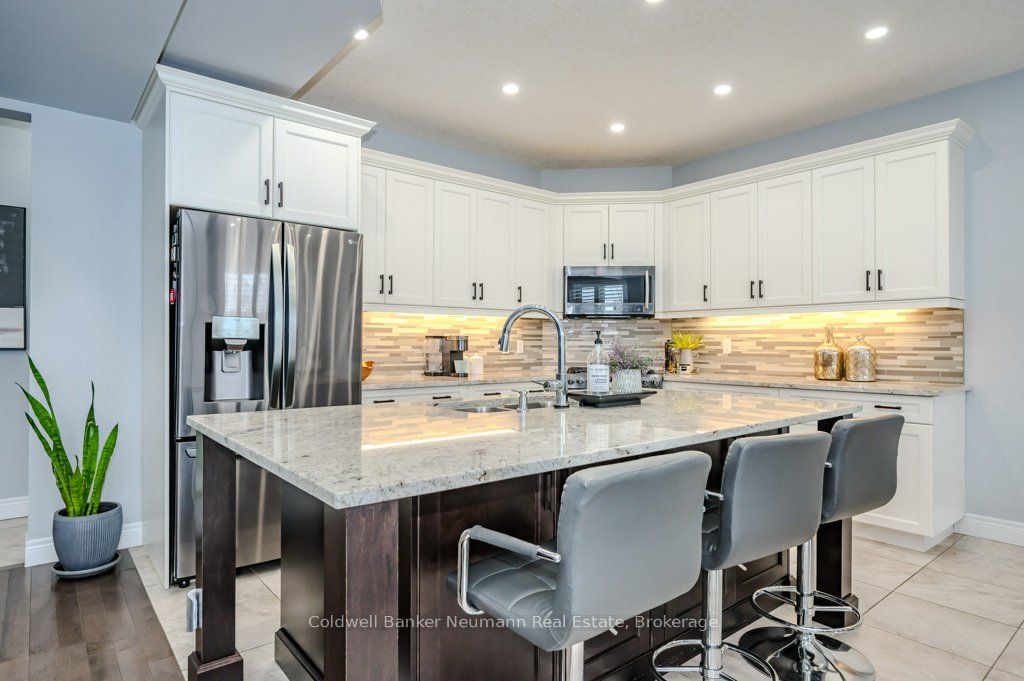
Welcome to 254 Gosling Garden Unit #21, a Thomasfield-built townhome offering a large living space in Guelph's South End. Step inside, and the open concept layout does the talking. Wide sightlines, elegant finishes, and a kitchen built for real life: a gas stove, a spacious island, and a direct walkout to a covered patio that stretches your living space outdoors. It's the kind of setup that makes weeknight dinners easy and weekend entertaining effortless. Upstairs holds two generously sized bedrooms, a four-piece bathroom, and the laundry room right where you need it. The primary suite is the standout, with a large walk-in closet and a private ensuite that feels like your own retreat at the end of the day. Downstairs, the fully finished walkout basement is currently set up as a media room, ready-made for movie nights, a home gym, or extra space to spread out as your family grows. Add in a short walk to everything the South End has to offer- shops, restaurants, parks, and everyday errands, and you have a home that delivers on location as much as it does on design. 254 Gosling Garden Unit #21. Come and see it for yourself.
房源信息
建筑详情
设施与特色
费用信息
包含与不包含
Garage Fridge, Stove, Microwave, Dishwasher, Washer, Dryer
Fridge, white storage cabinets by the cold cellar, the wardrobe cabinet in the basement.
位置
相似房源
查看更多
Source: Toronto Regional Real Estate Board (TRREB), via PropTx Innovations Inc.
The data relating to real estate on this website comes in part from the MLS® data feed of PropTx Innovations Inc. The information is deemed reliable but is not guaranteed accurate by PropTx.
The information provided herein must only be used by consumers that have a bona fide interest in the purchase, sale or lease of real estate and may not be used for any commercial purpose or any other purpose.
© 2026 PropTx Innovations Inc. All rights reserved. MLS®, REALTOR® and the associated logos are owned or controlled by The Canadian Real Estate Association (CREA).